
1501 Weston STREET, La Crosse, WI 54601
Local realty services provided by:ERA MyPro Realty
Listed by: alex wuensch
Office: re/max results
MLS#:1980941
Source:Metro MLS
1501 Weston STREET,La Crosse, WI 54601
$274,900
- 4 Beds
- 2 Baths
- 1,839 sq. ft.
- Single family
- Active
Upcoming open houses
- Sat, Sep 1910:00 am - 12:00 pm
Price summary
- Price:$274,900
- Price per sq. ft.:$149.48
About this home
Welcome to 1501 Weston St! This 4-bedroom, 2-bath home offers nearly 2,000 sq ft of finished living space, an attached garage, large corner lot, and fenced yard. The finished basement was remodeled in 2024, adding valuable flexible living space. Major updates include a 2023 roof, 2021 HVAC, 2024 water heater, and some newer windows. After 30 years of ownership, the sellers are ready to downsize, giving the next owner an opportunity to make this well-maintained La Crosse home their own. Convenient location with plenty of space inside and out. Schedule your showing today!
Contact an agent
Home facts
- Year built:1947
- Listing ID #:1980941
- Added:1 day(s) ago
- Updated:September 18, 2026 at 08:04 PM
Rooms and interior
- Bedrooms:4
- Total bathrooms:2
- Full bathrooms:2
- Flooring:Wood Floors
- Bathrooms Description:Tub Only
- Kitchen Description:Microwave, On Main Level, Oven, Refrigerator
- Bedroom Description:Master Bedroom On Main Level
- Basement Description:Full, Partially Finished
- Living area:1,839 sq. ft.
Heating and cooling
- Cooling:Central Air, Forced Air
- Heating:Forced Air, Natural Gas
Structure and exterior
- Year built:1947
- Building area:1,839 sq. ft.
- Lot area:0.14 Acres
- Lot Features:Sidewalks
- Architectural Style:Bungalow
- Construction Materials:Brick, Brick/Stone, Vinyl, Wood
- Exterior Features:Fenced Yard
- Levels:1.5 Story
Utilities
- Water:Municipal Water
- Sewer:Municipal Sewer
Finances and disclosures
- Price:$274,900
- Price per sq. ft.:$149.48
- Tax amount:$3,612 (2025)
Features and amenities
- Appliances:Microwave, Oven, Refrigerator, Washer
- Laundry features:Dryer, Washer
- Amenities:Cable/Satellite Available, High Speed Internet, Water Softener
Parking
- Parking description:1 Car Garage, 1 Space, Carport, Garage - Attached, Garage Opener Included
- Garage spaces:1
New listings near 1501 Weston STREET
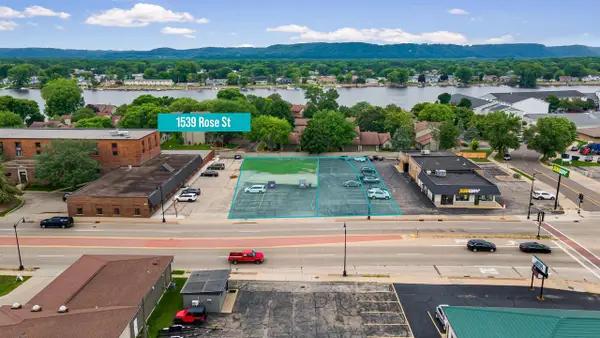 $250,000Active0.45 Acres
1539 ROSE STREET, La Crosse, WI 54603
MLS# 1981283Listed by: @PROPERTIES LA CROSSE- New
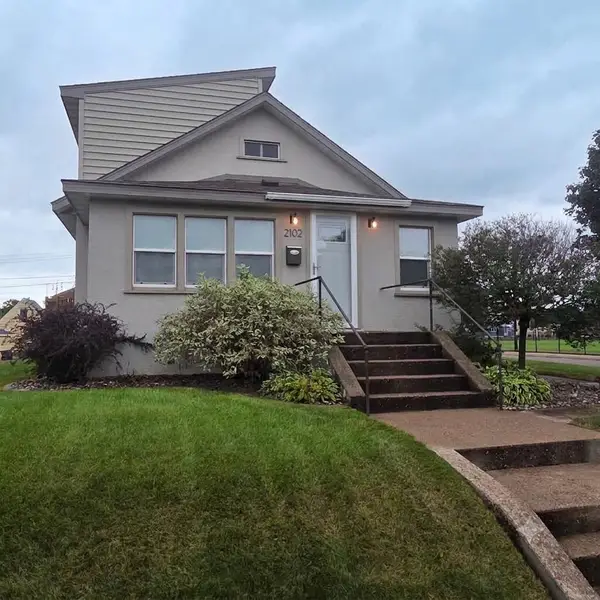 $299,900Active3 beds 2 baths1,429 sq. ft.
2102 Denton STREET, La Crosse, WI 54601
MLS# 1981274Listed by: LA CROSSE BY OWNER, LLC - New
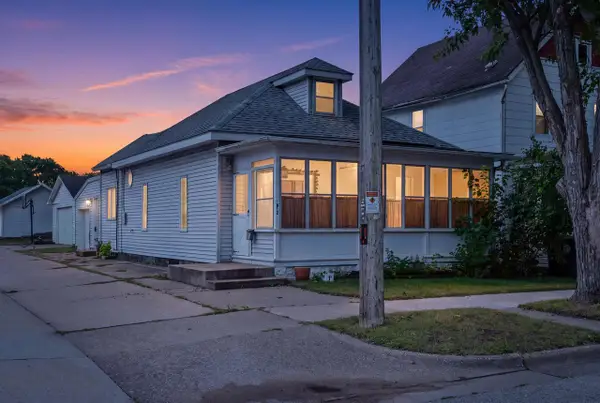 $158,500Active2 beds 2 baths1,200 sq. ft.
812 Rublee STREET, La Crosse, WI 54603
MLS# 1981195Listed by: RE/MAX RESULTS - New
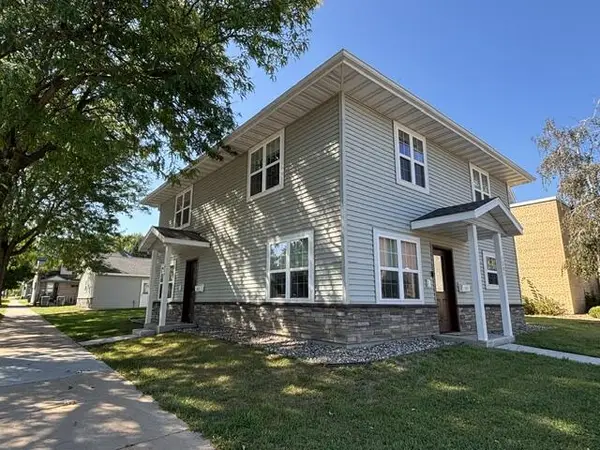 $269,900Active2 beds 2 baths1,049 sq. ft.
625 Wall STREET #1, La Crosse, WI 54603
MLS# 1981182Listed by: GERRARD-HOESCHLER, REALTORS - New
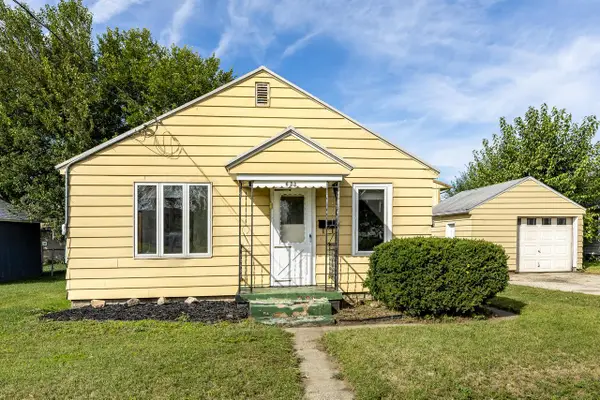 $119,000Active1 beds 1 baths510 sq. ft.
633 Livingston STREET, La Crosse, WI 54603
MLS# 1981096Listed by: @PROPERTIES LA CROSSE - New
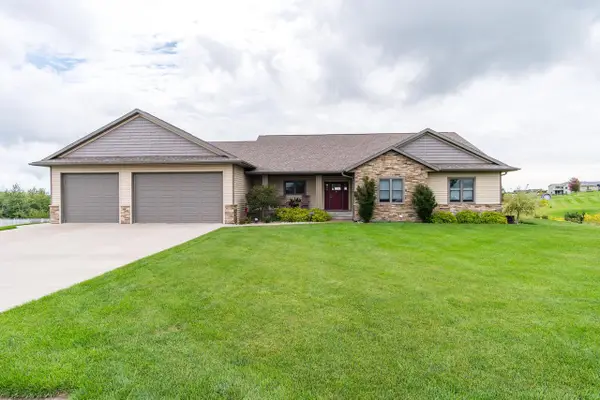 $849,900Active4 beds 4 baths4,484 sq. ft.
W3816 Highland DRIVE, La Crosse, WI 54601
MLS# 1981016Listed by: RE/MAX RESULTS - Open Sun, 10:30am to 12pmNew
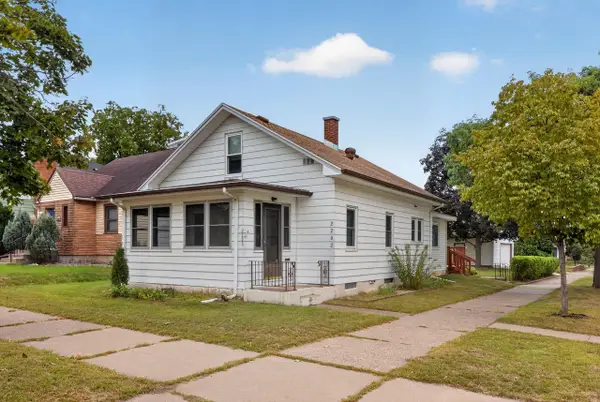 $269,900Active3 beds 2 baths1,662 sq. ft.
2202 Winnebago STREET, La Crosse, WI 54601
MLS# 1981020Listed by: @PROPERTIES LA CROSSE - New
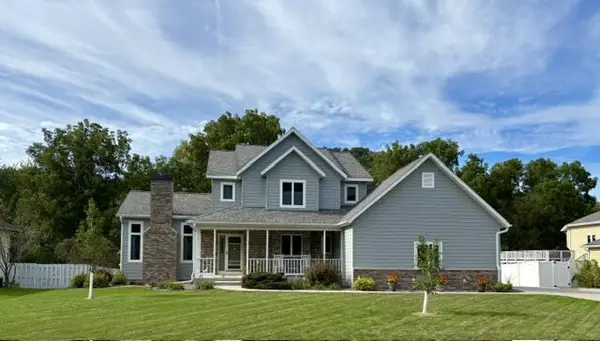 $624,000Active4 beds 4 baths3,656 sq. ft.
w5522 Southdale DRIVE, La Crosse, WI 54601
MLS# 1980986Listed by: GERRARD-HOESCHLER, REALTORS - Open Sat, 10 to 11:30amNew
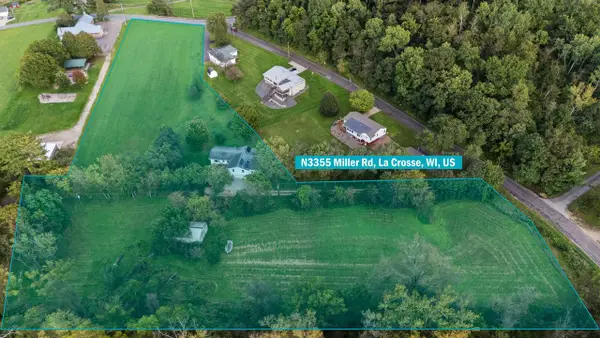 $545,000Active3 beds 3 baths2,300 sq. ft.
N3355 Miller ROAD, La Crosse, WI 54601
MLS# 1980961Listed by: @PROPERTIES LA CROSSE


Protect your home and budget from life's surprises with an Assurant Home Warranty, backed by a partner that supports you through every step of homeownership. Explore Plans.
© 2023 - 2026 ERA Franchise Systems LLC. All rights reserved. ERA Franchise Systems LLC fully supports the principles of the Fair Housing Act and the Equal Opportunity Act. ERA, ERA Real Estate powered, and their respective logos are registered service marks of ERA Franchise Systems LLC. Each office is independently owned and operated.