
1536 Wood STREET, La Crosse, WI 54603
Local realty services provided by:ERA MyPro Realty
Listed by: angie wilson
Office: gerrard-hoeschler, realtors
MLS#:1983206
Source:WIREX via South Central Wisconsin MLS
1536 Wood STREET,La Crosse, WI 54603
$369,900
- 5 Beds
- - Baths
- 2,228 sq. ft.
- Single family
- Active
Price summary
- Price:$369,900
- Price per sq. ft.:$166.02
About this home
Exquisite 2 story home with charm and character throughout. 5 bedrooms, 2 baths and a detached 2 car garage with alley access. Updated kitchen with custom built cabinets, built in buffet and convenient butlers pantry or bedroom. Warm wood floors wind through the main level. An abundance of natural light brightens the rooms and bounces off the high ceilings. Large formal dining room is great for entertaining. Upper level features a kitchen, family room, 2 bedrooms, porch and a bathroom. This space would be perfect for a Mother in-law suite or for multi generational family living. Relax on the front screened in porch or private patio in the back. Fenced in yard is a plus!
Contact an agent
Home facts
- Year built:1892
- Listing ID #:1983206
- Added:50 day(s) ago
- Updated:November 20, 2026 at 05:13 PM
Rooms and interior
- Bedrooms:5
- Full bathrooms:2
- Flooring:Wood Floors
- Dining Description:On Main Level
- Kitchen Description:Dishwasher, On Main Level, Oven, Range, Refrigerator
- Bedroom Description:Master Bedroom On Main Level
- Basement Description:Full
- Living area:2,228 sq. ft.
Heating and cooling
- Cooling:Central Air, Forced Air
- Heating:Forced Air, Natural Gas
Structure and exterior
- Year built:1892
- Building area:2,228 sq. ft.
- Lot area:0.16 Acres
- Construction Materials:Wood
- Exterior Features:Patio
- Levels:2 Story
Utilities
- Water:Municipal Water
- Sewer:Municipal Sewer
Finances and disclosures
- Price:$369,900
- Price per sq. ft.:$166.02
- Tax amount:$6,282 (2025)
Features and amenities
- Appliances:Dishwasher, Oven, Range, Refrigerator, Washer
- Laundry features:Dryer, Washer
- Amenities:Cable/Satellite Available, High Speed Internet, Pantry
Parking
- Parking description:2 Car Garage, Garage - Detached, Garage Opener Included
- Garage spaces:2
New listings near 1536 Wood STREET
- New
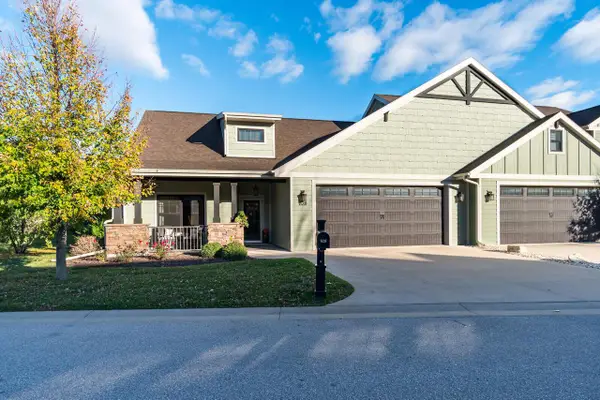 $620,000Active3 beds 2 baths2,010 sq. ft.
628 Pettibone Pointe WAY #121, La Crosse, WI 54601
MLS# 1989093Listed by: RE/MAX RESULTS - New
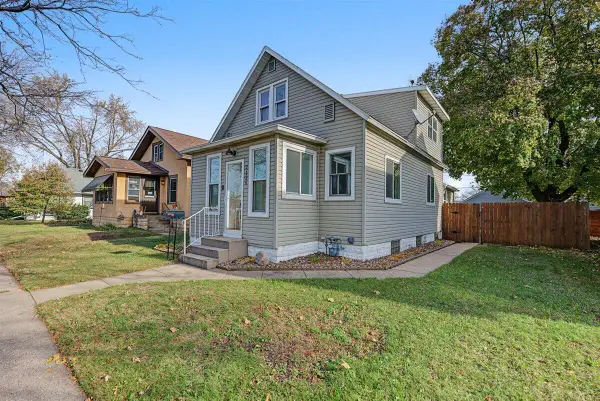 $245,000Active3 beds 2 baths1,284 sq. ft.
2126 Loomis STREET, La Crosse, WI 54603
MLS# 1989072Listed by: UNITED COUNTRY MIDWEST LIFESTYLE PROPERTIES LLC - New
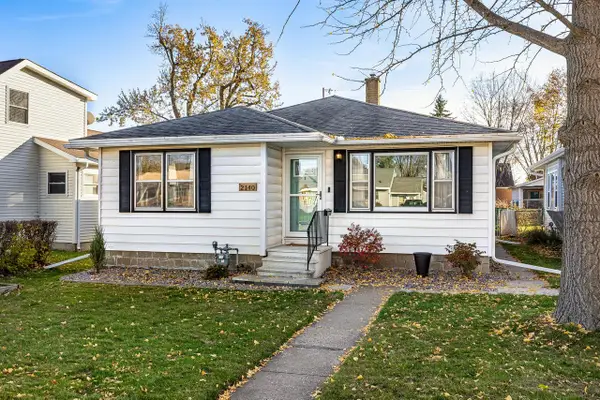 $309,900Active3 beds 3 baths1,995 sq. ft.
2140 Green Bay STREET, La Crosse, WI 54601
MLS# 1989016Listed by: @PROPERTIES LA CROSSE - New
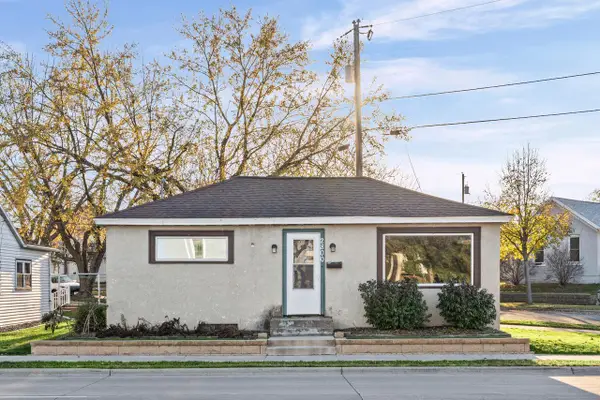 $145,000Active3 beds 1 baths933 sq. ft.
2800 South AVENUE, La Crosse, WI 54601
MLS# 1988983Listed by: COULEE HOMES REALTY - New
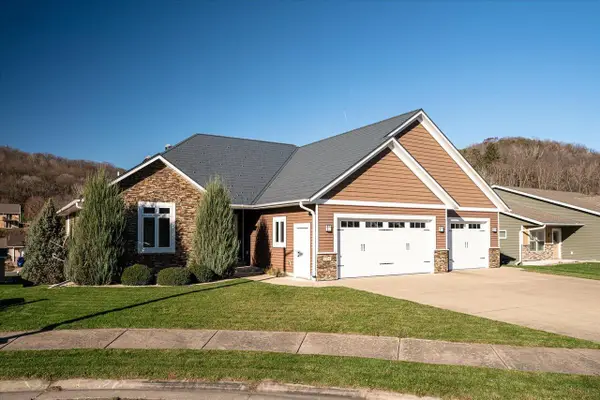 $569,000Active2 beds 3 baths1,756 sq. ft.
5530 Orion COURT, La Crosse, WI 54601
MLS# 1988943Listed by: GERRARD-HOESCHLER, REALTORS - Open Sat, 10am to 12pmNew
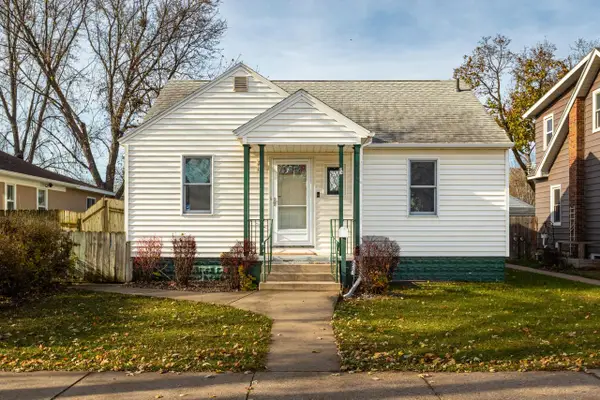 $230,000Active2 beds 1 baths815 sq. ft.
1218 20th STREET S, La Crosse, WI 54601
MLS# 1988891Listed by: CASTLE REALTY, LLC - New
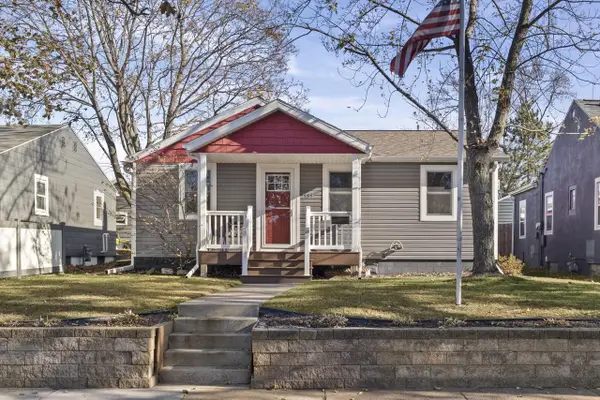 $264,900Active4 beds 2 baths1,129 sq. ft.
2533 17th STREET S, La Crosse, WI 54601
MLS# 1988874Listed by: GERRARD-HOESCHLER, REALTORS - New
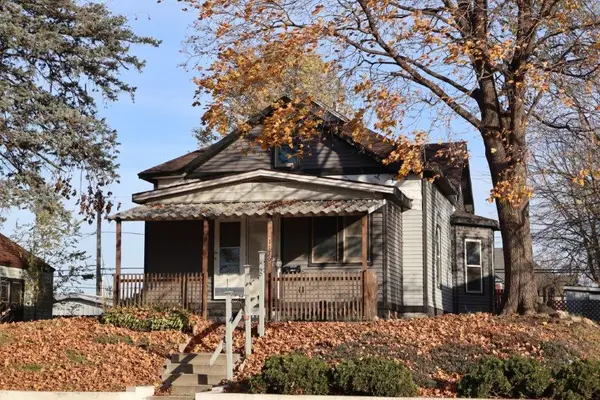 $125,000Active2 beds 1 baths1,513 sq. ft.
1116 Rose Street, La Crosse, WI 54603
MLS# 7174316Listed by: CENTURY 21 AFFILIATED*  $379,900Active3 beds 2 baths1,865 sq. ft.
346 Losey BOULEVARD S, La Crosse, WI 54601
MLS# 1988817Listed by: CENTURY 21 AFFILIATED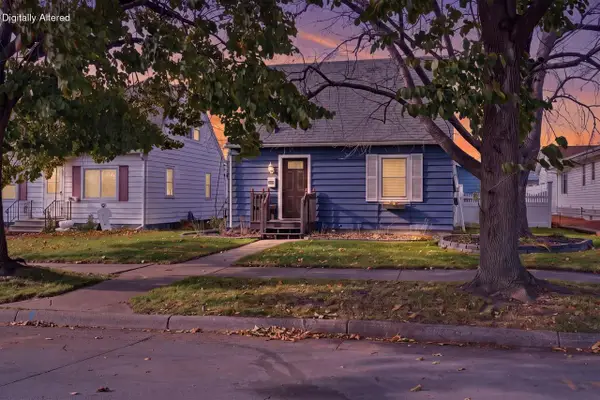 $215,000Pending3 beds 1 baths1,150 sq. ft.
1404 22nd STREET S, La Crosse, WI 54601
MLS# 1988788Listed by: GERRARD-HOESCHLER, REALTORS


Protect your home and budget from life's surprises with an Assurant Home Warranty, backed by a partner that supports you through every step of homeownership. Explore Plans.
© 2023 - 2026 ERA Franchise Systems LLC. All rights reserved. ERA Franchise Systems LLC fully supports the principles of the Fair Housing Act and the Equal Opportunity Act. ERA, ERA Real Estate powered, and their respective logos are registered service marks of ERA Franchise Systems LLC. Each office is independently owned and operated.