
1641 Denton STREET, La Crosse, WI 54601
Local realty services provided by:ERA MyPro Realty
Listed by: erick berling
Office: cindy gerke & associates
MLS#:1970346
Source:Metro MLS
1641 Denton STREET,La Crosse, WI 54601
$285,000
- 3 Beds
- 2 Baths
- 1,479 sq. ft.
- Single family
- Pending
Price summary
- Price:$285,000
- Price per sq. ft.:$192.7
About this home
Welcome home to 1641 Denton St in La Crosse! This inviting 3-bedroom, 1.5-bath home offers the perfect blend of comfort, functionality, and convenience. With a spacious layout and a detached 2-car garage, there's plenty of room for everyday living, storage, and hobbies. Whether you're a first-time homebuyer, looking to upsize, or searching for a place to make your own, this home provides a wonderful opportunity. The generous living spaces and practical floor plan create a warm, welcoming atmosphere that's ready for your personal touch.Conveniently located in a well-established La Crosse neighborhood, you'll enjoy easy access to schools, parks, shopping, dining, healthcare, and downtown amenities. Commuting is a breeze while still enjoying the charm of a residential setting
Contact an agent
Home facts
- Year built:1981
- Listing ID #:1970346
- Added:46 day(s) ago
- Updated:August 22, 2026 at 08:08 AM
Rooms and interior
- Bedrooms:3
- Total bathrooms:2
- Full bathrooms:1
- Dining Description:On Main Level
- Bathrooms Description:Shower Over Tub, Shower on Lower
- Kitchen Description:Cooktop, Dishwasher, Microwave, On Main Level, Oven, Refrigerator
- Bedroom Description:Master Bedroom On Main Level
- Basement Description:Full
- Living area:1,479 sq. ft.
Heating and cooling
- Cooling:Central Air
- Heating:Natural Gas
Structure and exterior
- Year built:1981
- Building area:1,479 sq. ft.
- Lot area:0.13 Acres
- Lot Features:Sidewalks
- Architectural Style:Cape Cod
- Construction Materials:Vinyl
- Exterior Features:Fenced Yard
- Levels:2 Story
Utilities
- Water:Municipal Water
- Sewer:Municipal Sewer
Finances and disclosures
- Price:$285,000
- Price per sq. ft.:$192.7
- Tax amount:$4,150 (2025)
Features and amenities
- Appliances:Dishwasher, Microwave, Oven, Refrigerator
Parking
- Parking description:2 Car Garage, Garage - Detached, Garage Opener Included
- Garage spaces:2
New listings near 1641 Denton STREET
- New
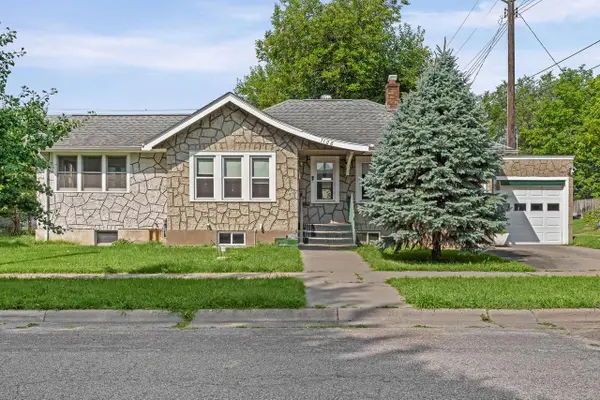 $179,900Active3 beds 2 baths1,256 sq. ft.
1128 19th STREET S, La Crosse, WI 54601
MLS# 1977308Listed by: RE/MAX RESULTS - Open Sun, 11am to 12:30pmNew
 $264,500Active3 beds 1 baths1,283 sq. ft.
345 20th STREET S, La Crosse, WI 54601
MLS# 1977316Listed by: @PROPERTIES LA CROSSE - New
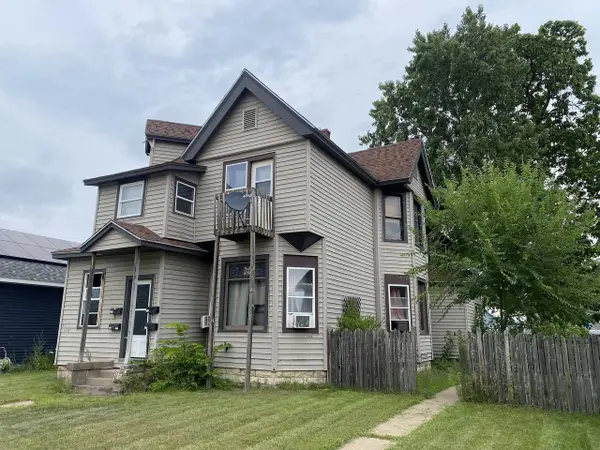 $399,900Active-- beds 4 baths2,573 sq. ft.
1328 Caledonia STREET #1324-1326-1328-1330, La Crosse, WI 54603
MLS# 1977285Listed by: RE/MAX RESULTS - New
 $375,000Active3 beds 3 baths2,070 sq. ft.
3066 Linden DRIVE, La Crosse, WI 54601
MLS# 1977127Listed by: BI-STATE REALTY & APPRAISALS - New
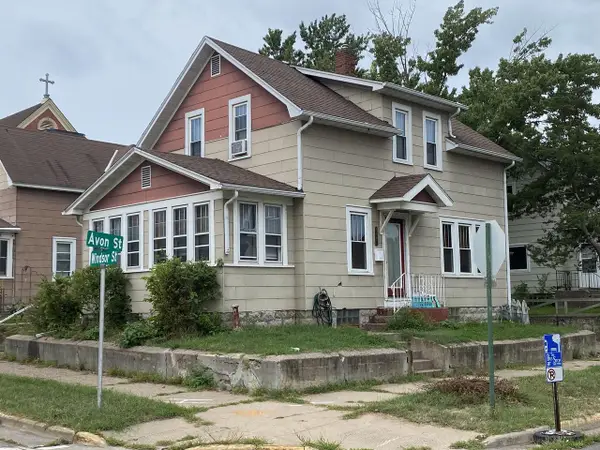 $169,900Active2 beds 1 baths1,200 sq. ft.
1103 Avon STREET, La Crosse, WI 54603
MLS# 1977117Listed by: RE/MAX RESULTS - New
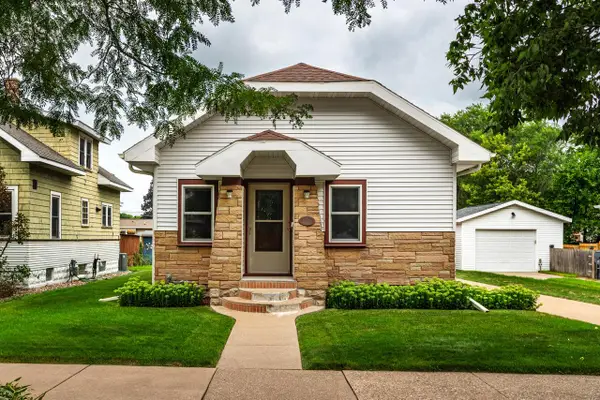 $214,900Active2 beds 1 baths842 sq. ft.
1633 Hyde AVENUE, La Crosse, WI 54601
MLS# 1976965Listed by: CASTLE REALTY, LLC - Open Sat, 10:30am to 12pmNew
 $159,900Active3 beds 1 baths1,235 sq. ft.
1313 South AVENUE, La Crosse, WI 54601
MLS# 1976988Listed by: @PROPERTIES LA CROSSE - Open Sat, 10:30am to 12pmNew
 $375,000Active3 beds 2 baths1,525 sq. ft.
1633 Lakeshore DRIVE, La Crosse, WI 54603
MLS# 1976926Listed by: GERRARD-HOESCHLER, REALTORS - Open Sun, 12 to 1:30pmNew
 $274,900Active3 beds 2 baths1,550 sq. ft.
1420 19th STREET S, La Crosse, WI 54601
MLS# 1976928Listed by: @PROPERTIES LA CROSSE - New
 $214,900Active3 beds 1 baths1,457 sq. ft.
2010 16th STREET S, La Crosse, WI 54601
MLS# 1976870Listed by: GERRARD-HOESCHLER, REALTORS


Protect your home and budget from life's surprises with an Assurant Home Warranty, backed by a partner that supports you through every step of homeownership. Explore Plans.
© 2023 - 2026 ERA Franchise Systems LLC. All rights reserved. ERA Franchise Systems LLC fully supports the principles of the Fair Housing Act and the Equal Opportunity Act. ERA, ERA Real Estate powered, and their respective logos are registered service marks of ERA Franchise Systems LLC. Each office is independently owned and operated.