
208 21st STREET S, La Crosse, WI 54601
Local realty services provided by:ERA MyPro Realty
Listed by: william vaughn favre
Office: @properties la crosse
MLS#:1975654
Source:Metro MLS
208 21st STREET S,La Crosse, WI 54601
$289,600
- 4 Beds
- 2 Baths
- 1,674 sq. ft.
- Single family
- Active
Upcoming open houses
- Thu, Aug 1304:30 pm - 06:00 pm
Price summary
- Price:$289,600
- Price per sq. ft.:$173
About this home
Full of original character, this 4 bedroom Cape Cod is located in a charming central La Crosse neighborhood. Gorgeous hardwood floors, built ins, arched doorways, and glass door knobs add timeless charm throughout the home. The main floor features a spacious bedroom with generous closet space, a convenient half bath, formal dining room, and a nicely sized kitchen. A three season room off the back overlooks the yard. Upstairs, you'll find three additional bedrooms and an updated full bathroom. The full basement offers plenty of storage and living space, plus a new furnace! You'll appreciate a one car detached garage plus an additional covered parking space. A charming home with the space, character, and location you've been looking for.
Contact an agent
Home facts
- Year built:1941
- Listing ID #:1975654
- Added:1 day(s) ago
- Updated:August 12, 2026 at 11:16 AM
Rooms and interior
- Bedrooms:4
- Total bathrooms:2
- Full bathrooms:1
- Flooring:Wood Floors
- Dining Description:On Main Level
- Bathrooms Description:Shower Over Tub
- Kitchen Description:On Main Level, Range, Refrigerator
- Bedroom Description:Master Bedroom On Main Level
- Basement Description:Full
- Living area:1,674 sq. ft.
Heating and cooling
- Cooling:Central Air, Forced Air
- Heating:Forced Air, Natural Gas
Structure and exterior
- Year built:1941
- Building area:1,674 sq. ft.
- Lot area:0.13 Acres
- Lot Features:Sidewalks
- Architectural Style:Cape Cod
- Construction Materials:Vinyl
- Levels:1.5 Story
Utilities
- Water:Municipal Water
- Sewer:Municipal Sewer
Finances and disclosures
- Price:$289,600
- Price per sq. ft.:$173
- Tax amount:$4,683 (2026)
Features and amenities
- Appliances:Range, Refrigerator
- Amenities:Cable/Satellite Available, High Speed Internet
Parking
- Parking description:1 Car Garage, Garage - Detached
- Garage spaces:1
New listings near 208 21st STREET S
- New
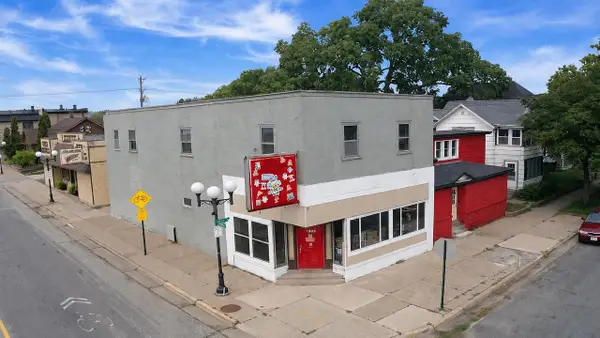 $335,000Active-- beds -- baths3,000 sq. ft.
1303 Avon STREET #1301, La Crosse, WI 54603
MLS# 1975785Listed by: NEXTHOME PRIME REAL ESTATE - New
 $239,900Active3 beds 2 baths1,598 sq. ft.
5103 33rd STREET S, La Crosse, WI 54601
MLS# 1975789Listed by: @PROPERTIES LA CROSSE 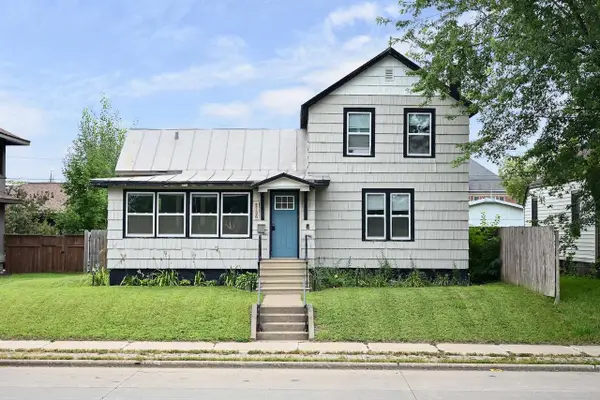 $199,000Active2 beds 1 baths1,293 sq. ft.
1126 Rose STREET, La Crosse, WI 54603
MLS# 1975614Listed by: REAL BROKER LLC- New
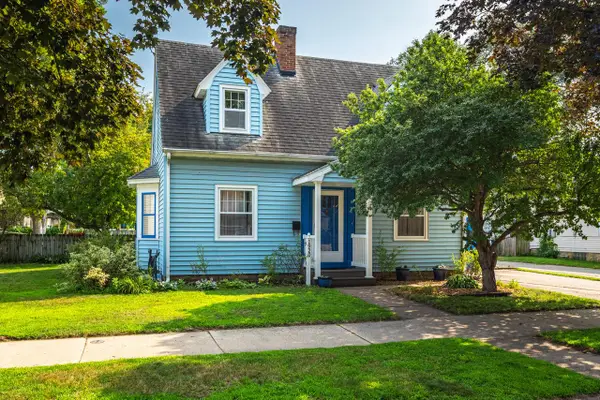 $280,000Active3 beds 2 baths1,350 sq. ft.
1920 Madison STREET, La Crosse, WI 54601
MLS# 1975525Listed by: EDINA REALTY, INC. - New
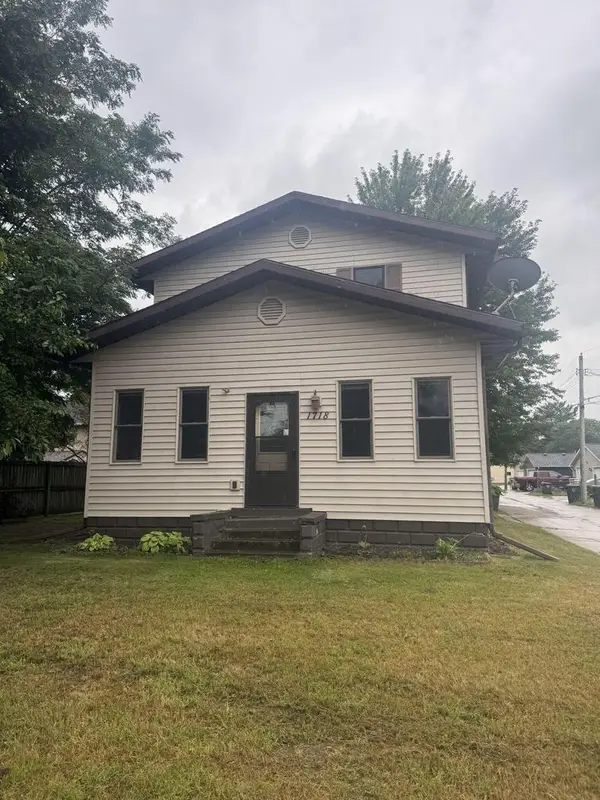 $269,900Active3 beds 2 baths1,728 sq. ft.
1718 Hagar STREET, La Crosse, WI 54603
MLS# 1975458Listed by: LA CROSSE BY OWNER, LLC 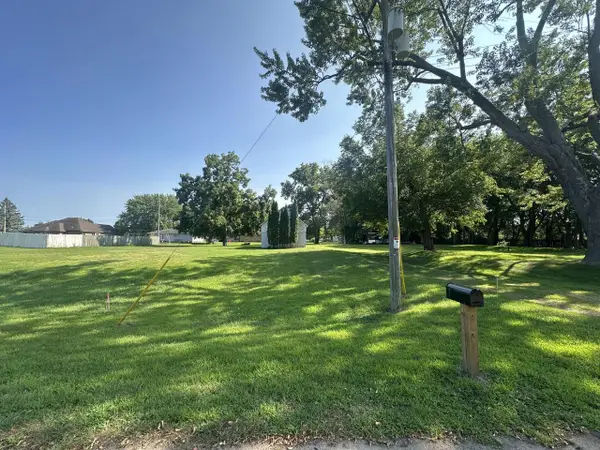 $155,000Pending0.88 Acres
620 PLAINVIEW ROAD, La Crosse, WI 54603
MLS# 1975441Listed by: CASTLE REALTY, LLC- New
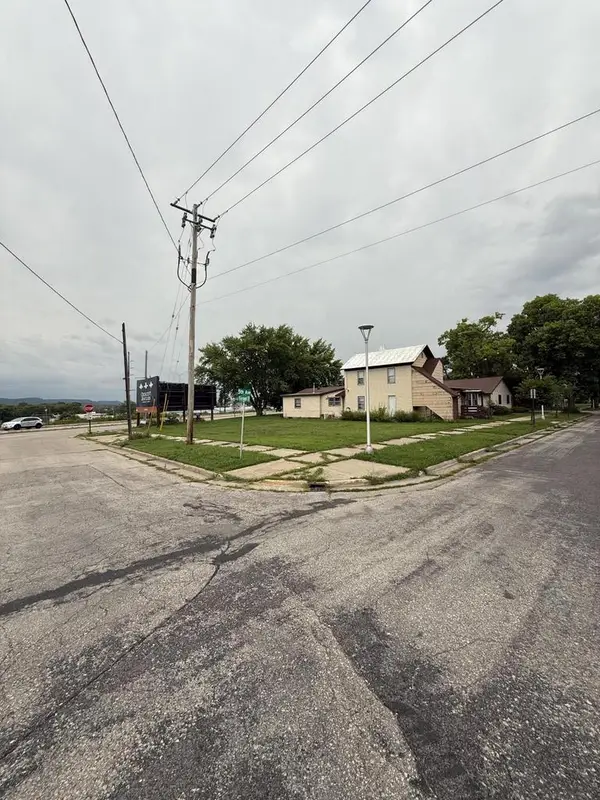 $35,000Active0.14 Acres
1410-1412 5TH AVENUE S, La Crosse, WI 54601
MLS# 1975332Listed by: RE/MAX RESULTS - New
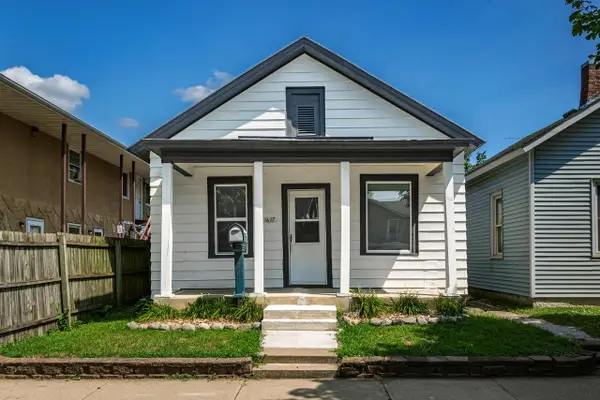 $149,900Active2 beds 1 baths1,100 sq. ft.
1617 10th STREET S, La Crosse, WI 54601
MLS# 1975338Listed by: EXP REALTY LLC - New
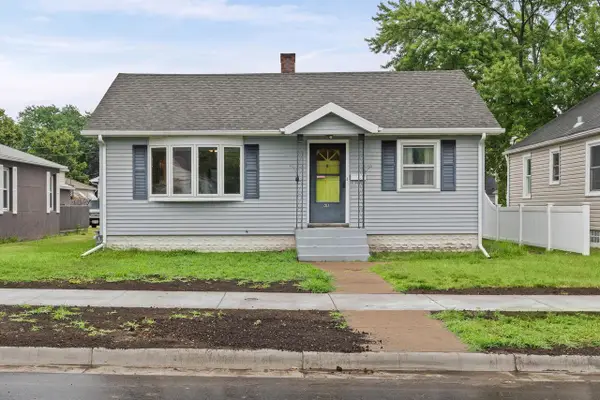 $251,000Active2 beds 2 baths1,200 sq. ft.
2113 16th STREET S, La Crosse, WI 54601
MLS# 1975295Listed by: CENTURY 21 AFFILIATED


Protect your home and budget from life's surprises with an Assurant Home Warranty, backed by a partner that supports you through every step of homeownership. Explore Plans.
© 2023 - 2026 ERA Franchise Systems LLC. All rights reserved. ERA Franchise Systems LLC fully supports the principles of the Fair Housing Act and the Equal Opportunity Act. ERA, ERA Real Estate powered, and their respective logos are registered service marks of ERA Franchise Systems LLC. Each office is independently owned and operated.