
2304 13th STREET S, La Crosse, WI 54601
Local realty services provided by:ERA MyPro Realty
Listed by: dan stacey
Office: re/max results
MLS#:1978493
Source:Metro MLS
2304 13th STREET S,La Crosse, WI 54601
$324,900
- 3 Beds
- 2 Baths
- 2,116 sq. ft.
- Single family
- Pending
Price summary
- Price:$324,900
- Price per sq. ft.:$153.54
About this home
WELL BUILT, EXCEPTIONALLY MAINTAINED TOWNHOUSE IN CONVENIENT LOCATION! 2002 BUILT 3 BR/2 BATH W/FLOWING OPEN CONCEPT FLOOR PLAN FEATURES: REMODELED/DINE-IN KITCHEN (LOVELY MISSION STYLE CHERRY CUPBOARDS, BRIGHT DINING SPACE+BREAKFAST BAR, GRANITE, PENDANT LIGHTING, SKYLT, IMPRESSIVE CERAMIC BACKSPLASH, PANTRY, NEWER STAINLESS STEEL APPLCS), VAULTED LIVING RM (CUSTOM CHERRY BUILT-INS) FLOWS TO FULL WINDOW 4-SEASON FLORIDA RM W/COZY GAS STOVE, BATHS EACH LEVEL (NEWER CUSTOM WALK-IN CERAMIC SHOWER), 3 BRS (WALK-IN CLOSET, CUSTOM BUILT-INS-FLEX SPACE FOR OFFICE), FAMILY ROOM W/SLIDERS TO THE MANICURED/FENCED YARD (AN OASIS GUESTS WILL APPRECIATE W/COVERED PAVER PATIO+2ND STONE PATIO, MATURE TREES & VARIETY OF PERRENIALS), CONVENIENT 2 CAR ATTACHED GARAGE. THIS CHARMING TOWNHOME IS TURNKEY!
Contact an agent
Home facts
- Year built:2002
- Listing ID #:1978493
- Added:51 day(s) ago
- Updated:October 22, 2026 at 08:31 AM
Rooms and interior
- Bedrooms:3
- Total bathrooms:2
- Full bathrooms:2
- Flooring:Wood Floors
- Bathrooms Description:Ceramic Tile, Shower Over Tub, Shower Stall, Tub Only
- Kitchen Description:Dishwasher, Disposal, Microwave, On Main Level, Oven, Range, Refrigerator
- Bedroom Description:Master Bedroom On Main Level, Walk-In Closet(s)
- Basement Description:8'+ Ceiling, Full, Full Size Windows, Partially Finished, Walk Out/Outer Door
- Living area:2,116 sq. ft.
Heating and cooling
- Cooling:Central Air, Forced Air
- Heating:Forced Air, Natural Gas
Structure and exterior
- Year built:2002
- Building area:2,116 sq. ft.
- Lot area:0.13 Acres
- Lot Features:Sidewalks
- Architectural Style:Contemporary
- Construction Materials:Aluminum Trim, Vinyl
- Exterior Features:Fenced Yard, Patio, Sprinkler System
- Levels:Bi-Level
Utilities
- Water:Municipal Water
- Sewer:Municipal Sewer
Finances and disclosures
- Price:$324,900
- Price per sq. ft.:$153.54
- Tax amount:$6,994 (2025)
Features and amenities
- Appliances:Dishwasher, Disposal, Microwave, Oven, Range, Refrigerator, Washer
- Laundry features:Dryer, Washer
- Amenities:Cable/Satellite Available, Cathedral/Vaulted Ceiling, High Speed Internet, Pantry, Skylight(s), Water Softener
Parking
- Parking description:2 Car Garage, Garage - Attached, Garage - Basement Access, Garage - Built-in Under Home, Garage Opener Included
- Garage spaces:2
New listings near 2304 13th STREET S
- New
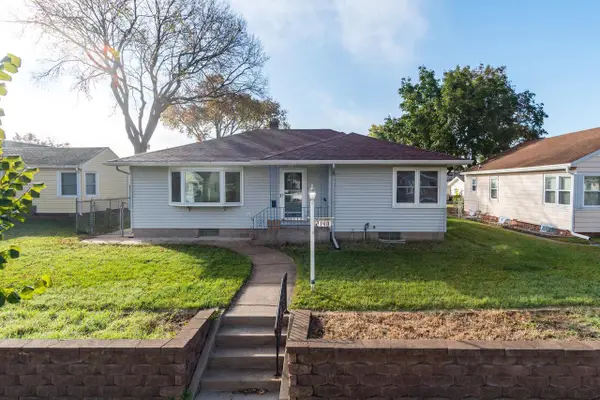 $250,000Active3 beds 1 baths1,148 sq. ft.
2148 Mississippi STREET, La Crosse, WI 54601
MLS# 1985630Listed by: RE/MAX RESULTS - New
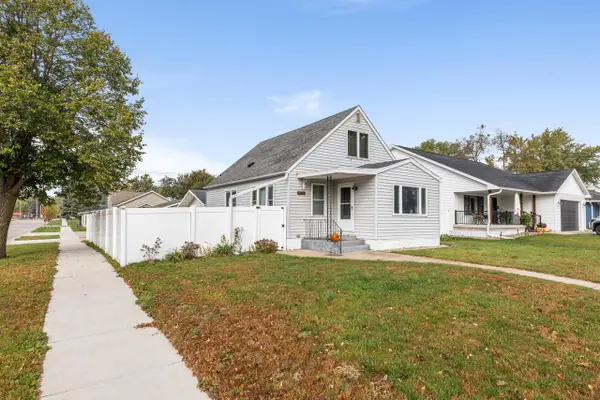 $274,900Active3 beds 2 baths1,634 sq. ft.
3050 27th STREET S, La Crosse, WI 54601
MLS# 1985603Listed by: RE/MAX RESULTS - New
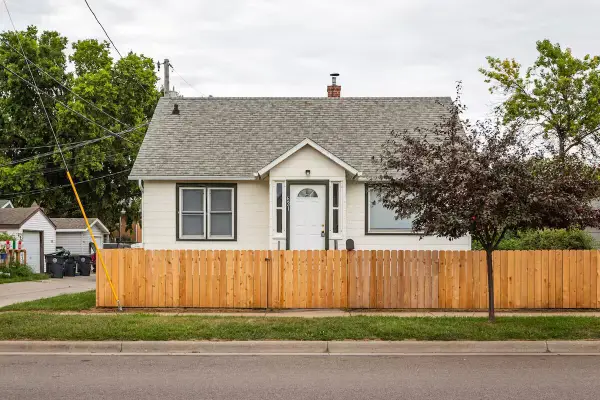 $219,900Active3 beds 1 baths1,060 sq. ft.
621 Farnam STREET, La Crosse, WI 54601
MLS# 1985614Listed by: EXP REALTY LLC - New
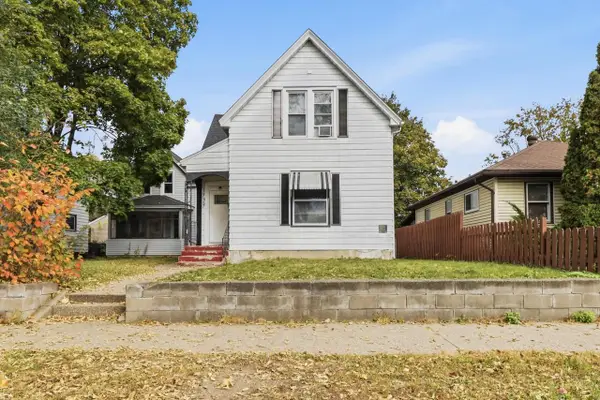 $294,900Active-- beds -- baths2,586 sq. ft.
1725 Mississippi STREET #1727, La Crosse, WI 54601
MLS# 1985556Listed by: EXP REALTY LLC 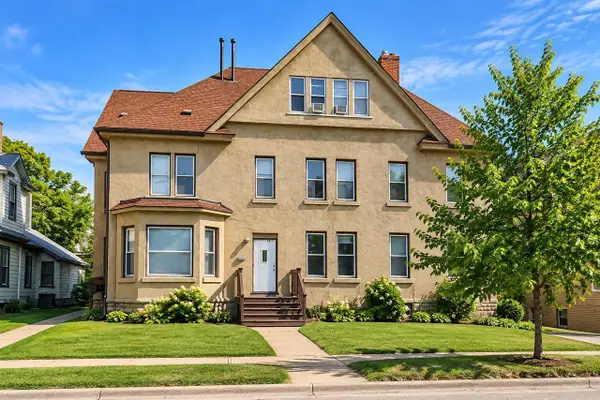 $925,000Pending-- beds 4 baths
721 Ferry STREET #723, La Crosse, WI 54601
MLS# 1985497Listed by: EXP REALTY LLC- Open Sat, 11am to 1pmNew
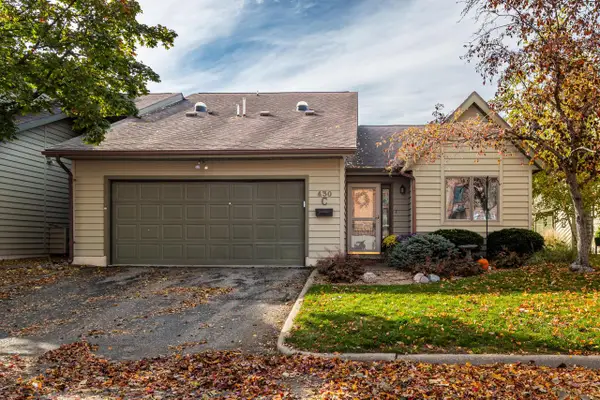 $360,000Active3 beds 2 baths1,804 sq. ft.
430 Gillette STREET #C, La Crosse, WI 54603
MLS# 1985476Listed by: CASTLE REALTY, LLC - New
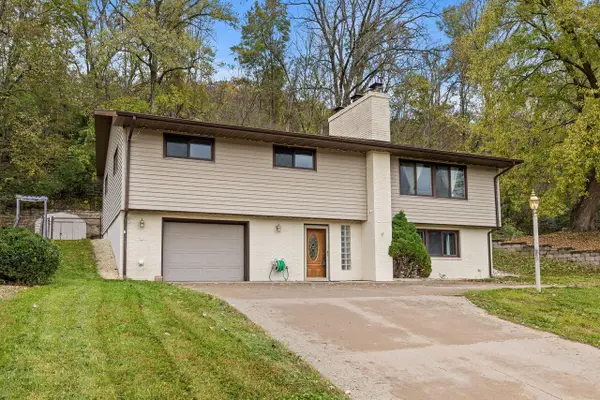 $279,900Active3 beds 3 baths2,139 sq. ft.
W5570 State Road 33, La Crosse, WI 54601
MLS# 1985449Listed by: @PROPERTIES LA CROSSE - New
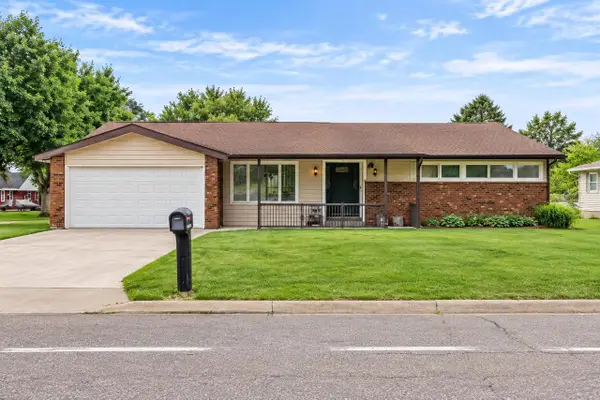 $349,900Active3 beds 3 baths1,407 sq. ft.
2720 32nd STREET S, La Crosse, WI 54601
MLS# 1985327Listed by: RE/MAX RESULTS - New
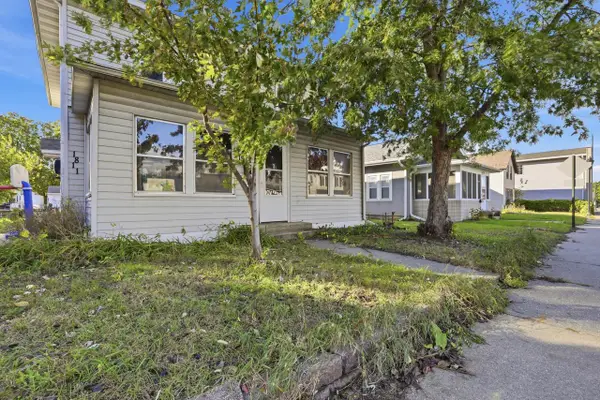 $239,900Active-- beds -- baths1,756 sq. ft.
1811 George STREET #1813, La Crosse, WI 54603
MLS# 1985226Listed by: EXP REALTY LLC 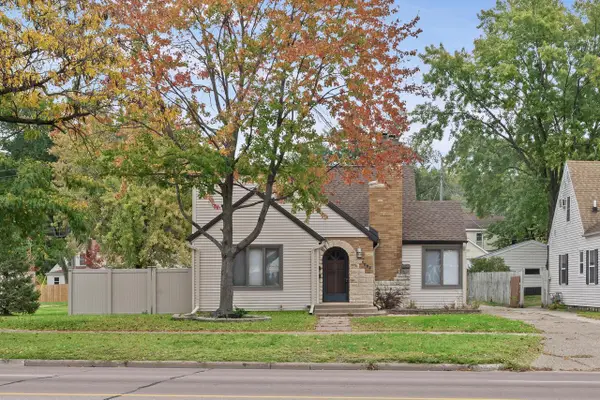 $335,000Pending5 beds 3 baths2,483 sq. ft.
1005 Losey BOULEVARD #1007, La Crosse, WI 54601
MLS# 1985120Listed by: EDINA REALTY, INC.


Protect your home and budget from life's surprises with an Assurant Home Warranty, backed by a partner that supports you through every step of homeownership. Explore Plans.
© 2023 - 2026 ERA Franchise Systems LLC. All rights reserved. ERA Franchise Systems LLC fully supports the principles of the Fair Housing Act and the Equal Opportunity Act. ERA, ERA Real Estate powered, and their respective logos are registered service marks of ERA Franchise Systems LLC. Each office is independently owned and operated.