
2525 Main STREET, La Crosse, WI 54601
Local realty services provided by:ERA MyPro Realty
Listed by: spencer hegenbarth
Office: re/max results
MLS#:1979827
Source:Metro MLS
2525 Main STREET,La Crosse, WI 54601
$350,000
- 5 Beds
- 2 Baths
- 2,785 sq. ft.
- Single family
- Active
Price summary
- Price:$350,000
- Price per sq. ft.:$125.67
About this home
Beautifully updated 5-bedroom Cape Cod blending original character with thoughtful modern improvements. Gorgeous hardwood floors flow through much of the home, while the spacious living room features a natural fireplace and abundant natural light. With 2 bedrooms and a full bath on the main level plus 3 bedrooms and another full bath upstairs, the layout offers plenty of flexibility. Unique built-ins and original details preserve the home's timeless charm. The lower level is primed for your finishing ideas and offers excellent additional potential. Outside, enjoy a deep two-tiered backyard, covered patio and beautiful bluff views--all from a convenient Main Street location near everything La Crosse has to offer.
Contact an agent
Home facts
- Year built:1951
- Listing ID #:1979827
- Added:6 day(s) ago
- Updated:September 16, 2026 at 04:15 PM
Rooms and interior
- Bedrooms:5
- Total bathrooms:2
- Full bathrooms:2
- Flooring:Wood Floors
- Dining Description:On Main Level
- Bathrooms Description:Ceramic Tile, Shower Over Tub, Tub Only
- Kitchen Description:Dishwasher, Disposal, Microwave, On Main Level, Oven, Range, Refrigerator
- Bedroom Description:Master Bedroom On Upper Level
- Basement Description:Full, Partially Finished
- Living area:2,785 sq. ft.
Heating and cooling
- Cooling:Central Air, Forced Air
- Heating:Forced Air, Natural Gas
Structure and exterior
- Year built:1951
- Building area:2,785 sq. ft.
- Lot area:0.18 Acres
- Lot Features:Sidewalks
- Architectural Style:Cape Cod
- Exterior Features:Fenced Yard, Patio
- Foundation Description:Block
- Levels:2 Story
Utilities
- Water:Municipal Water
- Sewer:Municipal Sewer
Finances and disclosures
- Price:$350,000
- Price per sq. ft.:$125.67
- Tax amount:$4,744 (2025)
Features and amenities
- Appliances:Dishwasher, Disposal, Microwave, Oven, Range, Refrigerator, Washer
- Laundry features:Dryer, Washer
- Amenities:Cable/Satellite Available, Water Softener
Parking
- Parking description:1 Space
New listings near 2525 Main STREET
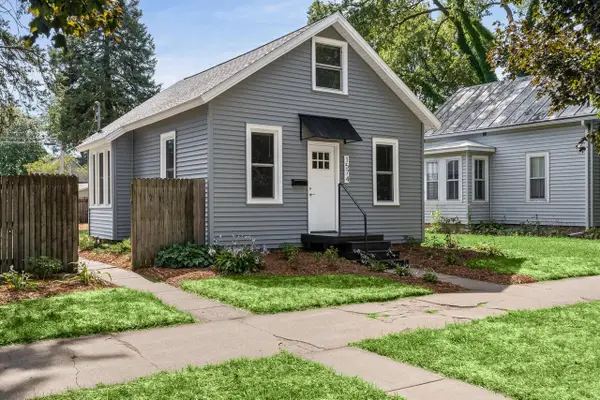 $239,900Active3 beds 1 baths940 sq. ft.
1574 Denton STREET, La Crosse, WI 54601
MLS# 1980794Listed by: GERRARD-HOESCHLER, REALTORS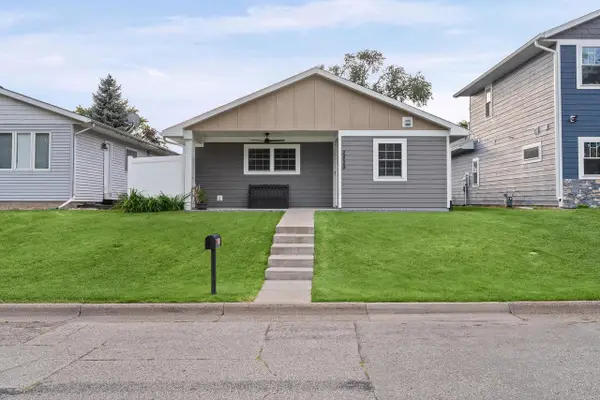 $350,000Active3 beds 2 baths1,568 sq. ft.
2829 Hamilton STREET, La Crosse, WI 54603
MLS# 1980810Listed by: EDINA REALTY, INC.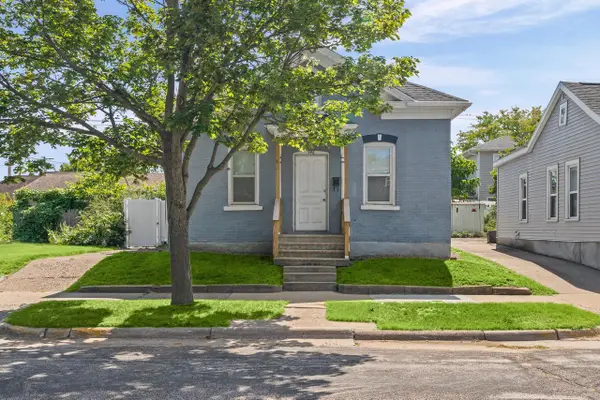 $179,900Active2 beds 1 baths845 sq. ft.
946 Hood STREET, La Crosse, WI 54601
MLS# 1980818Listed by: EXP REALTY LLC- New
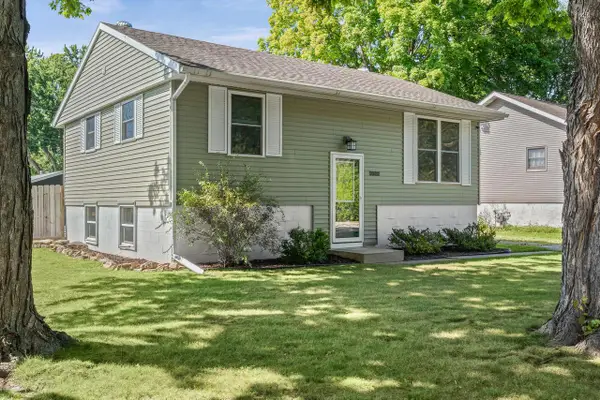 $314,000Active3 beds 2 baths1,450 sq. ft.
3322 Elm DRIVE, La Crosse, WI 54601
MLS# 1980762Listed by: RE/MAX RESULTS - New
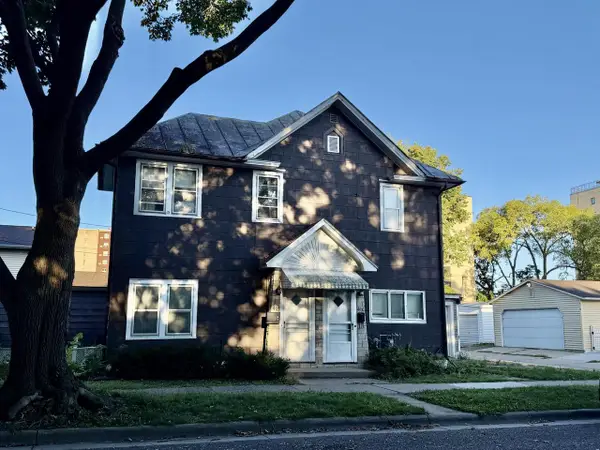 $235,000Active-- beds -- baths2,430 sq. ft.
416-418 8th STREET S, La Crosse, WI 54601
MLS# 1980719Listed by: RAVEN REALTY, LLC - New
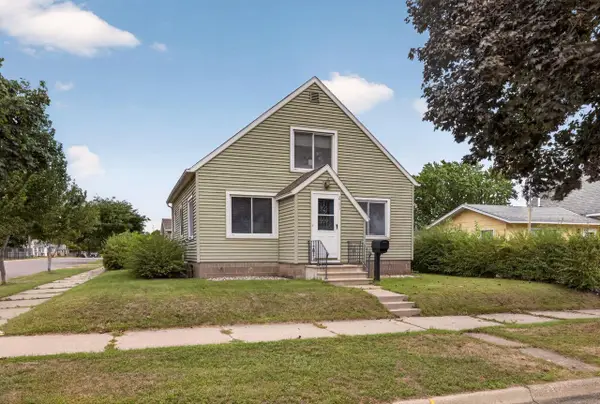 $209,900Active2 beds 2 baths1,213 sq. ft.
2101 Redfield STREET, La Crosse, WI 54601
MLS# 1980681Listed by: @PROPERTIES LA CROSSE - New
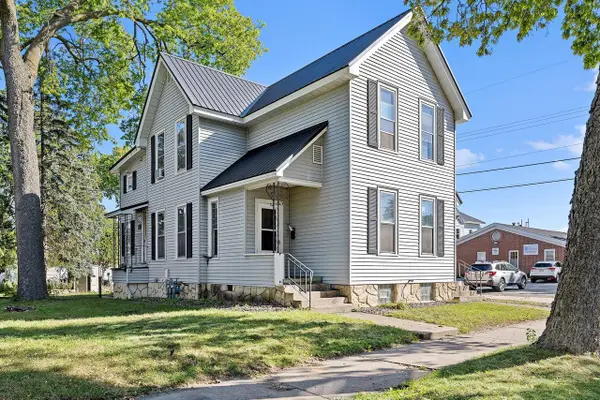 $234,900Active-- beds -- baths2,254 sq. ft.
1009-1011 King STREET, La Crosse, WI 54601
MLS# 1980663Listed by: @PROPERTIES LA CROSSE - New
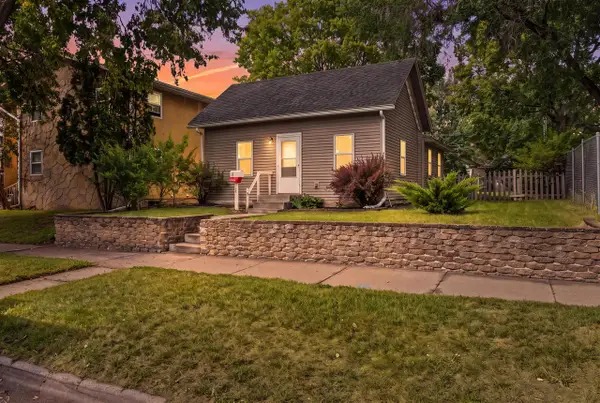 $149,900Active2 beds 1 baths961 sq. ft.
421 Caledonia STREET, La Crosse, WI 54603
MLS# 1980507Listed by: RPI REALTY 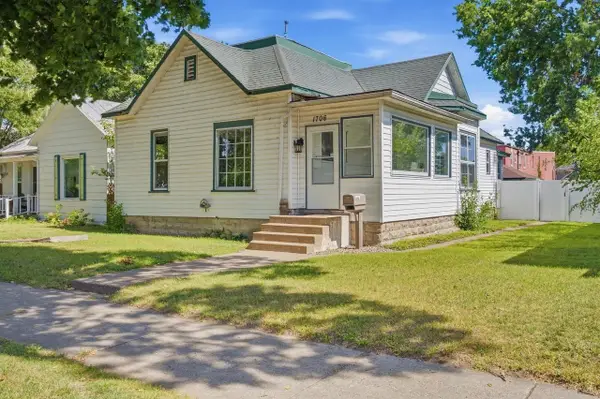 $199,900Pending3 beds 2 baths1,282 sq. ft.
1706 Kane STREET, La Crosse, WI 54603
MLS# 1980441Listed by: EXP REALTY LLC- New
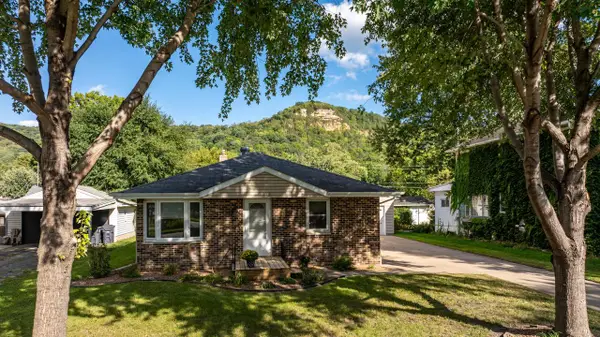 $349,900Active3 beds 2 baths1,950 sq. ft.
1415 28th STREET S, La Crosse, WI 54601
MLS# 1980402Listed by: COLDWELL BANKER COMMERCIAL RIVER VALLEY


Protect your home and budget from life's surprises with an Assurant Home Warranty, backed by a partner that supports you through every step of homeownership. Explore Plans.
© 2023 - 2026 ERA Franchise Systems LLC. All rights reserved. ERA Franchise Systems LLC fully supports the principles of the Fair Housing Act and the Equal Opportunity Act. ERA, ERA Real Estate powered, and their respective logos are registered service marks of ERA Franchise Systems LLC. Each office is independently owned and operated.