
2613 Baumgartner DRIVE, La Crosse, WI 54603
Local realty services provided by:ERA MyPro Realty
Listed by: chad moldenhauer
Office: moldenhauer realty group, llc.
MLS#:1964191
Source:Metro MLS
2613 Baumgartner DRIVE,La Crosse, WI 54603
$625,000
- 3 Beds
- 4 Baths
- 3,400 sq. ft.
- Single family
- Active
Price summary
- Price:$625,000
- Price per sq. ft.:$183.82
About this home
Ready to enjoy living on the backwaters of the Mississippi River and its beautiful scenery while sipping coffee on your deck as boats float by. The mature .62 acre lot has 90' of river shoreline with a private dock. This original farm house was one of the first properties on French Island and has had additions added on over the years to give it charm and character. You will enjoy all of the natural light while sitting in the living room and watching mother nature. Additional features Include: large bedrooms, open kitchen area with a dining room and non conforming first floor bedroom. Book your showing today.
Contact an agent
Home facts
- Year built:1854
- Listing ID #:1964191
- Added:138 day(s) ago
- Updated:October 12, 2026 at 04:26 PM
Rooms and interior
- Bedrooms:3
- Total bathrooms:4
- Full bathrooms:3
- Flooring:Wood Floors
- Dining Description:On Main Level
- Bathrooms Description:Master Bedroom Bath, Shower Stall
- Kitchen Description:Cooktop, Dishwasher, Disposal, Microwave, On Main Level, Oven, Refrigerator
- Bedroom Description:Master Bedroom On Upper Level, Walk-In Closet(s)
- Basement Description:Finished, Full, Partially Finished
- Living area:3,400 sq. ft.
Heating and cooling
- Cooling:Central Air, Forced Air
- Heating:Forced Air, Natural Gas
Structure and exterior
- Year built:1854
- Building area:3,400 sq. ft.
- Lot area:0.62 Acres
- Lot Features:Wooded
- Architectural Style:Farmhouse/National Folk
- Construction Materials:Aluminum Trim, Vinyl
- Exterior Features:Deck, Private Dock
- Foundation Description:Poured Concrete, Stone
- Levels:2 Story
Schools
- High school:Logan
Utilities
- Water:Well
- Sewer:Municipal Sewer
Finances and disclosures
- Price:$625,000
- Price per sq. ft.:$183.82
- Tax amount:$6,572 (2025)
Features and amenities
- Appliances:Dishwasher, Disposal, Microwave, Oven, Refrigerator, Washer
- Laundry features:Dryer, Washer
- Amenities:Cable/Satellite Available, High Speed Internet, Pantry
Parking
- Parking description:1 Space, 3 Car Garage, Garage - Attached, Garage Opener Included
- Garage spaces:3
New listings near 2613 Baumgartner DRIVE
- New
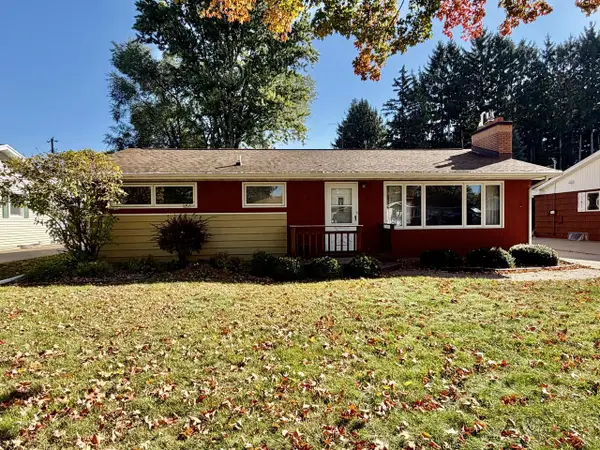 $279,900Active3 beds 1 baths1,184 sq. ft.
2317 31st STREET S, La Crosse, WI 54601
MLS# 1984364Listed by: RAVEN REALTY, LLC - New
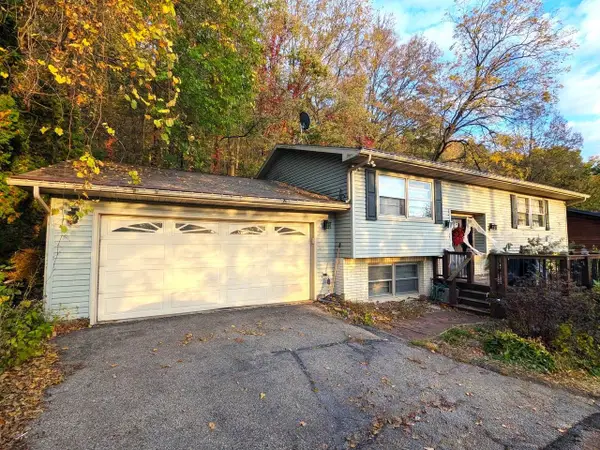 $369,000Active4 beds 2 baths2,324 sq. ft.
3205 Cliffside DRIVE, La Crosse, WI 54601
MLS# 1984365Listed by: RE/MAX ADVANTAGE PLUS - New
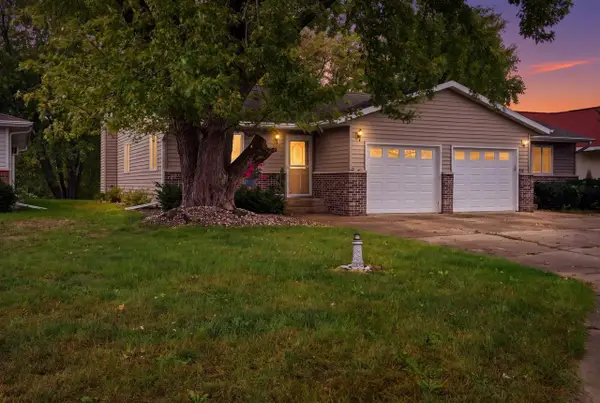 $289,900Active2 beds 1 baths1,008 sq. ft.
209 Westview PLACE, La Crosse, WI 54601
MLS# 1984299Listed by: GERRARD-HOESCHLER, REALTORS - New
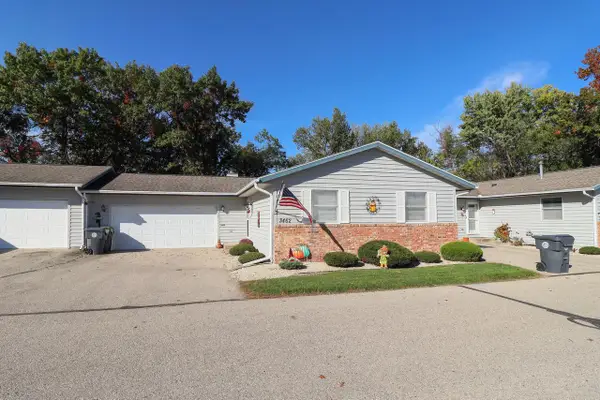 $299,000Active2 beds 2 baths2,104 sq. ft.
3462 Woodbridge COURT, La Crosse, WI 54601
MLS# 1984231Listed by: CINDY GERKE & ASSOCIATES - New
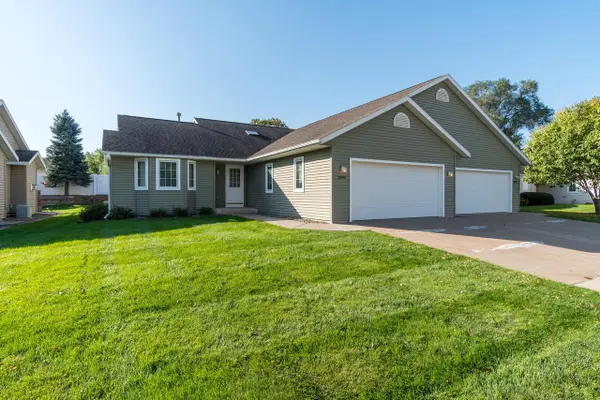 $299,900Active2 beds 2 baths1,376 sq. ft.
3049 Lakota PLACE, La Crosse, WI 54601
MLS# 1984152Listed by: RE/MAX RESULTS - New
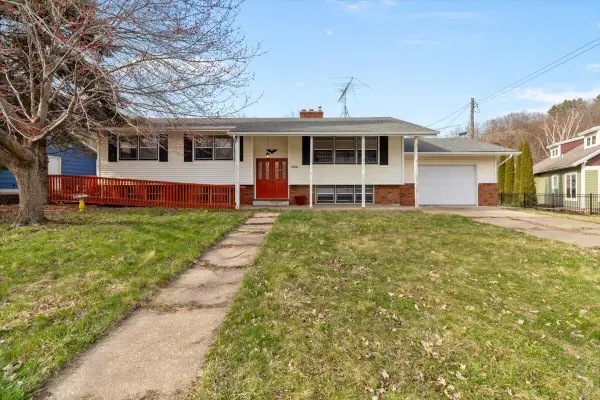 $289,900Active5 beds 2 baths2,300 sq. ft.
W5906 Valley PARKWAY, La Crosse, WI 54601
MLS# 1984051Listed by: FAIR WAY REALTY GROUP LLC - New
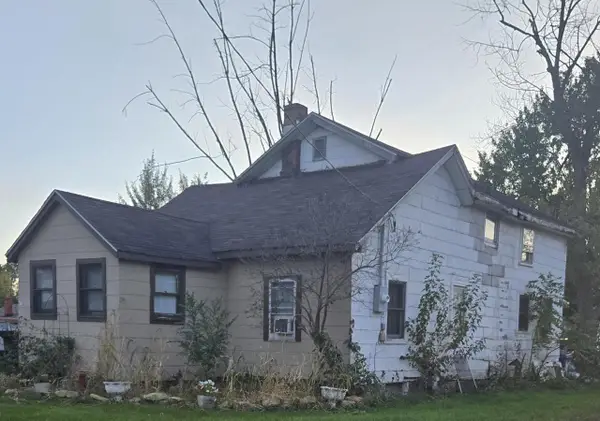 $50,000Active2 beds 1 baths1,600 sq. ft.
1713 Bainbridge STREET, La Crosse, WI 54603
MLS# 1984031Listed by: KRESS REAL ESTATE SOLUTIONS - New
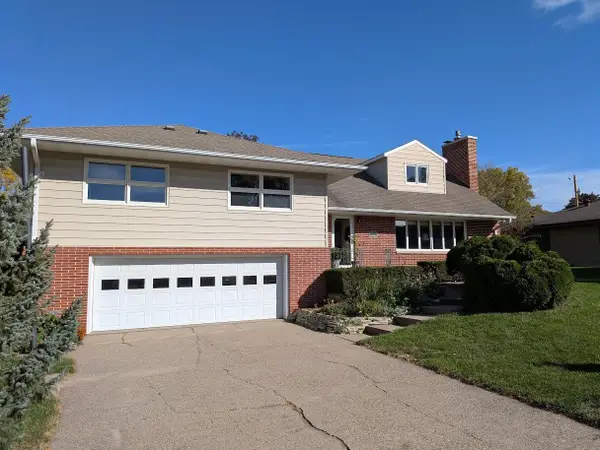 $549,000Active6 beds 4 baths4,000 sq. ft.
2621 Van Loon ROAD, La Crosse, WI 54601
MLS# 1983929Listed by: GERRARD-HOESCHLER, REALTORS - New
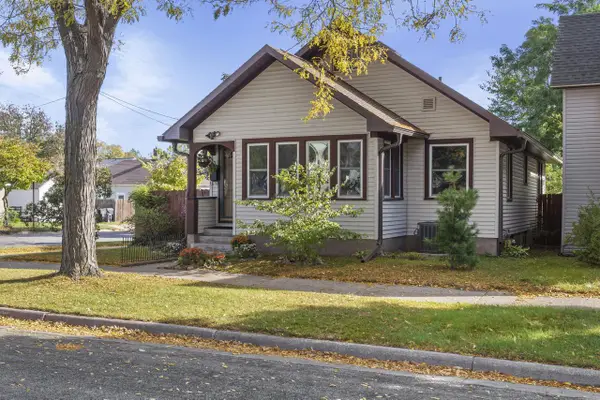 $215,000Active3 beds 1 baths1,520 sq. ft.
1932 Loomis STREET, La Crosse, WI 54603
MLS# 1983845Listed by: @PROPERTIES LA CROSSE - New
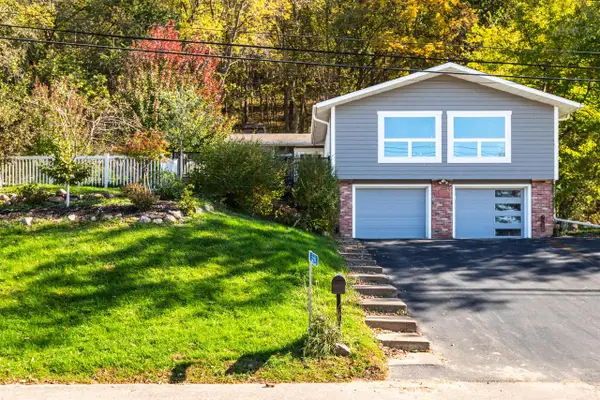 $440,000Active4 beds 2 baths2,112 sq. ft.
3725 Cliffside DRIVE, La Crosse, WI 54601
MLS# 1983851Listed by: CASTLE REALTY, LLC


Protect your home and budget from life's surprises with an Assurant Home Warranty, backed by a partner that supports you through every step of homeownership. Explore Plans.
© 2023 - 2026 ERA Franchise Systems LLC. All rights reserved. ERA Franchise Systems LLC fully supports the principles of the Fair Housing Act and the Equal Opportunity Act. ERA, ERA Real Estate powered, and their respective logos are registered service marks of ERA Franchise Systems LLC. Each office is independently owned and operated.