
2721 Ray PLACE, La Crosse, WI 54601
Local realty services provided by:ERA MyPro Realty
Listed by: michael richgels
Office: re/max results
MLS#:1970409
Source:Metro MLS
2721 Ray PLACE,La Crosse, WI 54601
$285,000
- 3 Beds
- 2 Baths
- - sq. ft.
- Single family
- Sold
Sorry, we are unable to map this address
Price summary
- Price:$285,000
About this home
A wonerful ranch home on a cul-de-sac in a great location of La Crosse. Well maintained with vinyl sideing, appr 10 yr roof and windows, freshly painted, and new carpets throughout. Hardwood floors, bright kitchen with all appliances, large living room, full bath and 3 comfortable bedrooms on the main floor. Lower level offers a rec room ready for carpet, bath and 4th bedroom/office with egress window. Nice sized yard with binyl privacy fencing on both sides and an exceptional 3+ car garage for all your vehicles and toys. Vacant and ready for immediate occupancy.
Contact an agent
Home facts
- Year built:1955
- Listing ID #:1970409
- Added:48 day(s) ago
- Updated:August 24, 2026 at 07:50 AM
Rooms and interior
- Bedrooms:3
- Total bathrooms:2
- Full bathrooms:2
- Flooring:Wood Floors
- Dining Description:On Main Level
- Bathrooms Description:Dual Entry Off Master Bedroom, Shower Stall, Shower on Lower, Tub Only
- Kitchen Description:Dishwasher, On Main Level, Oven, Range, Refrigerator
- Bedroom Description:Master Bedroom On Main Level
- Basement Description:Full, Full Size Windows, Partially Finished
Heating and cooling
- Cooling:Central Air, Forced Air
- Heating:Forced Air, Natural Gas
Structure and exterior
- Year built:1955
- Lot Features:Sidewalks
- Architectural Style:Ranch
- Construction Materials:Vinyl
- Exterior Features:Fenced Yard
- Levels:1 Story
Utilities
- Water:Municipal Water
- Sewer:Municipal Sewer
Finances and disclosures
- Price:$285,000
- Tax amount:$3,417 (2025)
Features and amenities
- Appliances:Dishwasher, Oven, Range, Refrigerator, Washer
- Laundry features:Dryer, Washer
- Amenities:Central Vacuum, High Speed Internet
Parking
- Parking description:3 Car Garage, Garage - Detached, Garage Opener Included
- Garage spaces:3
New listings near 2721 Ray PLACE
- New
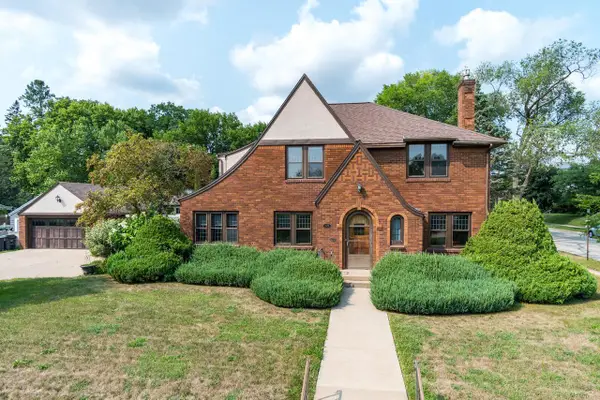 $525,000Active4 beds 4 baths2,800 sq. ft.
1529 Cass STREET #225 8th St S, La Crosse, WI 54601
MLS# 1977595Listed by: FIRST WEBER, INC. 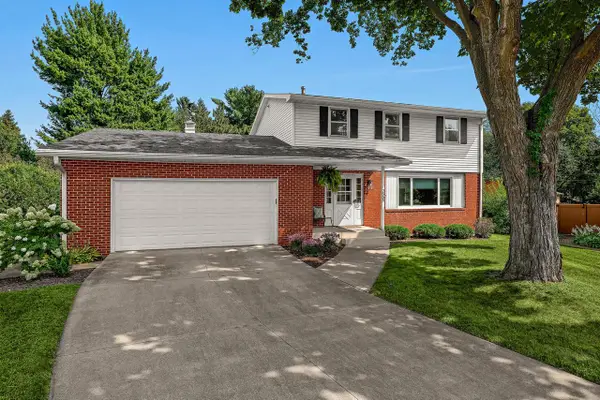 $445,000Active4 beds 3 baths2,276 sq. ft.
2555 Madison PLACE, La Crosse, WI 54601
MLS# 1977467Listed by: RAVEN REALTY, LLC- New
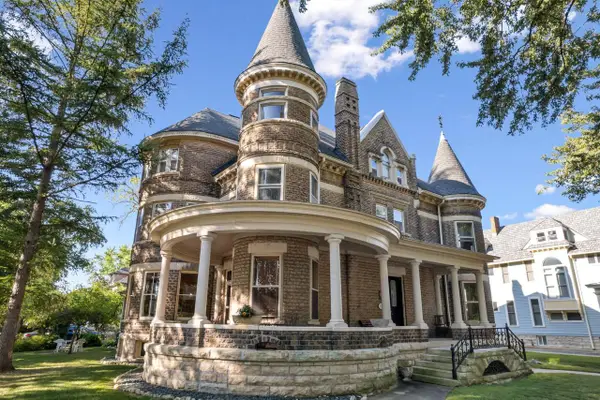 $1,200,000Active-- beds 4 baths
1434 Cass STREET #1-5, La Crosse, WI 54601
MLS# 1977409Listed by: EXP REALTY LLC - New
 $135,000Active2 beds 2 baths1,216 sq. ft.
W5655 State Road 33 #29, La Crosse, WI 54601
MLS# 2031044Listed by: PLEASANT VALLEY PROPERTIES OF WISCONSIN, LLC - New
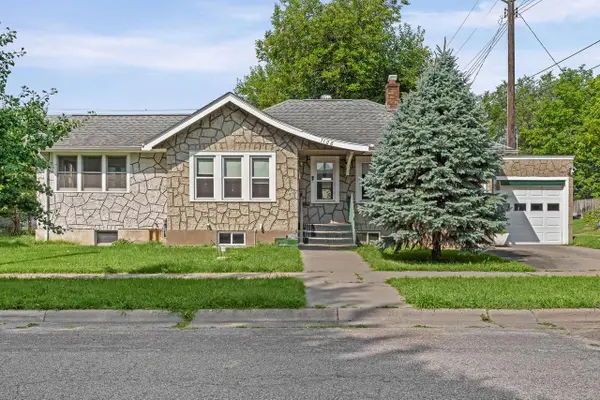 $179,900Active3 beds 2 baths1,256 sq. ft.
1128 19th STREET S, La Crosse, WI 54601
MLS# 1977308Listed by: RE/MAX RESULTS - New
 $264,500Active3 beds 1 baths1,283 sq. ft.
345 20th STREET S, La Crosse, WI 54601
MLS# 1977316Listed by: @PROPERTIES LA CROSSE - New
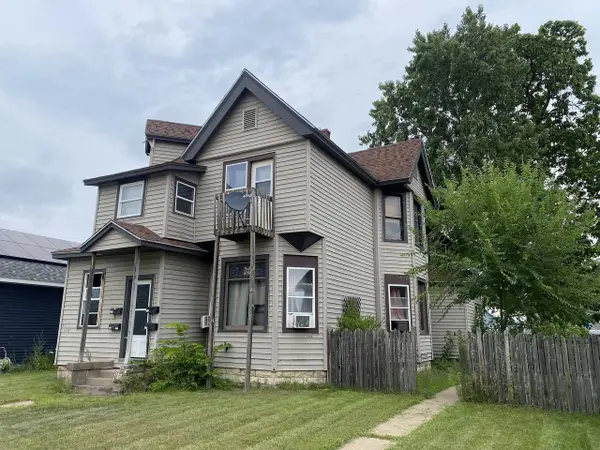 $399,900Active-- beds 4 baths2,573 sq. ft.
1328 Caledonia STREET #1324-1326-1328-1330, La Crosse, WI 54603
MLS# 1977285Listed by: RE/MAX RESULTS - New
 $375,000Active3 beds 3 baths2,070 sq. ft.
3066 Linden DRIVE, La Crosse, WI 54601
MLS# 1977127Listed by: BI-STATE REALTY & APPRAISALS - New
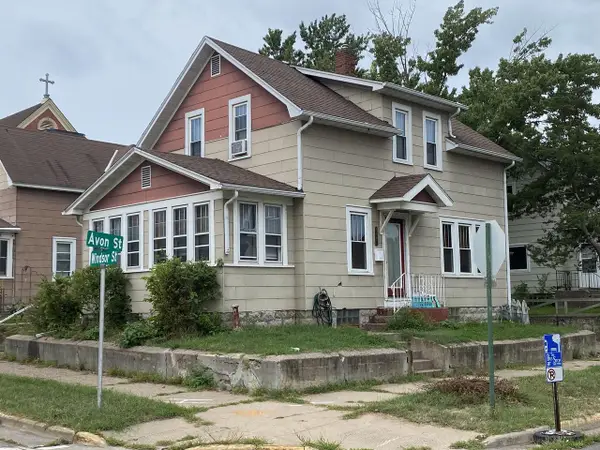 $169,900Active2 beds 1 baths1,200 sq. ft.
1103 Avon STREET, La Crosse, WI 54603
MLS# 1977117Listed by: RE/MAX RESULTS 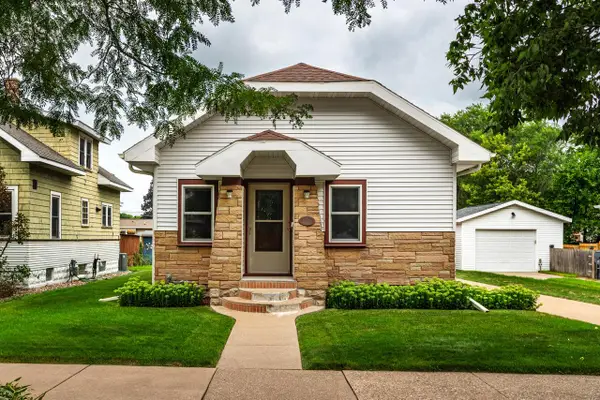 $214,900Pending2 beds 1 baths842 sq. ft.
1633 Hyde AVENUE, La Crosse, WI 54601
MLS# 1976965Listed by: CASTLE REALTY, LLC


Protect your home and budget from life's surprises with an Assurant Home Warranty, backed by a partner that supports you through every step of homeownership. Explore Plans.
© 2023 - 2026 ERA Franchise Systems LLC. All rights reserved. ERA Franchise Systems LLC fully supports the principles of the Fair Housing Act and the Equal Opportunity Act. ERA, ERA Real Estate powered, and their respective logos are registered service marks of ERA Franchise Systems LLC. Each office is independently owned and operated.