
2925 Youngdale AVENUE, La Crosse, WI 54603
Local realty services provided by:ERA MyPro Realty
Listed by: michael richgels
Office: re/max results
MLS#:1971199
Source:Metro MLS
2925 Youngdale AVENUE,La Crosse, WI 54603
$355,200
- 2 Beds
- 2 Baths
- - sq. ft.
- Single family
- Sold
Sorry, we are unable to map this address
Price summary
- Price:$355,200
About this home
THIS IS A VERY WELL BUILT HOME FROM 1992. TRUE OAK HARDWOOD FLOORS, 6'' WALLS AND THERMOPANE WINDOWS. CONVEINENT KITCHEN AND DINETTE AREA WITH PATIO DOORS TO DECK, OVERLOOKING A FENCED YARD. CATHEDRAL CEILING IN LIVING ROOM WITH ROUND TOP WINDOW FOR WONDERFUL MORNING SUN, HUGE WALL MOUNTED TV TO ENJOY THOSE SPORTS EVENTS. TWO BEDROOMS AND A WONDERFUL CERAMIC BATH WITH STEP IN SHOWER, ADDITIONAL HALF BATH, AND MAIN FLOOR LAUNDRY. ALL THE APPLIANCES INCLUDED. A REAL SURPRISE IS THE 6 CAR ATTACHED GARAGE OFFERING 1550 SQ. FT. OF HEATED SPACE. IF YOU LOVE GARDENING, YOU WILL WELCOME THE 24x20 GREEN HOUSE SPACE. SPRINKLER SYSTEM, AIR-AIR, UNFINISHED BASEMENT FOR GROWTH, AND LAWN SHED FOR SUPPLIES. VACANT SO IMMEDIATE OCCUPANCY IS AVAILABLE.
Contact an agent
Home facts
- Year built:1992
- Listing ID #:1971199
- Added:44 day(s) ago
- Updated:August 24, 2026 at 07:49 AM
Rooms and interior
- Bedrooms:2
- Total bathrooms:2
- Full bathrooms:1
- Flooring:Wood Floors
- Dining Description:On Main Level
- Bathrooms Description:Master Bedroom Bath: Walk-In Shower
- Kitchen Description:Dishwasher, Microwave, On Main Level, Oven, Range, Refrigerator
- Bedroom Description:Master Bedroom On Main Level
- Basement Description:Full
Heating and cooling
- Cooling:Central Air, Forced Air
- Heating:Forced Air, Natural Gas, Wood/Coal
Structure and exterior
- Year built:1992
- Architectural Style:Ranch
- Construction Materials:Vinyl
- Exterior Features:Deck, Fenced Yard, Sprinkler System
- Foundation Description:Poured Concrete
- Levels:1 Story
Utilities
- Water:Well
- Sewer:Municipal Sewer
Finances and disclosures
- Price:$355,200
- Tax amount:$4,066 (2025)
Features and amenities
- Appliances:Dishwasher, Microwave, Oven, Range, Refrigerator, Washer
- Laundry features:Dryer, Washer
- Amenities:Cable/Satellite Available, Cathedral/Vaulted Ceiling, High Speed Internet, Water Softener
Parking
- Parking description:4 Car Garage, Garage - Attached, Garage - Heated, Garage Opener Included
- Garage spaces:6
New listings near 2925 Youngdale AVENUE
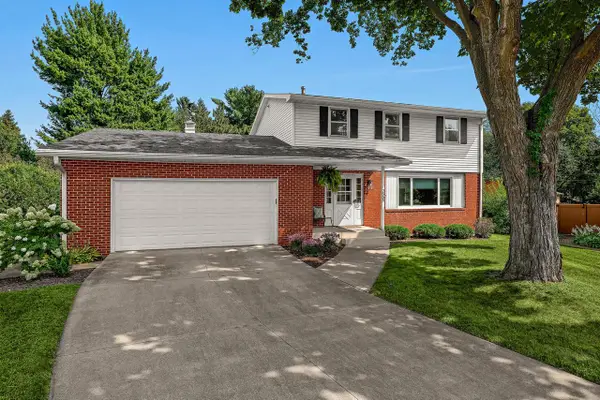 $445,000Active4 beds 3 baths2,276 sq. ft.
2555 Madison PLACE, La Crosse, WI 54601
MLS# 1977467Listed by: RAVEN REALTY, LLC- New
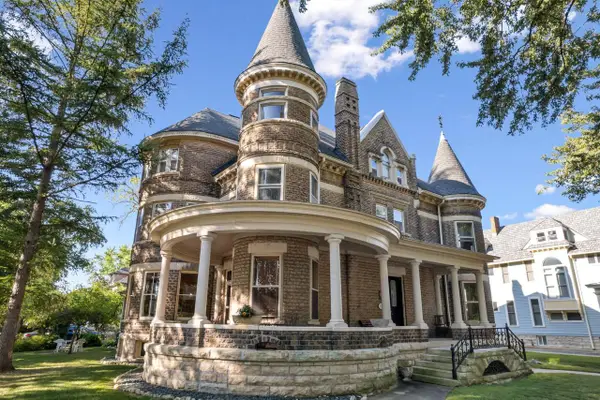 $1,200,000Active-- beds 4 baths
1434 Cass STREET #1-5, La Crosse, WI 54601
MLS# 1977409Listed by: EXP REALTY LLC - New
 $135,000Active2 beds 2 baths1,216 sq. ft.
W5655 State Road 33 #29, La Crosse, WI 54601
MLS# 2031044Listed by: PLEASANT VALLEY PROPERTIES OF WISCONSIN, LLC - New
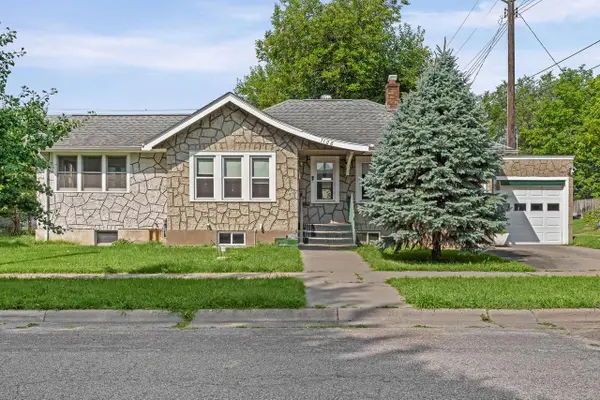 $179,900Active3 beds 2 baths1,256 sq. ft.
1128 19th STREET S, La Crosse, WI 54601
MLS# 1977308Listed by: RE/MAX RESULTS - New
 $264,500Active3 beds 1 baths1,283 sq. ft.
345 20th STREET S, La Crosse, WI 54601
MLS# 1977316Listed by: @PROPERTIES LA CROSSE - New
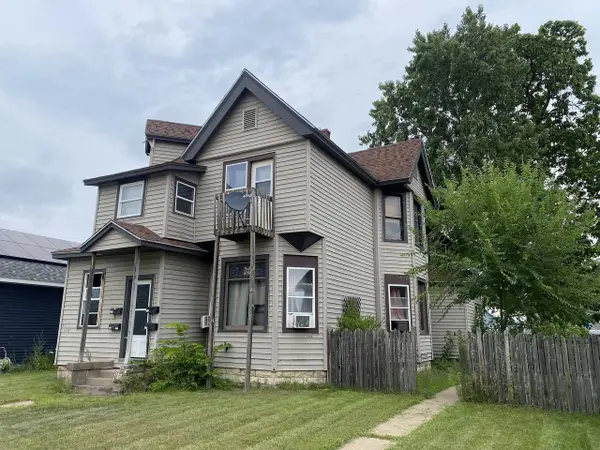 $399,900Active-- beds 4 baths2,573 sq. ft.
1328 Caledonia STREET #1324-1326-1328-1330, La Crosse, WI 54603
MLS# 1977285Listed by: RE/MAX RESULTS - New
 $375,000Active3 beds 3 baths2,070 sq. ft.
3066 Linden DRIVE, La Crosse, WI 54601
MLS# 1977127Listed by: BI-STATE REALTY & APPRAISALS - New
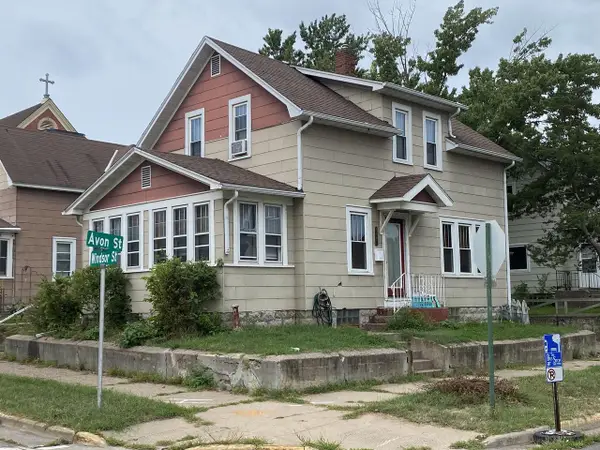 $169,900Active2 beds 1 baths1,200 sq. ft.
1103 Avon STREET, La Crosse, WI 54603
MLS# 1977117Listed by: RE/MAX RESULTS 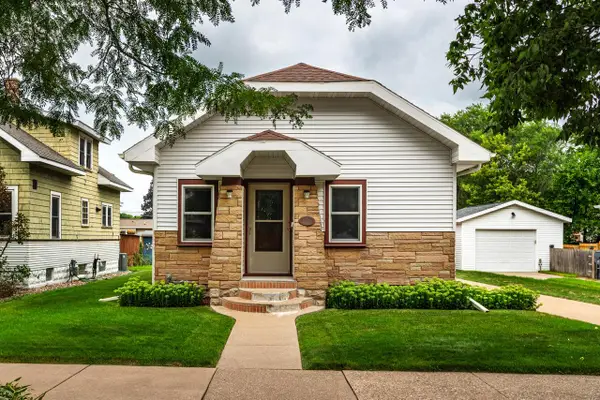 $214,900Pending2 beds 1 baths842 sq. ft.
1633 Hyde AVENUE, La Crosse, WI 54601
MLS# 1976965Listed by: CASTLE REALTY, LLC- New
 $159,900Active3 beds 1 baths1,453 sq. ft.
1313 South AVENUE, La Crosse, WI 54601
MLS# 1976988Listed by: @PROPERTIES LA CROSSE


Protect your home and budget from life's surprises with an Assurant Home Warranty, backed by a partner that supports you through every step of homeownership. Explore Plans.
© 2023 - 2026 ERA Franchise Systems LLC. All rights reserved. ERA Franchise Systems LLC fully supports the principles of the Fair Housing Act and the Equal Opportunity Act. ERA, ERA Real Estate powered, and their respective logos are registered service marks of ERA Franchise Systems LLC. Each office is independently owned and operated.