
3260 33rd STREET S, La Crosse, WI 54601
Local realty services provided by:ERA MyPro Realty
Listed by: patrick griffith
Office: rpi realty
MLS#:1971072
Source:Metro MLS
3260 33rd STREET S,La Crosse, WI 54601
$299,900
- 3 Beds
- 2 Baths
- 1,098 sq. ft.
- Single family
- Active
Price summary
- Price:$299,900
- Price per sq. ft.:$273.13
About this home
Explore the possibilities with this 3-bedroom, 2-bath home in La Crosse, offering an excellent opportunity for investors or those looking for an owner-occupied residence. The spacious living room creates an inviting setting for everyday living and entertaining, while abundant natural light fills the interior through large windows. A detached 2-car garage provides covered parking along with extra space for storage, hobbies, or tools. The functional floor plan supports a variety of lifestyles, making it easy to personalize over time. Whether you're adding to your rental portfolio or searching for your next home, this property offers flexibility and lasting value in a desirable La Crosse location.
Contact an agent
Home facts
- Year built:1966
- Listing ID #:1971072
- Added:46 day(s) ago
- Updated:August 25, 2026 at 03:58 PM
Rooms and interior
- Bedrooms:3
- Total bathrooms:2
- Full bathrooms:2
- Kitchen Description:On Main Level, Range, Refrigerator
- Bedroom Description:Master Bedroom On Main Level
- Basement Description:Full
- Living area:1,098 sq. ft.
Heating and cooling
- Cooling:Central Air, Forced Air
- Heating:Forced Air, Natural Gas
Structure and exterior
- Year built:1966
- Building area:1,098 sq. ft.
- Lot area:0.17 Acres
- Construction Materials:Vinyl
- Levels:Bi-Level
Utilities
- Water:Municipal Water
- Sewer:Municipal Sewer
Finances and disclosures
- Price:$299,900
- Price per sq. ft.:$273.13
- Tax amount:$5,056 (2025)
Features and amenities
- Appliances:Range, Refrigerator, Washer
- Laundry features:Dryer, Washer
- Amenities:Cable/Satellite Available
Parking
- Parking description:2 Car Garage, Garage - Detached, Garage Opener Included
- Garage spaces:2
New listings near 3260 33rd STREET S
- New
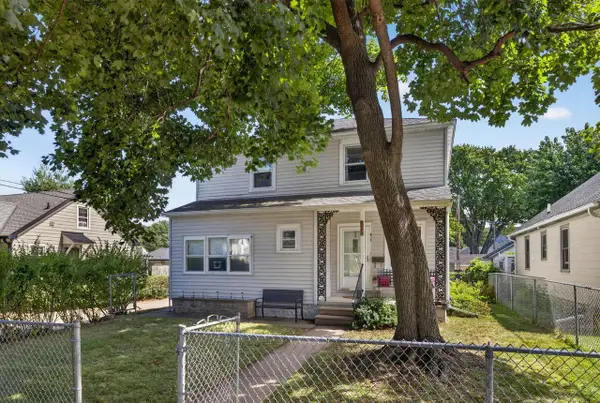 $294,900Active3 beds 2 baths1,484 sq. ft.
821 20th STREET S, La Crosse, WI 54601
MLS# 1977638Listed by: @PROPERTIES LA CROSSE - New
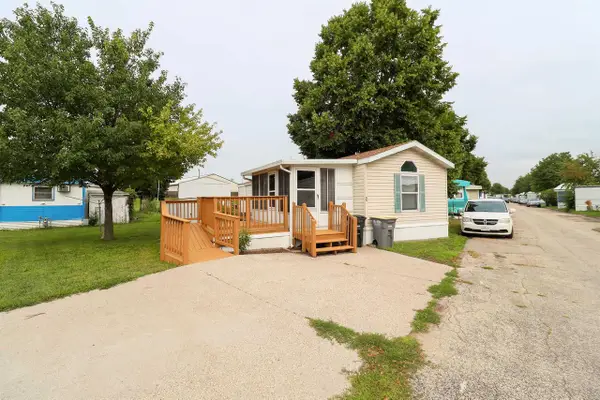 $45,000Active2 beds 1 baths784 sq. ft.
4685 Mormon Coulee Road ##35, La Crosse, WI 54601
MLS# 2031142Listed by: CINDY GERKE & ASSOCIATES, INC. REALTORS - New
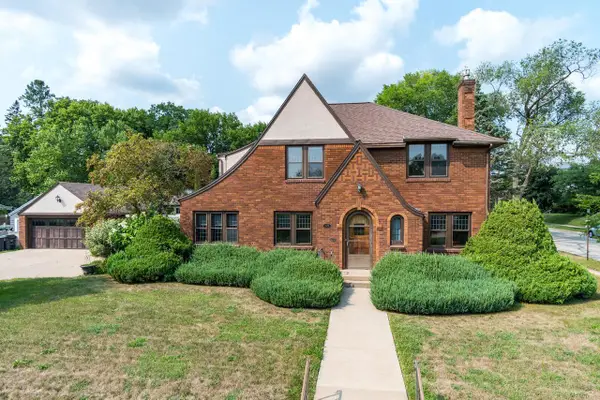 $525,000Active4 beds 4 baths2,800 sq. ft.
1529 Cass STREET, La Crosse, WI 54601
MLS# 1977595Listed by: FIRST WEBER, INC. 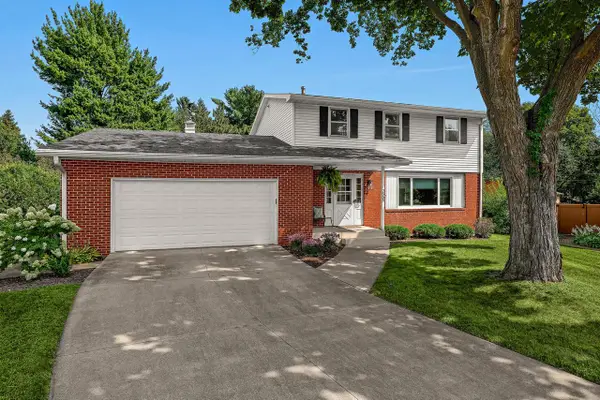 $445,000Active4 beds 3 baths2,276 sq. ft.
2555 Madison PLACE, La Crosse, WI 54601
MLS# 1977467Listed by: RAVEN REALTY, LLC- New
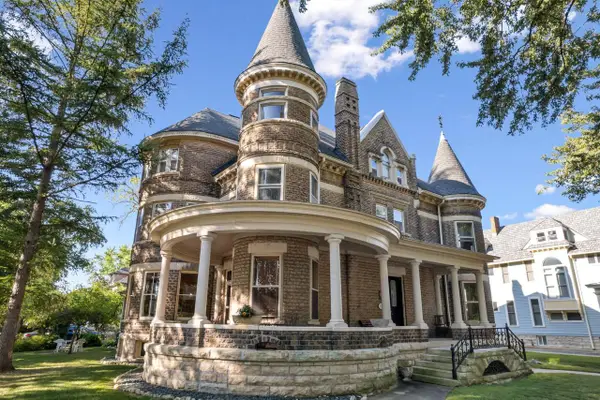 $1,200,000Active-- beds 4 baths
1434 Cass STREET #1-5, La Crosse, WI 54601
MLS# 1977409Listed by: EXP REALTY LLC - New
 $135,000Active2 beds 2 baths1,216 sq. ft.
W5655 State Road 33 #29, La Crosse, WI 54601
MLS# 2031044Listed by: PLEASANT VALLEY PROPERTIES OF WISCONSIN, LLC - New
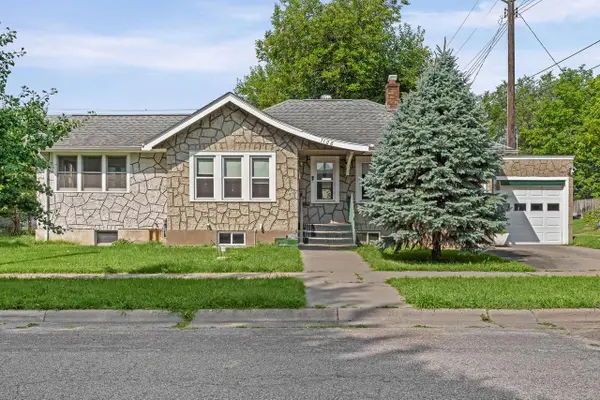 $179,900Active3 beds 2 baths1,256 sq. ft.
1128 19th STREET S, La Crosse, WI 54601
MLS# 1977308Listed by: RE/MAX RESULTS - New
 $264,500Active3 beds 1 baths1,283 sq. ft.
345 20th STREET S, La Crosse, WI 54601
MLS# 1977316Listed by: @PROPERTIES LA CROSSE - New
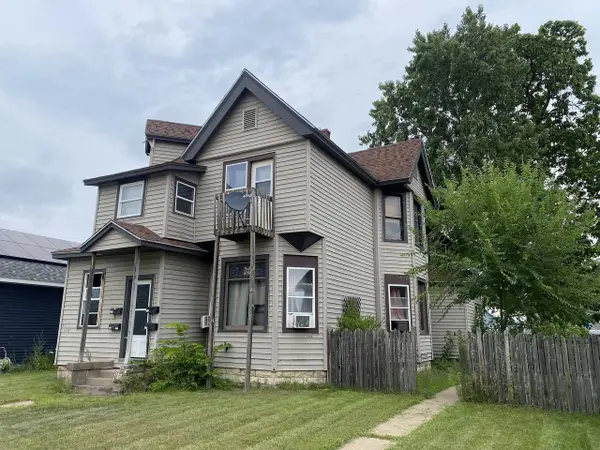 $399,900Active-- beds 4 baths2,573 sq. ft.
1328 Caledonia STREET #1324-1326-1328-1330, La Crosse, WI 54603
MLS# 1977285Listed by: RE/MAX RESULTS - New
 $375,000Active3 beds 3 baths2,070 sq. ft.
3066 Linden DRIVE, La Crosse, WI 54601
MLS# 1977127Listed by: BI-STATE REALTY & APPRAISALS


Protect your home and budget from life's surprises with an Assurant Home Warranty, backed by a partner that supports you through every step of homeownership. Explore Plans.
© 2023 - 2026 ERA Franchise Systems LLC. All rights reserved. ERA Franchise Systems LLC fully supports the principles of the Fair Housing Act and the Equal Opportunity Act. ERA, ERA Real Estate powered, and their respective logos are registered service marks of ERA Franchise Systems LLC. Each office is independently owned and operated.