
3315 26th STREET S, La Crosse, WI 54601
Local realty services provided by:ERA MyPro Realty
Listed by: chris wilke
Office: gerrard-hoeschler, realtors
MLS#:1982956
Source:Metro MLS
Price summary
- Price:$344,900
- Price per sq. ft.:$206.53
About this home
Welcome to this 3-bedroom, 2-bath ranch home located in a quiet neighborhood. The functional layout offers comfortable living space along with a 4th non-conforming bedroom that provides flexibility for an office, guest space, hobby room, or additional storage. Enjoy outdoor living on the large deck, ideal for relaxing or entertaining. 2 car detached plus bonus heated garage area adds valuable space for a workshop, hobby area, recreational equipment, or additional storage. With versatile living spaces and useful amenities throughout, this property offers plenty of opportunity to make it your own.
Contact an agent
Home facts
- Year built:1973
- Listing ID #:1982956
- Added:1 day(s) ago
- Updated:October 02, 2026 at 05:06 AM
Rooms and interior
- Bedrooms:3
- Total bathrooms:2
- Full bathrooms:2
- Dining Description:On Main Level
- Bathrooms Description:Shower Over Tub, Shower Stall, Shower on Lower
- Kitchen Description:Dishwasher, Microwave, On Main Level, Oven, Range, Refrigerator
- Bedroom Description:Master Bedroom On Main Level
- Basement Description:Full, Partially Finished
- Living area:1,670 sq. ft.
Heating and cooling
- Cooling:Central Air, Forced Air
- Heating:Forced Air, Natural Gas
Structure and exterior
- Year built:1973
- Building area:1,670 sq. ft.
- Lot area:0.19 Acres
- Architectural Style:Ranch
- Construction Materials:Vinyl
- Exterior Features:Deck, Sprinkler System
- Levels:1 Story
Utilities
- Water:Municipal Water
- Sewer:Municipal Sewer
Finances and disclosures
- Price:$344,900
- Price per sq. ft.:$206.53
- Tax amount:$3,952 (2025)
Features and amenities
- Appliances:Dishwasher, Microwave, Oven, Range, Refrigerator, Washer
- Laundry features:Dryer, Washer
- Amenities:High Speed Internet, Water Softener
Parking
- Parking description:2 Car Garage, Garage - Detached, Garage Opener Included
- Garage spaces:2
New listings near 3315 26th STREET S
- New
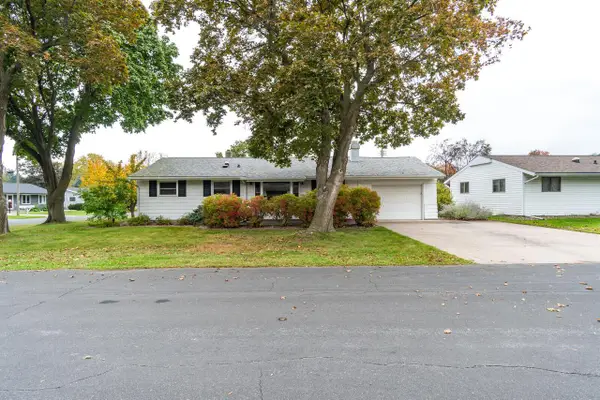 $284,000Active3 beds 2 baths1,593 sq. ft.
1241 Shorewood DRIVE, La Crosse, WI 54601
MLS# 1982962Listed by: RE/MAX RESULTS - New
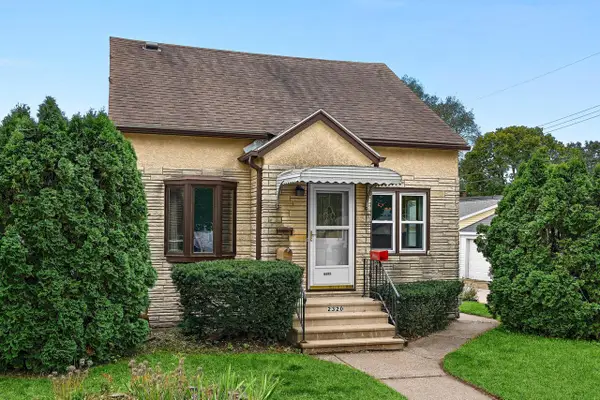 $284,900Active3 beds 2 baths1,750 sq. ft.
2320 Madison STREET, La Crosse, WI 54601
MLS# 1982895Listed by: RAVEN REALTY, LLC - New
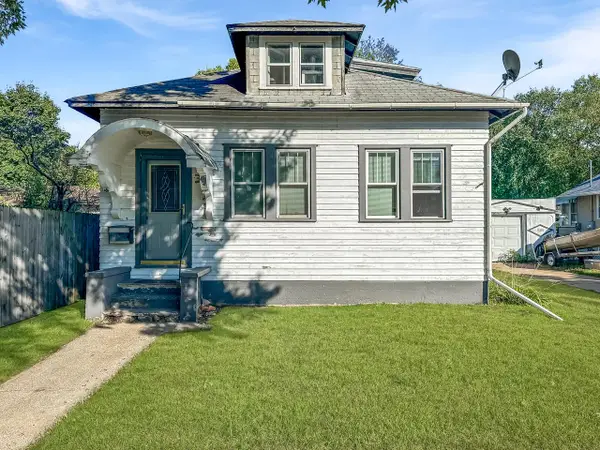 $160,000Active2 beds 1 baths950 sq. ft.
1907 14th STREET S, La Crosse, WI 54601
MLS# 1982756Listed by: EXP REALTY LLC - New
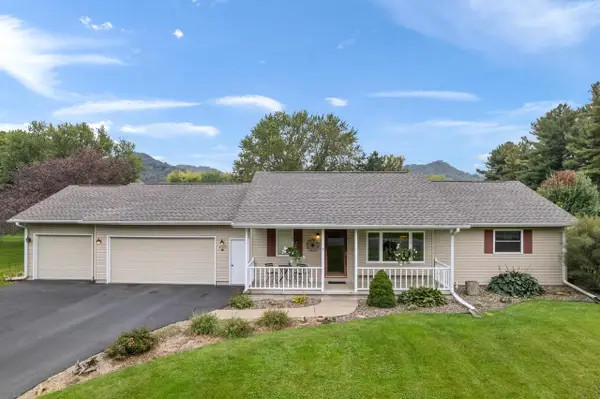 $395,000Active3 beds 3 baths2,407 sq. ft.
W5147 Kearns COURT, La Crosse, WI 54601
MLS# 1982730Listed by: @PROPERTIES LA CROSSE - Open Sat, 10:30am to 12pmNew
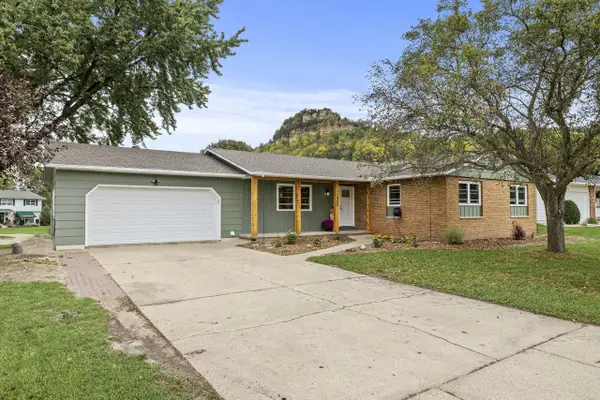 $399,900Active3 beds 3 baths2,986 sq. ft.
2905 Farnam STREET, La Crosse, WI 54601
MLS# 1982704Listed by: @PROPERTIES LA CROSSE - New
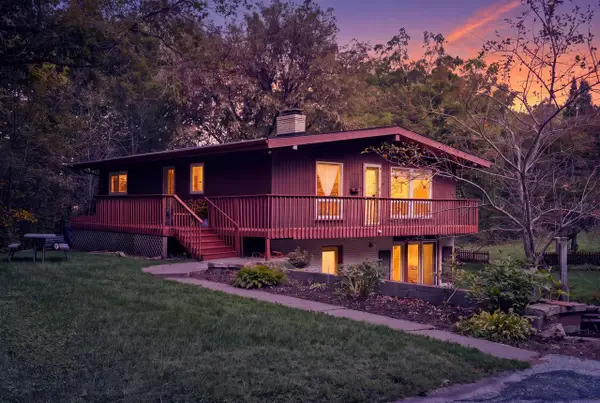 $319,900Active5 beds 2 baths2,000 sq. ft.
W5380 County Road B, La Crosse, WI 54601
MLS# 1982628Listed by: EXP REALTY LLC 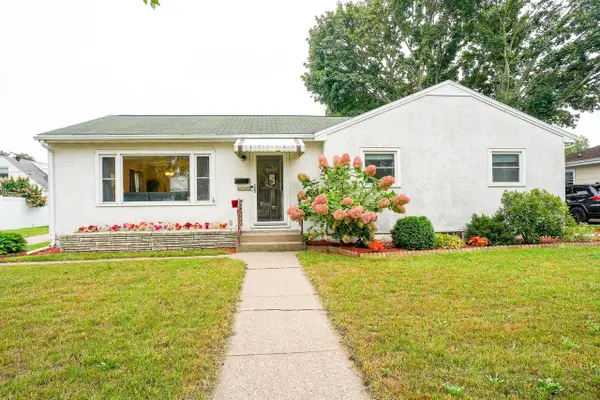 $319,900Active4 beds 2 baths1,929 sq. ft.
2176 Weston STREET, La Crosse, WI 54601
MLS# 1982574Listed by: COLDWELL BANKER RIVER VALLEY, REALTORS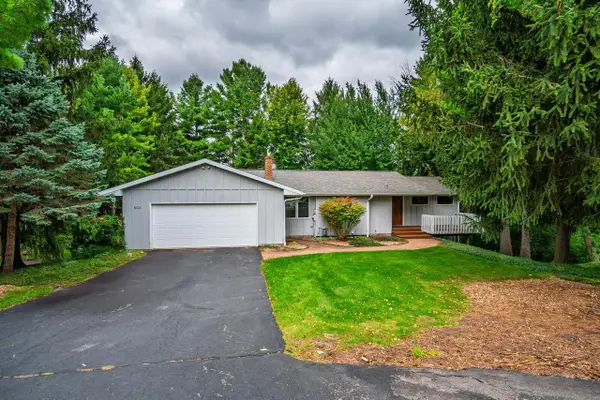 $340,000Active3 beds 2 baths2,100 sq. ft.
W5734 Thistledown DRIVE, La Crosse, WI 54601
MLS# 1982466Listed by: RE/MAX RESULTS- New
 $850,000Active5 beds 5 baths4,530 sq. ft.
W5664 Stone Hill ROAD N, La Crosse, WI 54601
MLS# 1982443Listed by: @PROPERTIES LA CROSSE


Protect your home and budget from life's surprises with an Assurant Home Warranty, backed by a partner that supports you through every step of homeownership. Explore Plans.
© 2023 - 2026 ERA Franchise Systems LLC. All rights reserved. ERA Franchise Systems LLC fully supports the principles of the Fair Housing Act and the Equal Opportunity Act. ERA, ERA Real Estate powered, and their respective logos are registered service marks of ERA Franchise Systems LLC. Each office is independently owned and operated.