
3514 East AVENUE S #A, La Crosse, WI 54601
Local realty services provided by:ERA MyPro Realty
Listed by: kevin sullivan
Office: la crosse by owner, llc.
MLS#:1970095
Source:Metro MLS
3514 East AVENUE S #A,La Crosse, WI 54601
$215,000
- 2 Beds
- 2 Baths
- 1,228 sq. ft.
- Condominium
- Active
Price summary
- Price:$215,000
- Price per sq. ft.:$175.08
- Monthly HOA dues:$250
About this home
One-Floor Living! This 1,200 sq ft condo provides that comfortable lifestyle which is so hard to find. Elegant living room, large kitchen with dining room plus a four-season porch filled with sunlight. This adult community is conveniently located in a quiet off-traffic development. It is also affordable at $215,000.
Contact an agent
Home facts
- Year built:1983
- Listing ID #:1970095
- Added:3 day(s) ago
- Updated:July 06, 2026 at 03:50 PM
Rooms and interior
- Bedrooms:2
- Total bathrooms:2
- Full bathrooms:2
- Flooring:Wood or Sim.Wood Floors
- Dining Description:On Main Level
- Bathrooms Description:Master Bedroom Bath, Shower Stall, Tub Only
- Kitchen Description:Dishwasher, On Main Level, Oven, Refrigerator
- Bedroom Description:Master Bedroom On Main Level, Walk-In Closet(s)
- Living area:1,228 sq. ft.
Heating and cooling
- Cooling:Forced Air
- Heating:Forced Air, Natural Gas
Structure and exterior
- Year built:1983
- Building area:1,228 sq. ft.
- Construction Materials:Vinyl
- Levels:2 Story
Utilities
- Water:Municipal Water
- Sewer:Municipal Sewer
Finances and disclosures
- Price:$215,000
- Price per sq. ft.:$175.08
- Tax amount:$2,774 (2025)
Features and amenities
- Appliances:Dishwasher, Oven, Refrigerator, Washer
- Laundry features:Dryer, In-Unit Laundry, Washer
- Amenities:Cable/Satellite Available, Storage Lockers, Water Filtration Own, Water Softener
Parking
- Parking description:1 Car Garage, 1 Space, Assigned, Garage - Attached, Garage Opener Included
- Garage spaces:1
New listings near 3514 East AVENUE S #A
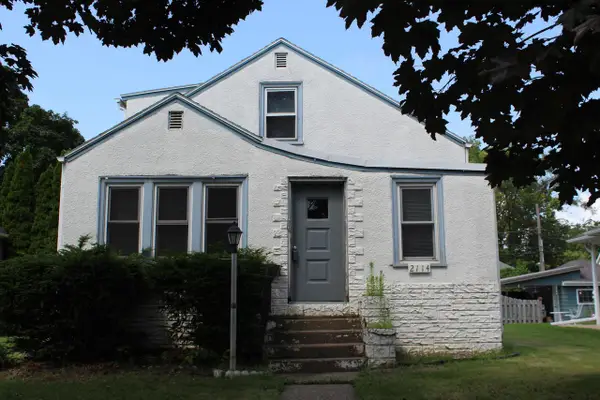 $199,900Active3 beds 2 baths1,500 sq. ft.
2114 S 16th STREET, La Crosse, WI 54601
MLS# 1970195Listed by: CENTURY 21 AFFILIATED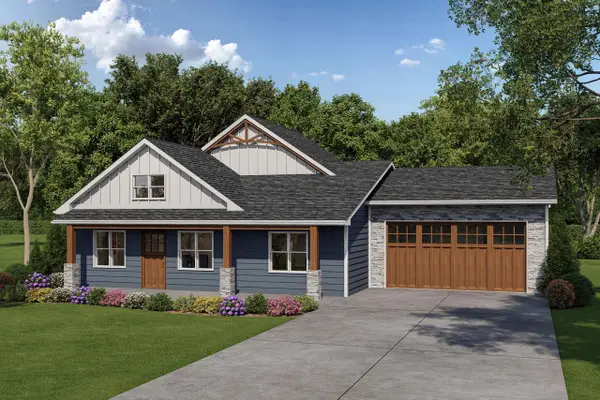 $538,800Active4 beds 3 baths1,683 sq. ft.
Lot 31 River Run COURT, La Crosse, WI 54601
MLS# 1970160Listed by: GERRARD-HOESCHLER, REALTORS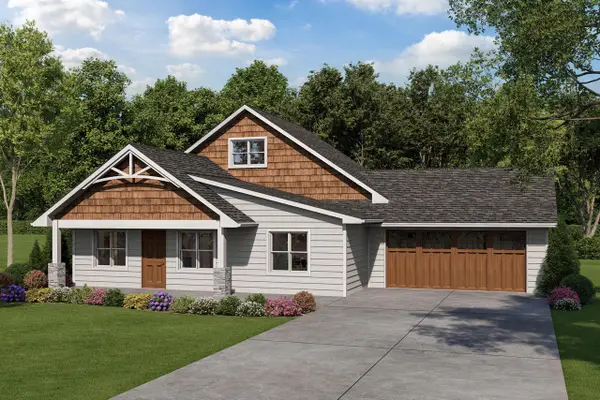 $538,800Active4 beds 3 baths1,683 sq. ft.
Lot 32 River Run COURT, La Crosse, WI 54601
MLS# 1970161Listed by: GERRARD-HOESCHLER, REALTORS $339,000Pending3 beds 2 baths1,644 sq. ft.
2334 Winnebago STREET, La Crosse, WI 54601
MLS# 1969972Listed by: CENTURY 21 AFFILIATED- New
 $615,000Active-- beds -- baths5,350 sq. ft.
432 Rose STREET ##1-8, La Crosse, WI 54601
MLS# 1969936Listed by: EXP REALTY LLC - New
 $649,900Active4 beds 3 baths3,643 sq. ft.
W5094 Highland PLACE, La Crosse, WI 54601
MLS# 1969707Listed by: GERRARD-HOESCHLER, REALTORS - New
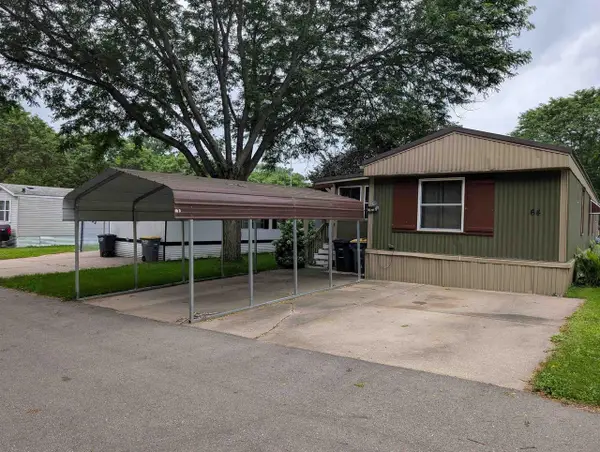 $35,000Active3 beds 2 baths980 sq. ft.
W5655 State Road 33 #64, La Crosse, WI 54601
MLS# 2027035Listed by: PLEASANT VALLEY PROPERTIES OF WISCONSIN, LLC - New
 $184,900Active2 beds 1 baths1,386 sq. ft.
1543 George STREET, La Crosse, WI 54603
MLS# 1969685Listed by: EXP REALTY LLC - New
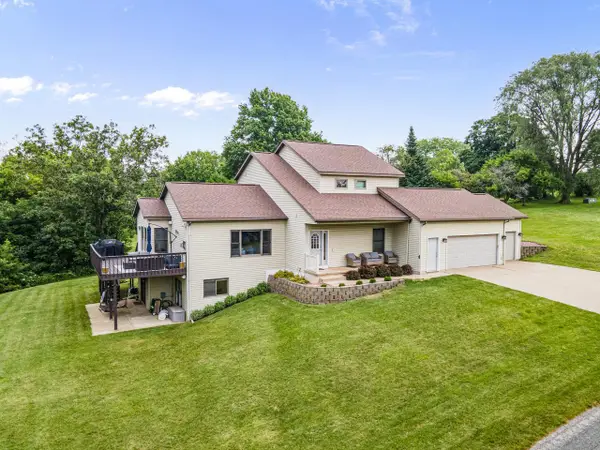 $544,900Active3 beds 4 baths3,631 sq. ft.
W4988 Mclaren ROAD, La Crosse, WI 54601
MLS# 1969470Listed by: HOMESTEAD REALTY INC. WI #2


Protect your home and budget from life's surprises with an Assurant Home Warranty, backed by a partner that supports you through every step of homeownership. Explore Plans.
© 2023 - 2026 ERA Franchise Systems LLC. All rights reserved. ERA Franchise Systems LLC fully supports the principles of the Fair Housing Act and the Equal Opportunity Act. ERA, ERA Real Estate powered, and their respective logos are registered service marks of ERA Franchise Systems LLC. Each office is independently owned and operated.