
415 6th STREET N #410, La Crosse, WI 54601
Local realty services provided by:ERA MyPro Realty
Listed by: amy lorentz
Office: gerrard-hoeschler, realtors
MLS#:1964247
Source:Metro MLS
415 6th STREET N #410,La Crosse, WI 54601
$265,000
- 1 Beds
- 2 Baths
- 1,215 sq. ft.
- Condominium
- Pending
Price summary
- Price:$265,000
- Price per sq. ft.:$218.11
- Monthly HOA dues:$265
About this home
Perched on the private owner-only 4th floor of The Hub on 6th, this striking downtown condo blends modern design with breathtaking views of the bluffs, river, cityscape & sunsets. Dramatic 2-story windows flood the open-concept living space with natural light, while warm wood tones, hardwood floors & a floating staircase create a bold yet inviting feel. The lofted primary suite offers a custom walk-in closet, dual-sink bath & laundry area, while a flexible den/office can serve as a reading nook or guest space. Kitchen features quartz counters, bar seating & stainless appliances. Enjoy a private balcony, smart upgrades & premium amenities including fitness center, rooftop sports court, community room, bike storage, dog wash/walk areas, courtyard, grill area & heated underground parking.
Contact an agent
Home facts
- Year built:2018
- Listing ID #:1964247
- Added:147 day(s) ago
- Updated:October 22, 2026 at 08:31 AM
Rooms and interior
- Bedrooms:1
- Total bathrooms:2
- Full bathrooms:1
- Bathrooms Description:Master Bedroom Bath, Master Bedroom Bath: Tub/Shower Combo
- Kitchen Description:Dishwasher, Microwave, On Main Level, Oven, Range, Refrigerator
- Bedroom Description:Master Bedroom On Upper Level, Walk-In Closet(s)
- Living area:1,215 sq. ft.
Heating and cooling
- Cooling:Forced Air
- Heating:Forced Air, Natural Gas
Structure and exterior
- Year built:2018
- Building area:1,215 sq. ft.
- Construction Materials:Aluminum, Aluminum Trim, Aluminum/Steel, Brick, Brick/Stone
- Exterior Features:Balcony, Patio/Porch
- Levels:Midrise: 3-5 Stories
Utilities
- Water:Municipal Water
- Sewer:Municipal Sewer
Finances and disclosures
- Price:$265,000
- Price per sq. ft.:$218.11
- Tax amount:$3,936 (2025)
Features and amenities
- Appliances:Dishwasher, Microwave, Oven, Range, Refrigerator, Washer
- Laundry features:Dryer, In-Unit Laundry, Washer
- Amenities:Cable/Satellite Available, Cathedral/Vaulted Ceiling, High Speed Internet, Loft
Parking
- Parking description:1 Car Garage, 1 Space, Additional For Sale, Assigned, Garage - Attached, Garage - Heated, Garage Opener Included, Underground Garage
- Garage spaces:1
New listings near 415 6th STREET N #410
- New
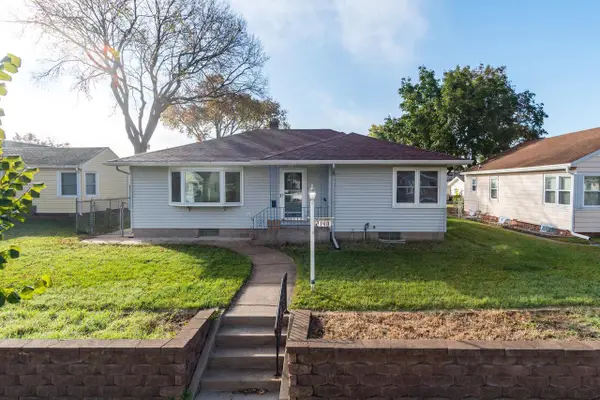 $250,000Active3 beds 1 baths1,148 sq. ft.
2148 Mississippi STREET, La Crosse, WI 54601
MLS# 1985630Listed by: RE/MAX RESULTS - New
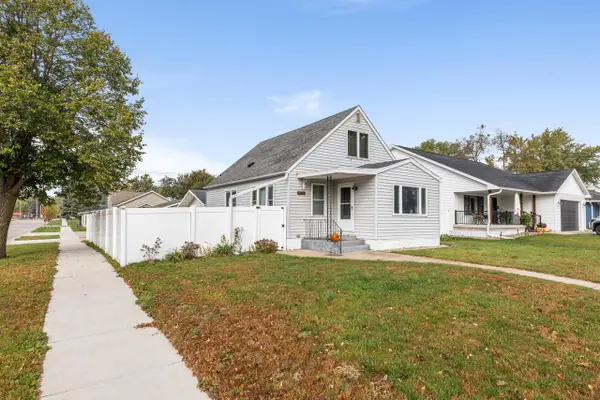 $274,900Active3 beds 2 baths1,634 sq. ft.
3050 27th STREET S, La Crosse, WI 54601
MLS# 1985603Listed by: RE/MAX RESULTS - New
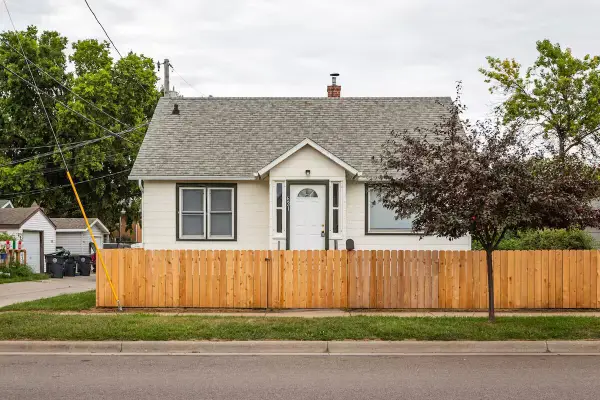 $219,900Active3 beds 1 baths1,060 sq. ft.
621 Farnam STREET, La Crosse, WI 54601
MLS# 1985614Listed by: EXP REALTY LLC - New
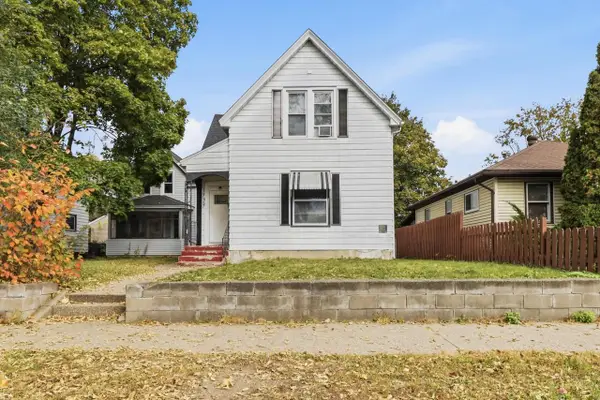 $294,900Active-- beds -- baths2,586 sq. ft.
1725 Mississippi STREET #1727, La Crosse, WI 54601
MLS# 1985556Listed by: EXP REALTY LLC 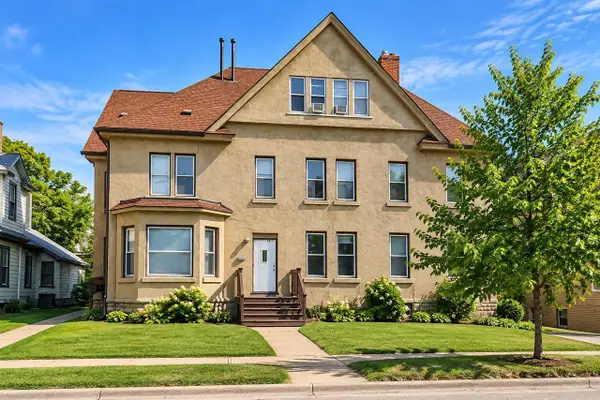 $925,000Pending-- beds 4 baths
721 Ferry STREET #723, La Crosse, WI 54601
MLS# 1985497Listed by: EXP REALTY LLC- Open Sat, 11am to 1pmNew
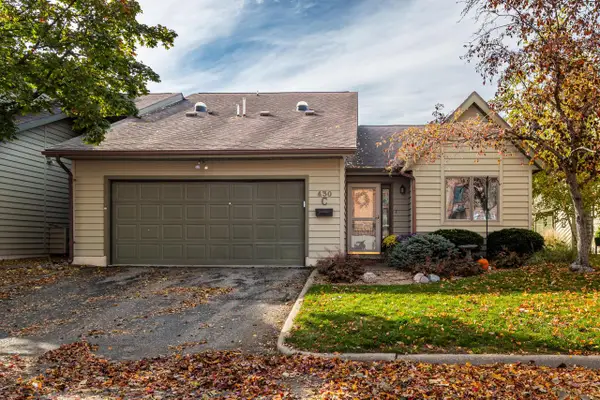 $360,000Active3 beds 2 baths1,804 sq. ft.
430 Gillette STREET #C, La Crosse, WI 54603
MLS# 1985476Listed by: CASTLE REALTY, LLC - New
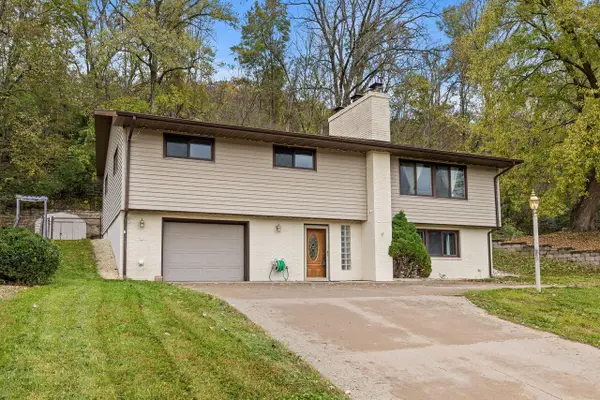 $279,900Active3 beds 3 baths2,139 sq. ft.
W5570 State Road 33, La Crosse, WI 54601
MLS# 1985449Listed by: @PROPERTIES LA CROSSE - New
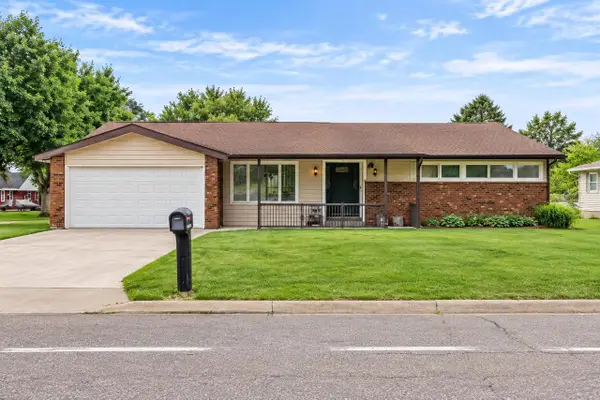 $349,900Active3 beds 3 baths1,407 sq. ft.
2720 32nd STREET S, La Crosse, WI 54601
MLS# 1985327Listed by: RE/MAX RESULTS - New
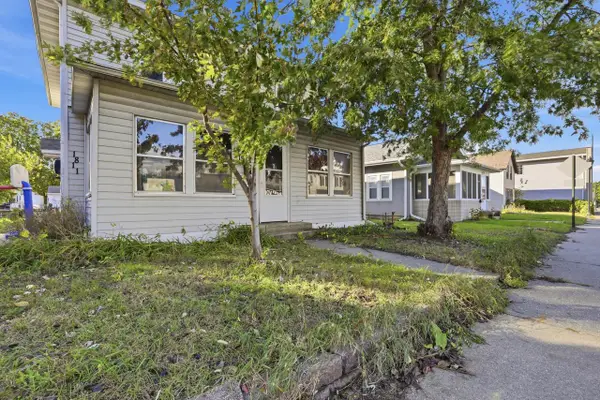 $239,900Active-- beds -- baths1,756 sq. ft.
1811 George STREET #1813, La Crosse, WI 54603
MLS# 1985226Listed by: EXP REALTY LLC 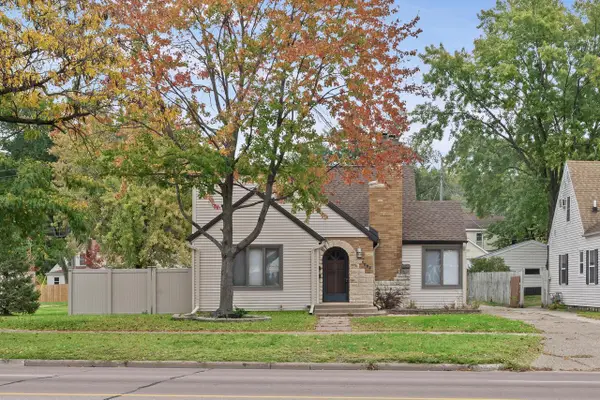 $335,000Pending5 beds 3 baths2,483 sq. ft.
1005 Losey BOULEVARD #1007, La Crosse, WI 54601
MLS# 1985120Listed by: EDINA REALTY, INC.


Protect your home and budget from life's surprises with an Assurant Home Warranty, backed by a partner that supports you through every step of homeownership. Explore Plans.
© 2023 - 2026 ERA Franchise Systems LLC. All rights reserved. ERA Franchise Systems LLC fully supports the principles of the Fair Housing Act and the Equal Opportunity Act. ERA, ERA Real Estate powered, and their respective logos are registered service marks of ERA Franchise Systems LLC. Each office is independently owned and operated.