
422 28th STREET S, La Crosse, WI 54601
Local realty services provided by:ERA MyPro Realty
Listed by: trein benbenek
Office: mosaic real estate llc.
MLS#:1970337
Source:Metro MLS
422 28th STREET S,La Crosse, WI 54601
$385,000
- 5 Beds
- 4 Baths
- 2,468 sq. ft.
- Single family
- Active
Price summary
- Price:$385,000
- Price per sq. ft.:$156
About this home
Opportunity awaits in this spacious 5-bedroom, 3 full and 1 half bath home offering over 3,200 sq. ft. on a large fenced lot with scenic bluff views. Featuring a functional floor plan, generous room sizes, a walk-out lower level, and an attached 2.5-car garage. Renovations have already begun, giving the next owner the opportunity to complete the home to their own style while building instant equity. A newly installed above-ground pool adds to the outdoor living space. An excellent location near schools, parks, shopping, and healthcare, this property is ideal for investors, flippers, or buyers looking for a rewarding project. Sold as-is.
Contact an agent
Home facts
- Year built:1982
- Listing ID #:1970337
- Added:91 day(s) ago
- Updated:October 06, 2026 at 03:55 PM
Rooms and interior
- Bedrooms:5
- Total bathrooms:4
- Full bathrooms:2
- Kitchen Description:Oven
- Bedroom Description:Master Bedroom On Lower Level
- Basement Description:Full, Partially Finished
- Living area:2,468 sq. ft.
Heating and cooling
- Cooling:Forced Air
- Heating:Forced Air, Natural Gas
Structure and exterior
- Year built:1982
- Building area:2,468 sq. ft.
- Lot area:0.31 Acres
- Architectural Style:Colonial
- Construction Materials:Brick, Brick/Stone, Vinyl
- Exterior Features:Deck, Fenced Yard
- Foundation Description:Block
- Levels:2 Story
Utilities
- Water:Municipal Water
- Sewer:Municipal Sewer
Finances and disclosures
- Price:$385,000
- Price per sq. ft.:$156
- Tax amount:$8,642 (2025)
Features and amenities
- Appliances:Oven, Washer
- Laundry features:Dryer, Washer
- Pool features:Inground Pool
Parking
- Parking description:2 Car Garage, Garage - Attached, Garage - Heated, Garage Opener Included
- Garage spaces:2
New listings near 422 28th STREET S
- New
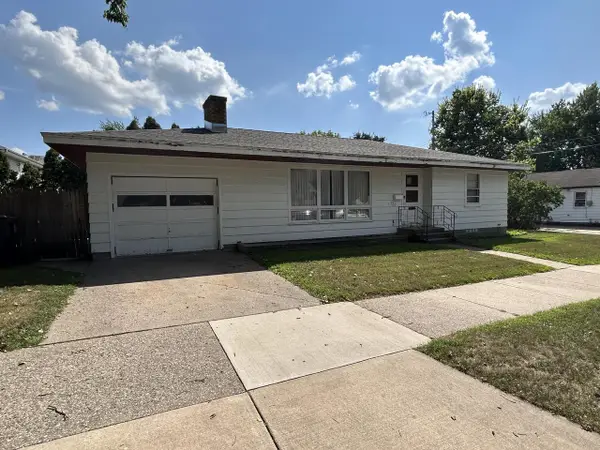 $259,900Active2 beds 2 baths1,600 sq. ft.
920 Zeisler STREET, La Crosse, WI 54601
MLS# 1983280Listed by: MOLDENHAUER REALTY GROUP, LLC - New
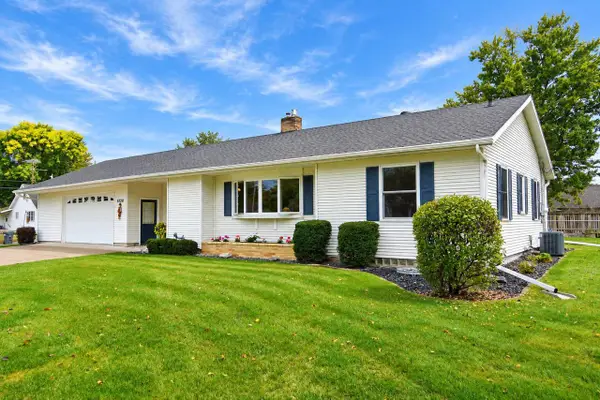 $325,000Active2 beds 3 baths1,900 sq. ft.
3020 26TH STREET S, La Crosse, WI 54601
MLS# 1983142Listed by: NEXTHOME PRIME REAL ESTATE - New
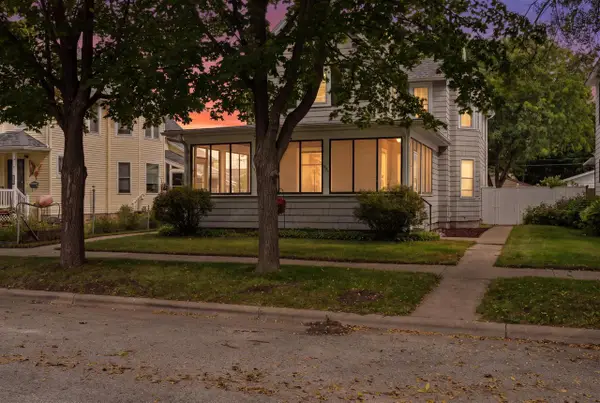 $379,900Active5 beds 2 baths2,228 sq. ft.
1536 Wood STREET, La Crosse, WI 54603
MLS# 1983206Listed by: GERRARD-HOESCHLER, REALTORS 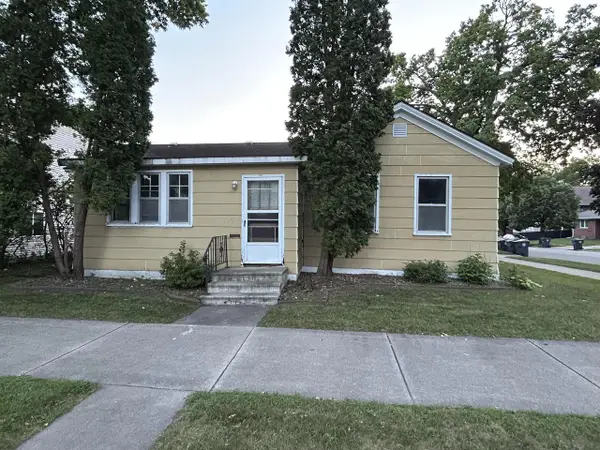 $99,900Pending3 beds 1 baths1,000 sq. ft.
731 10th STREET N, La Crosse, WI 54601
MLS# 1983054Listed by: MOLDENHAUER REALTY GROUP, LLC- New
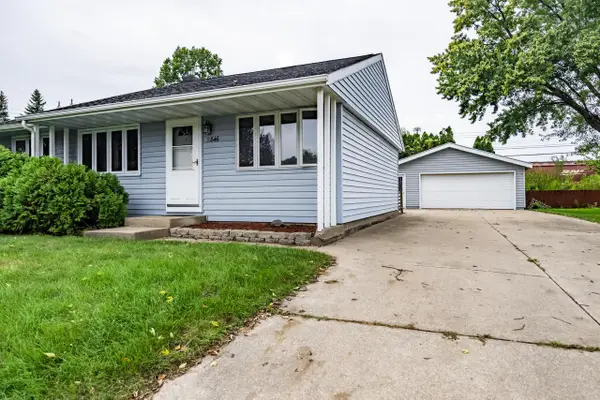 $325,000Active3 beds 1 baths1,000 sq. ft.
2846 29th COURT S, La Crosse, WI 54601
MLS# 1983029Listed by: MOLDENHAUER REALTY GROUP, LLC 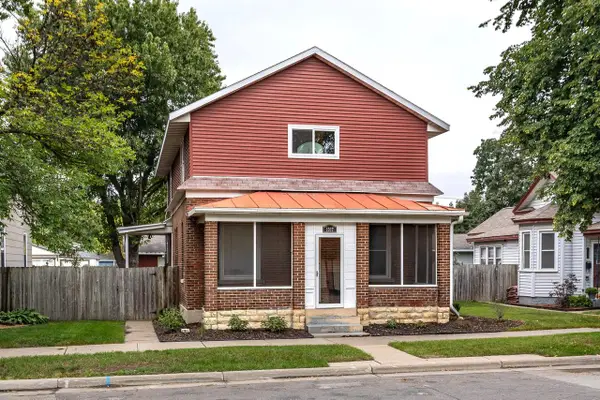 $329,900Pending5 beds 2 baths2,280 sq. ft.
1317 Farnam STREET, La Crosse, WI 54601
MLS# 1983028Listed by: @PROPERTIES LA CROSSE- New
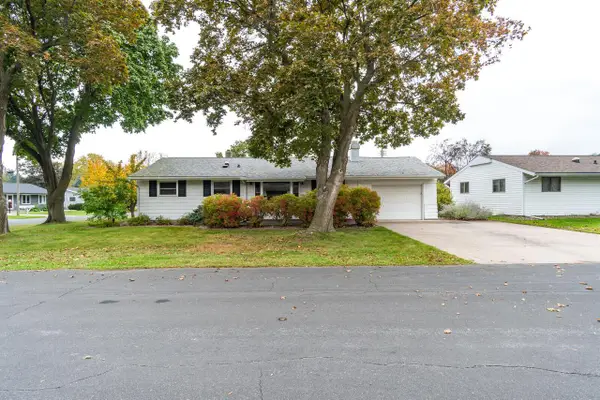 $284,000Active3 beds 2 baths1,593 sq. ft.
1241 Shorewood DRIVE, La Crosse, WI 54601
MLS# 1982962Listed by: RE/MAX RESULTS 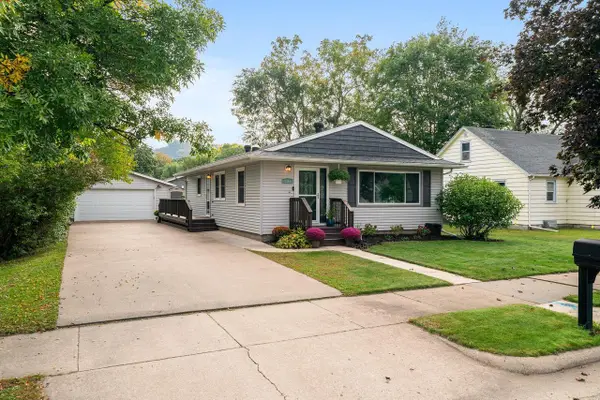 $344,900Pending3 beds 2 baths1,670 sq. ft.
3315 26th STREET S, La Crosse, WI 54601
MLS# 1982956Listed by: GERRARD-HOESCHLER, REALTORS- New
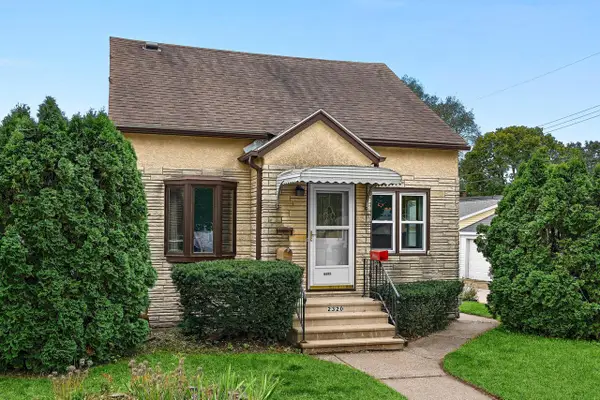 $284,900Active3 beds 2 baths1,750 sq. ft.
2320 Madison STREET, La Crosse, WI 54601
MLS# 1982895Listed by: RAVEN REALTY, LLC - New
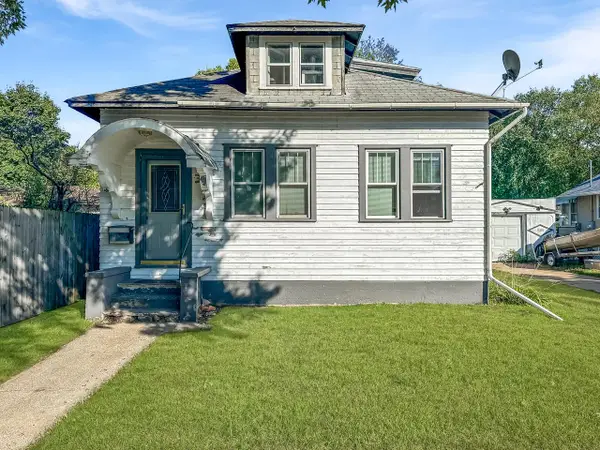 $160,000Active2 beds 1 baths950 sq. ft.
1907 14th STREET S, La Crosse, WI 54601
MLS# 1982756Listed by: EXP REALTY LLC


Protect your home and budget from life's surprises with an Assurant Home Warranty, backed by a partner that supports you through every step of homeownership. Explore Plans.
© 2023 - 2026 ERA Franchise Systems LLC. All rights reserved. ERA Franchise Systems LLC fully supports the principles of the Fair Housing Act and the Equal Opportunity Act. ERA, ERA Real Estate powered, and their respective logos are registered service marks of ERA Franchise Systems LLC. Each office is independently owned and operated.