
424 Callaway BOULEVARD, La Crosse, WI 54603
Local realty services provided by:ERA MyPro Realty
Listed by: ben bockenhauer
Office: gerrard-hoeschler, realtors
MLS#:1978954
Source:Metro MLS
424 Callaway BOULEVARD,La Crosse, WI 54603
$295,000
- 3 Beds
- 3 Baths
- 2,000 sq. ft.
- Single family
- Active
Price summary
- Price:$295,000
- Price per sq. ft.:$147.5
About this home
Welcome to this wonderful three-bedroom, three-bath 1/2 twin home nestled in a charming neighborhood in the town of Campbell!You'll love the spacious kitchen with its open-concept design that flows seamlessly into the living room and dining area. The main floor features a lovely master bedroom with an en-suite bathroom, a second bedroom, and convenient laundry facilities.The lower level offers a huge family room with ample space for all your entertainment needs, along with a third bedroom and a full bathroom. You'll also appreciate the large storage/mechanical room with extra space for your gym equipment.Outside, enjoy a fully fenced yard with a deck accessible through the patio door. Also an attached two-car garage, and plenty of parking in the paved driveway.
Contact an agent
Home facts
- Year built:2007
- Listing ID #:1978954
- Added:48 day(s) ago
- Updated:October 21, 2026 at 04:17 PM
Rooms and interior
- Bedrooms:3
- Total bathrooms:3
- Full bathrooms:3
- Flooring:Wood Floors
- Dining Description:On Main Level
- Bathrooms Description:Master Bedroom Bath: Tub/Shower Combo, Tub Only
- Kitchen Description:Dishwasher, Microwave, On Main Level, Range, Refrigerator
- Bedroom Description:Master Bedroom On Main Level
- Basement Description:8'+ Ceiling, Full, Partially Finished
- Living area:2,000 sq. ft.
Heating and cooling
- Cooling:Central Air, Forced Air
- Heating:Forced Air, Natural Gas
Structure and exterior
- Year built:2007
- Building area:2,000 sq. ft.
- Lot area:0.16 Acres
- Architectural Style:Ranch, TwinHomes
- Construction Materials:Vinyl
- Exterior Features:Deck, Fenced Yard
- Levels:1 Story
Utilities
- Water:Municipal Water
- Sewer:Municipal Sewer
Finances and disclosures
- Price:$295,000
- Price per sq. ft.:$147.5
- Tax amount:$4,213 (2025)
Features and amenities
- Appliances:Dishwasher, Microwave, Range, Refrigerator
- Amenities:Cable/Satellite Available, High Speed Internet, Pantry
Parking
- Parking description:1 Space, 2 Car Garage, Garage - Attached, Garage Opener Included
- Garage spaces:2
New listings near 424 Callaway BOULEVARD
- New
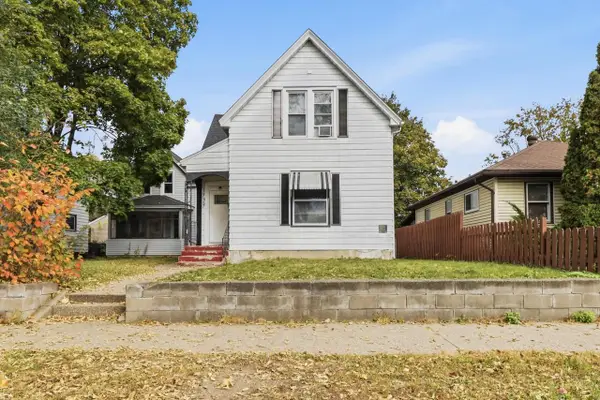 $294,900Active6 beds 2 baths2,586 sq. ft.
1725 Mississippi STREET #1727, La Crosse, WI 54601
MLS# 1985555Listed by: EXP REALTY LLC 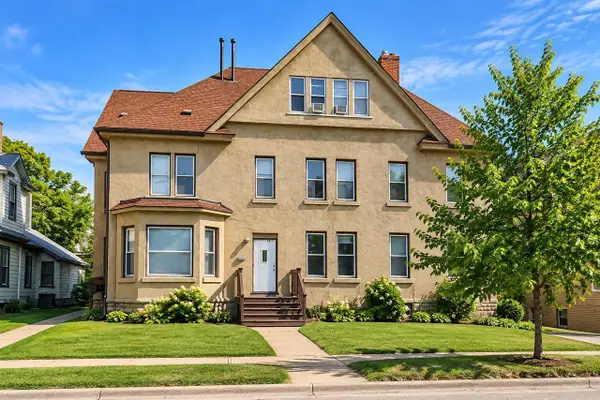 $925,000Pending-- beds 4 baths
721 Ferry STREET #723, La Crosse, WI 54601
MLS# 1985497Listed by: EXP REALTY LLC- New
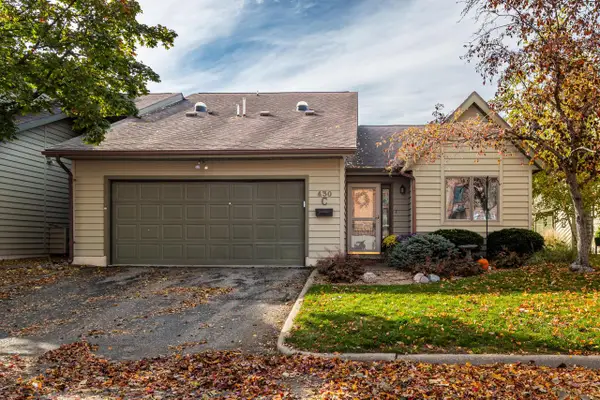 $360,000Active3 beds 2 baths1,804 sq. ft.
430 Gillette STREET #C, La Crosse, WI 54603
MLS# 1985476Listed by: CASTLE REALTY, LLC - New
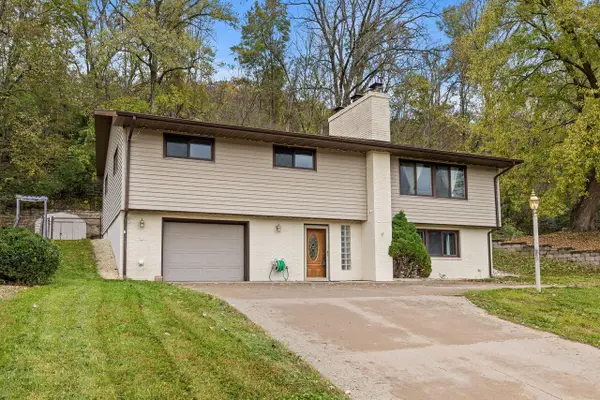 $279,900Active3 beds 3 baths2,139 sq. ft.
W5570 State Road 33, La Crosse, WI 54601
MLS# 1985449Listed by: @PROPERTIES LA CROSSE - New
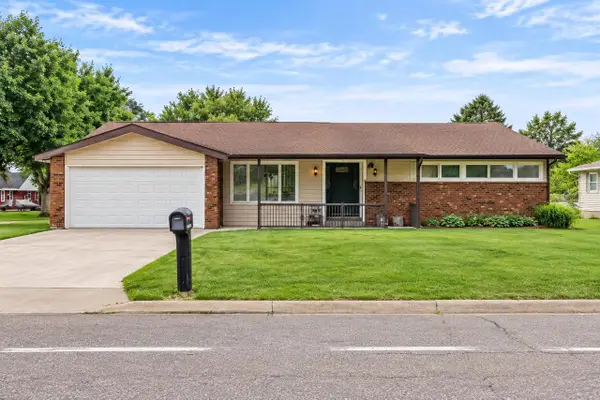 $349,900Active3 beds 3 baths1,407 sq. ft.
2720 32nd STREET S, La Crosse, WI 54601
MLS# 1985327Listed by: RE/MAX RESULTS - New
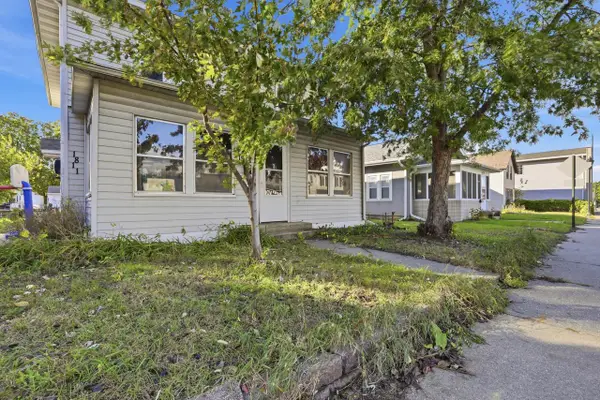 $239,900Active-- beds -- baths1,756 sq. ft.
1811 George STREET #1813, La Crosse, WI 54603
MLS# 1985226Listed by: EXP REALTY LLC - New
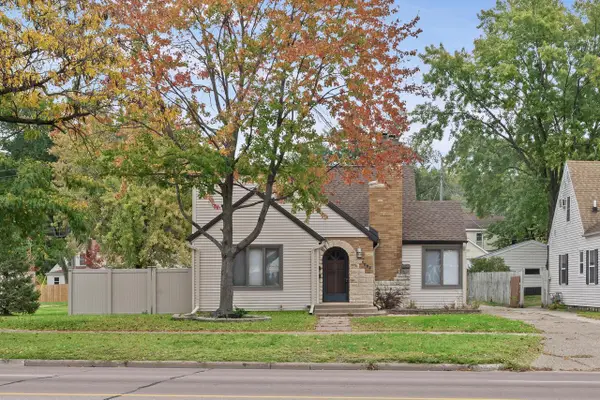 $335,000Active-- beds 3 baths2,483 sq. ft.
1005 Losey BOULEVARD S #1007, La Crosse, WI 54601
MLS# 1985116Listed by: EDINA REALTY, INC. - New
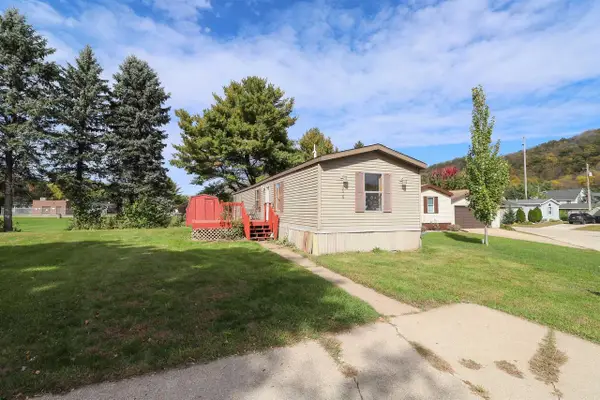 $28,000Active3 beds 1 baths980 sq. ft.
5618 Eagle Lane, La Crosse, WI 54601
MLS# 2034745Listed by: CINDY GERKE & ASSOCIATES, INC. REALTORS 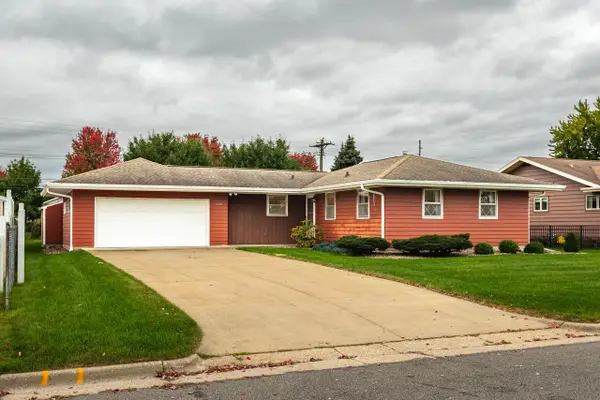 $275,000Pending3 beds 2 baths2,070 sq. ft.
3310 Greenhills PLACE, La Crosse, WI 54601
MLS# 1984858Listed by: CASTLE REALTY, LLC- New
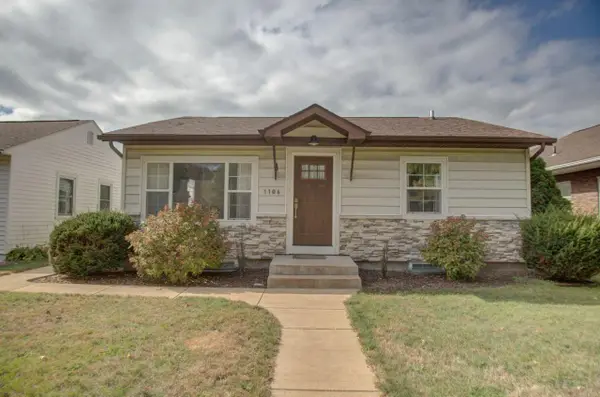 $319,900Active3 beds 2 baths1,550 sq. ft.
1106 25th STREET S, La Crosse, WI 54601
MLS# 1984861Listed by: LA CROSSE BY OWNER, LLC


Protect your home and budget from life's surprises with an Assurant Home Warranty, backed by a partner that supports you through every step of homeownership. Explore Plans.
© 2023 - 2026 ERA Franchise Systems LLC. All rights reserved. ERA Franchise Systems LLC fully supports the principles of the Fair Housing Act and the Equal Opportunity Act. ERA, ERA Real Estate powered, and their respective logos are registered service marks of ERA Franchise Systems LLC. Each office is independently owned and operated.