
4931 County Road B, La Crosse, WI 54601
Local realty services provided by:ERA MyPro Realty
Listed by: michael peterson
Office: exp realty llc.
MLS#:1977746
Source:Metro MLS
4931 County Road B,La Crosse, WI 54601
$364,900
- 3 Beds
- 3 Baths
- 1,820 sq. ft.
- Condominium
- Active
Price summary
- Price:$364,900
- Price per sq. ft.:$200.49
- Monthly HOA dues:$200
About this home
Welcome to 4931 County Road B! This exquisite 3-bedroom, 21/2-bath condo has been completely renovated and is in pristine condition. Enjoy the open concept living area with a stunning new kitchen with all-new cabinets and appliances, automated blinds, a beautifully remodeled primary bath, new flooring throughout, fresh paint throughout, and a gorgeous electric fireplace in the living room. Additional highlights include a walk-in pantry, upper-level laundry near the bedrooms, and a deck with a retractable electric awning. The lower level features an egress window, making it easy to add a fourth bedroom if needed. Furnace and central air are barely a year old. Attached 2-car garage. Conveniently located just outside La Crosse near everything, yet surrounded by a country setting.
Contact an agent
Home facts
- Year built:2009
- Listing ID #:1977746
- Added:57 day(s) ago
- Updated:October 21, 2026 at 04:17 PM
Rooms and interior
- Bedrooms:3
- Total bathrooms:3
- Full bathrooms:2
- Bathrooms Description:Master Bedroom Bath, Master Bedroom Bath: Walk-In Shower, Stubbed For Bathroom on Lower, Tub Only
- Kitchen Description:Dishwasher, Microwave, On Main Level, Range, Refrigerator
- Bedroom Description:Master Bedroom On Upper Level, Walk-In Closet(s)
- Basement Description:8'+ Ceiling, Full, Full Size Windows, Radon Mitigation System, Sump Pump
- Living area:1,820 sq. ft.
Heating and cooling
- Cooling:Central Air, Forced Air
- Heating:Forced Air, Natural Gas
Structure and exterior
- Year built:2009
- Building area:1,820 sq. ft.
- Construction Materials:Aluminum Trim, Vinyl, Wood
- Exterior Features:Private Entry
- Levels:2 Story
Utilities
- Water:Municipal Water
- Sewer:Municipal Sewer
Finances and disclosures
- Price:$364,900
- Price per sq. ft.:$200.49
- Tax amount:$4,868 (2025)
Features and amenities
- Appliances:Dishwasher, Microwave, Range, Refrigerator, Washer
- Laundry features:Dryer, In-Unit Laundry, Washer
- Amenities:Cable/Satellite Available, Water Filtration Own, Water Softener
Parking
- Parking description:2 Car Garage, Assigned, Garage - Attached, Garage Opener Included
- Garage spaces:2
New listings near 4931 County Road B
- New
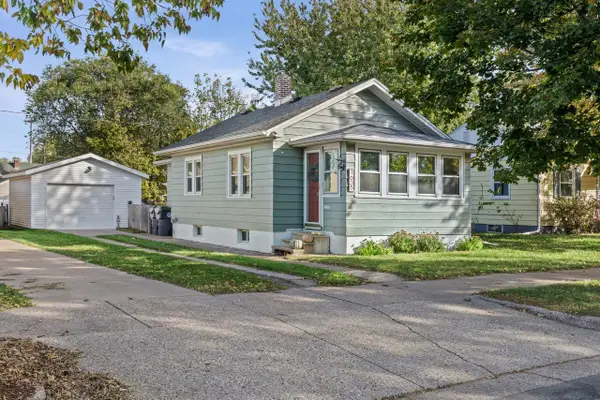 $199,900Active3 beds 1 baths937 sq. ft.
1635 Hyde AVENUE, La Crosse, WI 54601
MLS# 1985713Listed by: EXP REALTY LLC - New
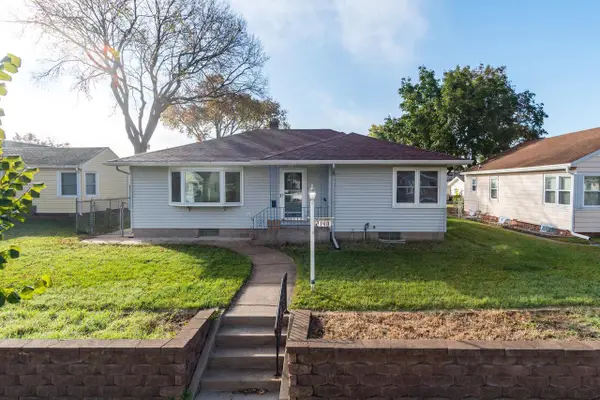 $250,000Active3 beds 1 baths1,148 sq. ft.
2148 Mississippi STREET, La Crosse, WI 54601
MLS# 1985630Listed by: RE/MAX RESULTS - New
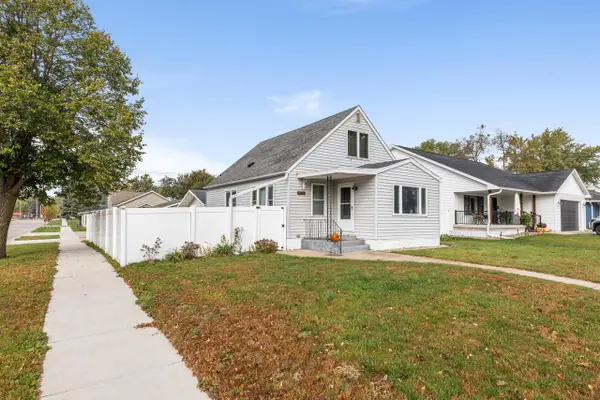 $274,900Active3 beds 2 baths1,634 sq. ft.
3050 27th STREET S, La Crosse, WI 54601
MLS# 1985603Listed by: RE/MAX RESULTS - New
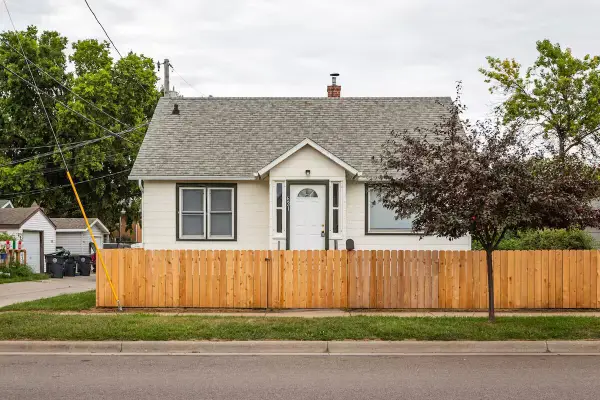 $219,900Active3 beds 1 baths1,060 sq. ft.
621 Farnam STREET, La Crosse, WI 54601
MLS# 1985614Listed by: EXP REALTY LLC - New
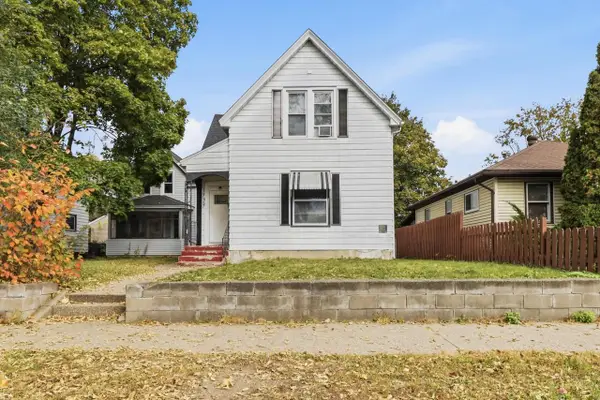 $294,900Active-- beds -- baths2,586 sq. ft.
1725 Mississippi STREET #1727, La Crosse, WI 54601
MLS# 1985556Listed by: EXP REALTY LLC 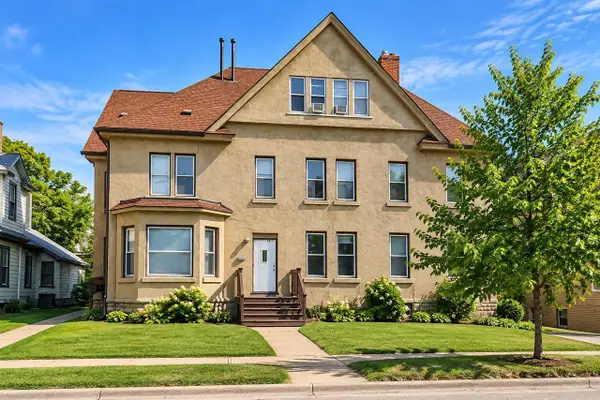 $925,000Pending-- beds 4 baths
721 Ferry STREET #723, La Crosse, WI 54601
MLS# 1985497Listed by: EXP REALTY LLC- Open Sat, 11am to 1pmNew
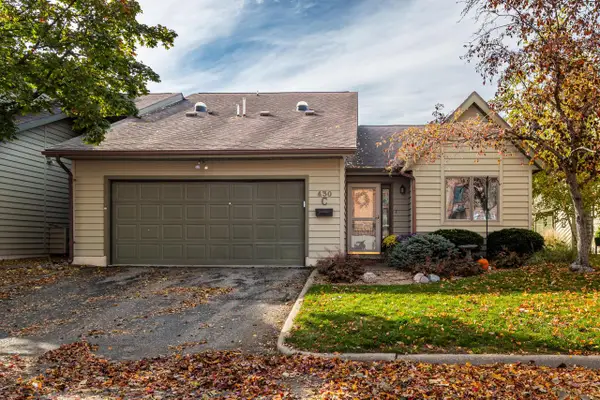 $360,000Active3 beds 2 baths1,804 sq. ft.
430 Gillette STREET #C, La Crosse, WI 54603
MLS# 1985476Listed by: CASTLE REALTY, LLC - New
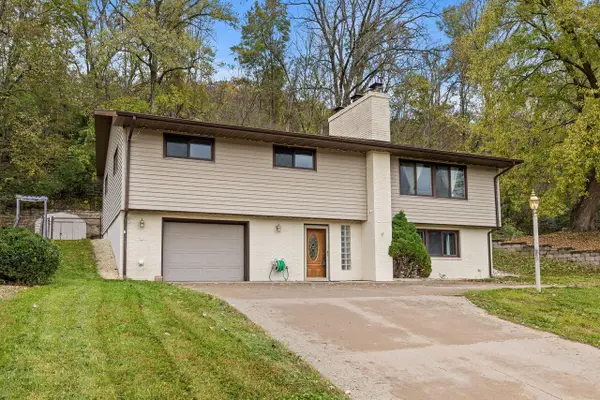 $279,900Active3 beds 3 baths2,139 sq. ft.
W5570 State Road 33, La Crosse, WI 54601
MLS# 1985449Listed by: @PROPERTIES LA CROSSE - New
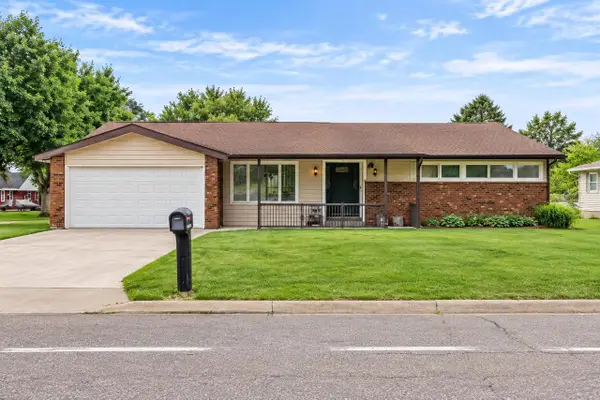 $349,900Active3 beds 3 baths1,407 sq. ft.
2720 32nd STREET S, La Crosse, WI 54601
MLS# 1985327Listed by: RE/MAX RESULTS - New
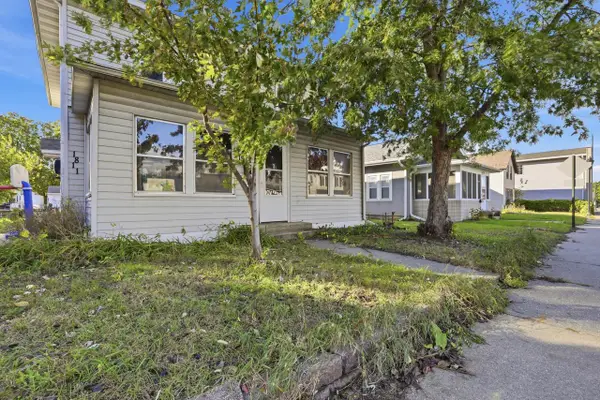 $239,900Active-- beds -- baths1,756 sq. ft.
1811 George STREET #1813, La Crosse, WI 54603
MLS# 1985226Listed by: EXP REALTY LLC


Protect your home and budget from life's surprises with an Assurant Home Warranty, backed by a partner that supports you through every step of homeownership. Explore Plans.
© 2023 - 2026 ERA Franchise Systems LLC. All rights reserved. ERA Franchise Systems LLC fully supports the principles of the Fair Housing Act and the Equal Opportunity Act. ERA, ERA Real Estate powered, and their respective logos are registered service marks of ERA Franchise Systems LLC. Each office is independently owned and operated.