
5101 Whippoorwill Lane, La Crosse, WI 54601
Local realty services provided by:ERA MyPro Realty
Listed by: cindy gerke-edwards
Office: cindy gerke & associates, inc. realtors
MLS#:2033001
Source:Metro MLS
5101 Whippoorwill Lane,La Crosse, WI 54601
$84,500
- 3 Beds
- 1 Baths
- 1,064 sq. ft.
- Single family
- Active
Price summary
- Price:$84,500
- Price per sq. ft.:$79.42
About this home
Manufacture Home NO LAND 1992 Fairmount MY9783229K. Located in Rivercrest Mobile Home Park. One of the most popular parks in the area. This home has been refurbished and upgraded moving in ready. Freshly painted and texture Drywall thru out. NEW Kitchen Cabinets and counter tops, Front and back door, Refrigerator, Stove, Dishwasher, new Water Heater, new Flooring, newer Roof - 3-year-old. Central air. Washer and Dryer are also included, Deck is 12x14, Shed is 7 x 10. This home biggest feature is a nice sized master bedroom with a large shower. This is a great location in the park. large lot, near the mailbox. Lot rent $450 includes water/sewer/trash. Parking fee 21.00. Pet policy 1 small dog. Deck is 12x14, Shed is 7 x 10. This is a great location in the park. large lot, near the mail box. Lot rent 450 includes water/sewer/trash. Parking fee 21.00. Pet policy 1 small dog.
Contact an agent
Home facts
- Year built:1992
- Subdivision & Development:Rivercrest Mobile Home Park
- Listing ID #:2033001
- Added:1 day(s) ago
- Updated:September 20, 2026 at 03:28 PM
Rooms and interior
- Bedrooms:3
- Total bathrooms:1
- Full bathrooms:1
- Bathrooms Description:Master Bedroom Bath, Master Bedroom Bath: Full, Master Bedroom Bath: Tub/Shower Combo, Master Bedroom Bath: Walk-In Shower
- Kitchen Description:On Main Level, Range/Oven, Refrigerator
- Bedroom Description:Master Bedroom On Main Level
- Living area:1,064 sq. ft.
Heating and cooling
- Cooling:Central Air, Forced Air
- Heating:Forced Air, Natural Gas
Structure and exterior
- Year built:1992
- Building area:1,064 sq. ft.
- Architectural Style:Manufactured - NO LAND, Ranch
- Construction Materials:Vinyl
- Exterior Features:Deck
Schools
- High school:Call School District
- Middle school:Call School District
- Elementary school:Call School District
Utilities
- Water:Municipal Water
- Sewer:Municipal Sewer
Finances and disclosures
- Price:$84,500
- Price per sq. ft.:$79.42
Features and amenities
- Appliances:Refrigerator, Washer
- Laundry features:Dryer, Washer
- Amenities:High Speed Internet, Skylight(s)
New listings near 5101 Whippoorwill Lane
- New
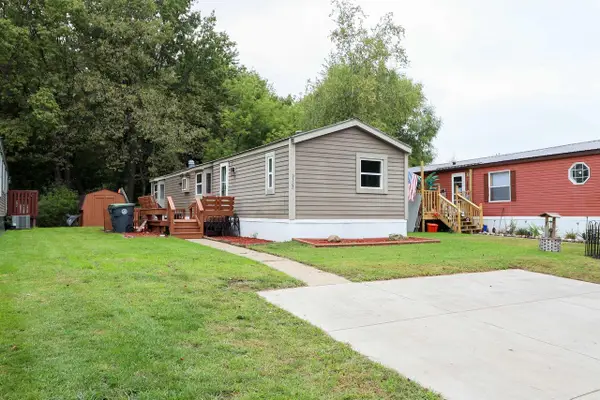 $84,500Active2 beds 1 baths980 sq. ft.
5322 Sandpiper Lane, La Crosse, WI 54601
MLS# 2033008Listed by: CINDY GERKE & ASSOCIATES, INC. REALTORS - Open Tue, 4:30 to 6pmNew
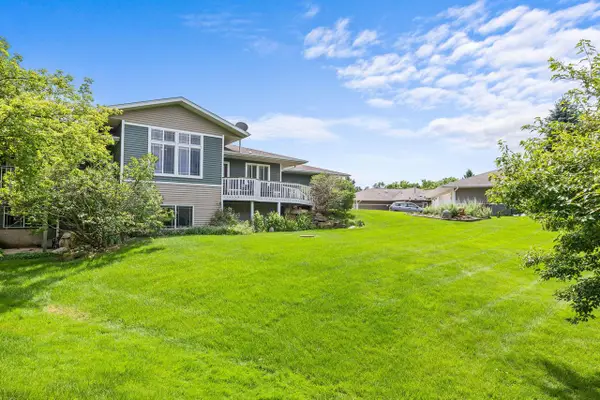 $470,000Active4 beds 3 baths3,034 sq. ft.
N2067 County Road F, La Crosse, WI 54601
MLS# 1981323Listed by: @PROPERTIES LA CROSSE 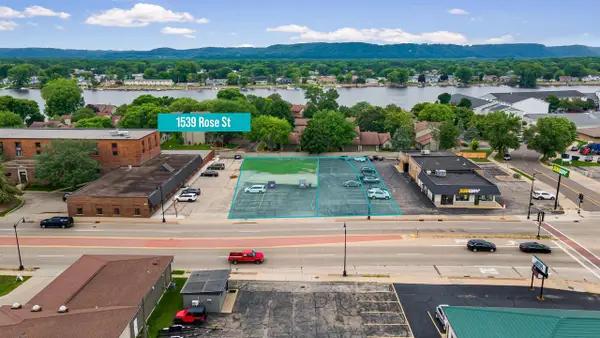 $250,000Active0.45 Acres
1539 ROSE STREET, La Crosse, WI 54603
MLS# 1981283Listed by: @PROPERTIES LA CROSSE- New
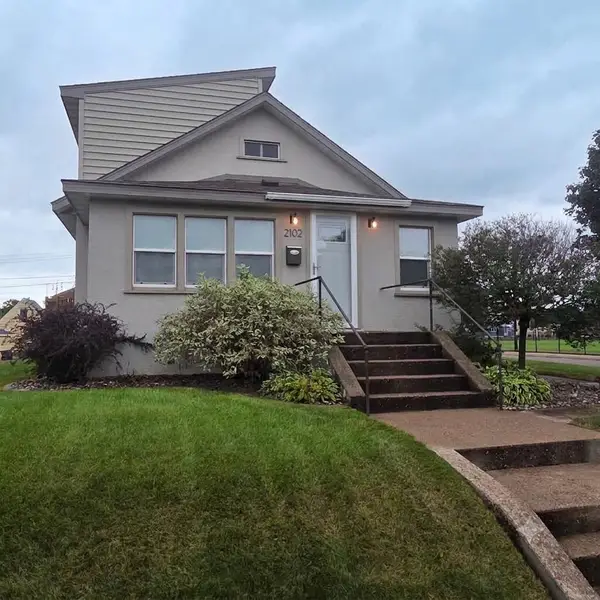 $299,900Active3 beds 2 baths1,429 sq. ft.
2102 Denton STREET, La Crosse, WI 54601
MLS# 1981274Listed by: LA CROSSE BY OWNER, LLC - New
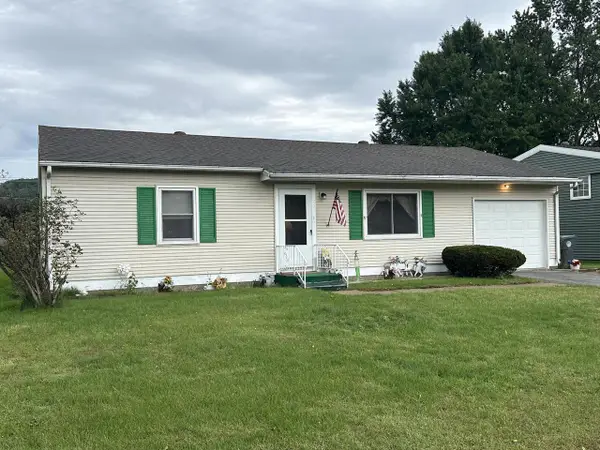 $235,500Active3 beds 1 baths1,073 sq. ft.
3021 29th COURT S, La Crosse, WI 54601
MLS# 1981307Listed by: LA CROSSE BY OWNER, LLC - New
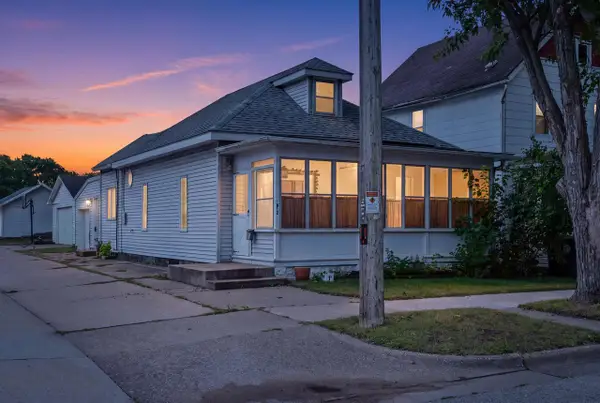 $158,500Active2 beds 2 baths1,200 sq. ft.
812 Rublee STREET, La Crosse, WI 54603
MLS# 1981195Listed by: RE/MAX RESULTS - New
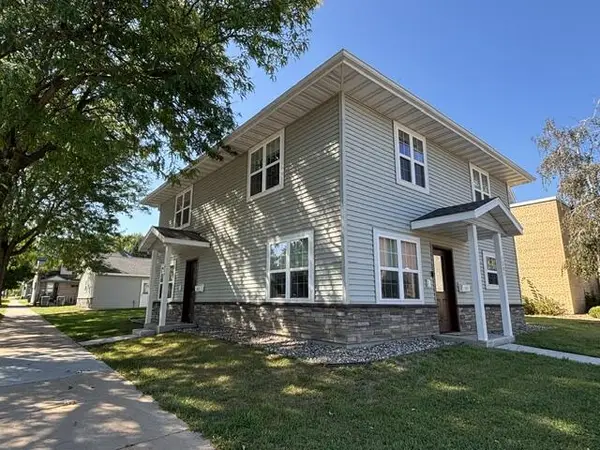 $269,900Active2 beds 2 baths1,049 sq. ft.
625 Wall STREET #1, La Crosse, WI 54603
MLS# 1981182Listed by: GERRARD-HOESCHLER, REALTORS - Open Mon, 4:30 to 6pmNew
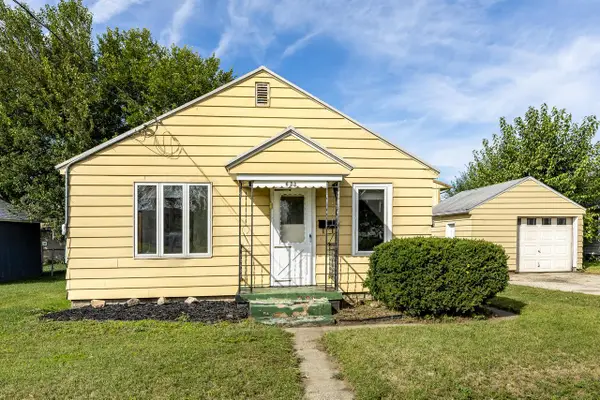 $119,000Active1 beds 1 baths510 sq. ft.
633 Livingston STREET, La Crosse, WI 54603
MLS# 1981096Listed by: @PROPERTIES LA CROSSE - New
 $849,900Active4 beds 4 baths4,484 sq. ft.
W3816 Highland DRIVE, La Crosse, WI 54601
MLS# 1981016Listed by: RE/MAX RESULTS


Protect your home and budget from life's surprises with an Assurant Home Warranty, backed by a partner that supports you through every step of homeownership. Explore Plans.
© 2023 - 2026 ERA Franchise Systems LLC. All rights reserved. ERA Franchise Systems LLC fully supports the principles of the Fair Housing Act and the Equal Opportunity Act. ERA, ERA Real Estate powered, and their respective logos are registered service marks of ERA Franchise Systems LLC. Each office is independently owned and operated.