
5241 33rd STREET S #8, La Crosse, WI 54601
Local realty services provided by:ERA MyPro Realty
Listed by: bridger fixmer
Office: edina realty, inc.
MLS#:1976289
Source:Metro MLS
5241 33rd STREET S #8,La Crosse, WI 54601
$164,900
- 2 Beds
- 2 Baths
- 1,152 sq. ft.
- Condominium
- Pending
Price summary
- Price:$164,900
- Price per sq. ft.:$143.14
- Monthly HOA dues:$200
About this home
Why pay rent when you can own? Welcome home to this charming two-story condominium located on the desirable south side of La Crosse! Offering 2 bedrooms and 1.5 bathrooms, this well-maintained home combines comfort, convenience, and low-maintenance living. The spacious main level features a bright living area, a functional kitchen with ample cabinet space, and a convenient half bath for guests. Upstairs, you'll find two generously sized bedrooms and a full bathroom, providing a comfortable retreat at the end of the day.Enjoy the convenience of a tuck-under garage, offering secure parking and additional storage space. This condo is ideally located near parks, shopping, dining, and all the amenities La Crosse has to offer.
Contact an agent
Home facts
- Year built:1988
- Listing ID #:1976289
- Added:53 day(s) ago
- Updated:October 07, 2026 at 09:04 AM
Rooms and interior
- Bedrooms:2
- Total bathrooms:2
- Full bathrooms:1
- Kitchen Description:Dishwasher, Disposal, On Main Level, Range, Refrigerator
- Bedroom Description:Master Bedroom On Upper Level
- Basement Description:Full, Walk Out/Outer Door
- Living area:1,152 sq. ft.
Heating and cooling
- Cooling:Central Air, Forced Air
- Heating:Forced Air, Natural Gas
Structure and exterior
- Year built:1988
- Building area:1,152 sq. ft.
- Construction Materials:Brick, Brick/Stone, Vinyl
- Levels:2 Story
Utilities
- Water:Municipal Water
- Sewer:Municipal Sewer
Finances and disclosures
- Price:$164,900
- Price per sq. ft.:$143.14
- Tax amount:$2,619 (2025)
Features and amenities
- Appliances:Dishwasher, Disposal, Range, Refrigerator, Washer
- Laundry features:Dryer, Washer
Parking
- Parking description:1 Car Garage, Garage - Attached, Garage - Heated
- Garage spaces:1
New listings near 5241 33rd STREET S #8
- New
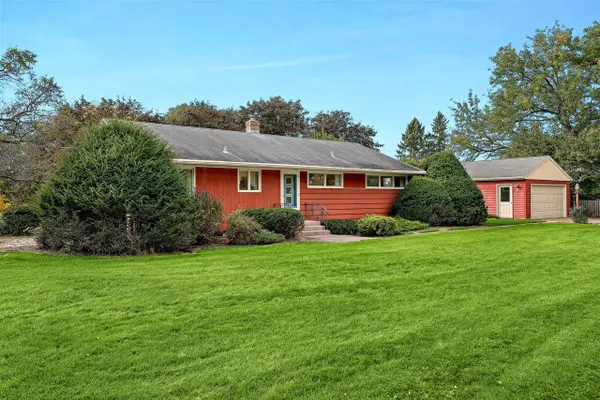 $289,900Active3 beds 1 baths2,478 sq. ft.
3200 Floral LANE, La Crosse, WI 54601
MLS# 1983633Listed by: RAVEN REALTY, LLC - New
 $300,000Active4 beds 3 baths2,222 sq. ft.
823 Avon STREET, La Crosse, WI 54603
MLS# 1983601Listed by: LA CROSSE BY OWNER, LLC - New
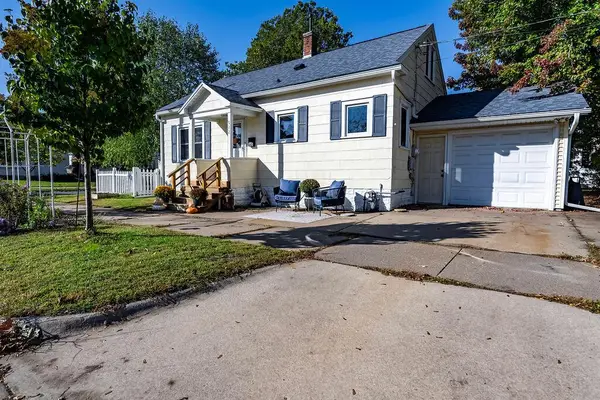 $225,000Active2 beds 1 baths1,376 sq. ft.
522 23rd STREET S, La Crosse, WI 54601
MLS# 1983597Listed by: RE/MAX RESULTS - New
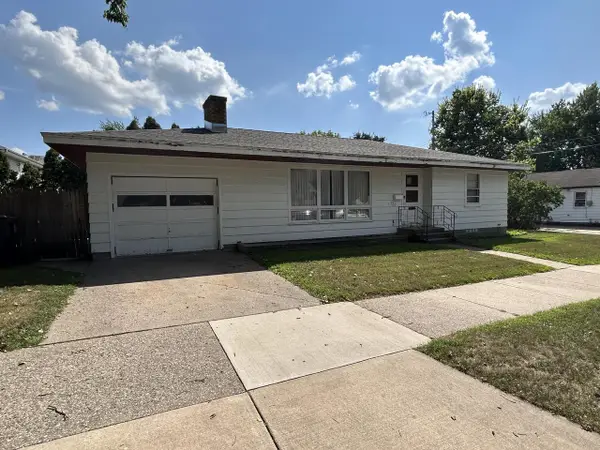 $259,900Active2 beds 2 baths1,600 sq. ft.
920 Zeisler STREET, La Crosse, WI 54601
MLS# 1983280Listed by: MOLDENHAUER REALTY GROUP, LLC - New
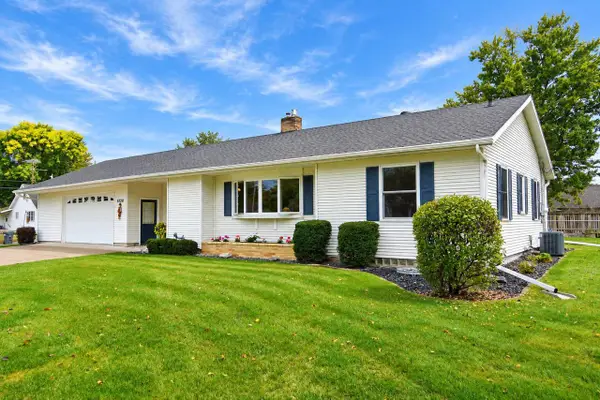 $325,000Active2 beds 3 baths1,900 sq. ft.
3020 26TH STREET S, La Crosse, WI 54601
MLS# 1983142Listed by: NEXTHOME PRIME REAL ESTATE - New
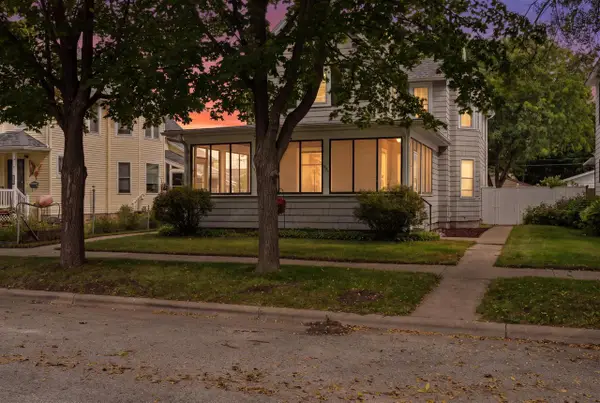 $379,900Active-- beds 2 baths2,228 sq. ft.
1536 Wood STREET #1538, La Crosse, WI 54603
MLS# 1983086Listed by: GERRARD-HOESCHLER, REALTORS 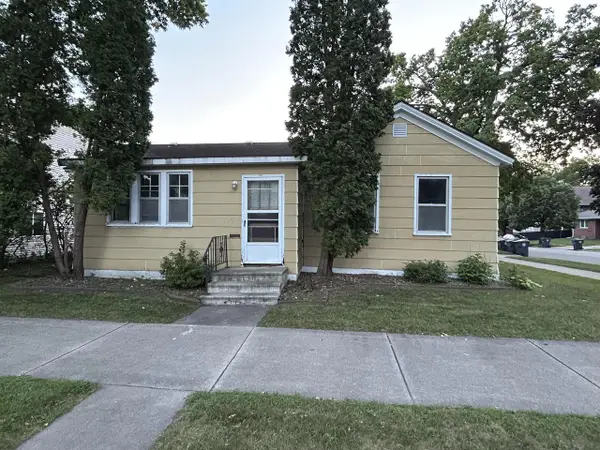 $99,900Pending3 beds 1 baths1,000 sq. ft.
731 10th STREET N, La Crosse, WI 54601
MLS# 1983054Listed by: MOLDENHAUER REALTY GROUP, LLC- New
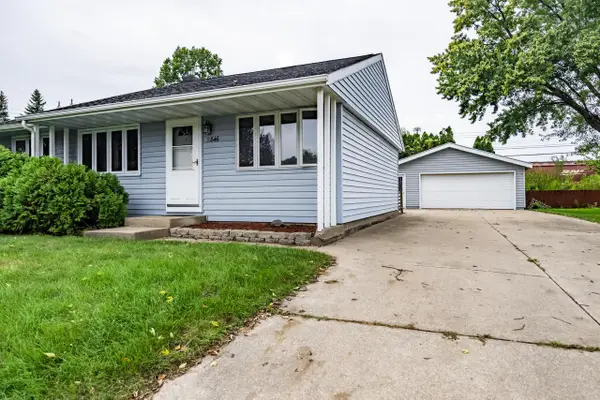 $325,000Active3 beds 1 baths1,000 sq. ft.
2846 29th COURT S, La Crosse, WI 54601
MLS# 1983029Listed by: MOLDENHAUER REALTY GROUP, LLC 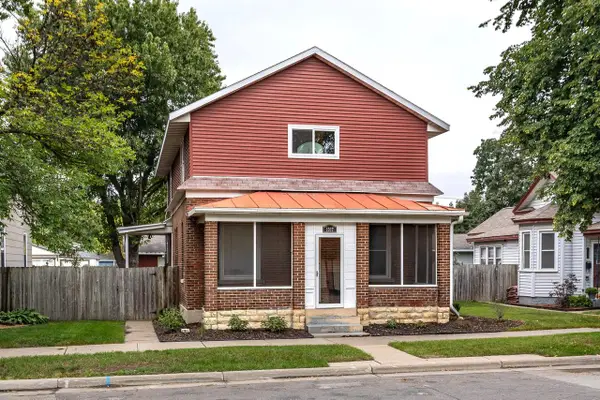 $329,900Pending5 beds 2 baths2,280 sq. ft.
1317 Farnam STREET, La Crosse, WI 54601
MLS# 1983028Listed by: @PROPERTIES LA CROSSE- New
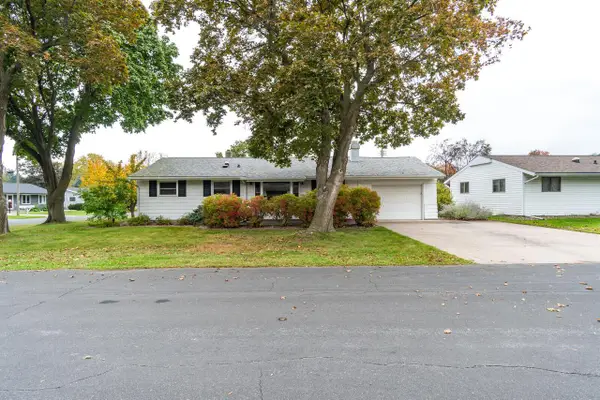 $284,000Active3 beds 2 baths1,593 sq. ft.
1241 Shorewood DRIVE, La Crosse, WI 54601
MLS# 1982962Listed by: RE/MAX RESULTS


Protect your home and budget from life's surprises with an Assurant Home Warranty, backed by a partner that supports you through every step of homeownership. Explore Plans.
© 2023 - 2026 ERA Franchise Systems LLC. All rights reserved. ERA Franchise Systems LLC fully supports the principles of the Fair Housing Act and the Equal Opportunity Act. ERA, ERA Real Estate powered, and their respective logos are registered service marks of ERA Franchise Systems LLC. Each office is independently owned and operated.