
608 22nd STREET N, La Crosse, WI 54601
Local realty services provided by:ERA MyPro Realty
Listed by: melissa sample
Office: realty of america, llc.
MLS#:1971526
Source:Metro MLS
608 22nd STREET N,La Crosse, WI 54601
$485,000
- 3 Beds
- 3 Baths
- 1,536 sq. ft.
- Single family
- Active
Price summary
- Price:$485,000
- Price per sq. ft.:$315.76
About this home
Step into a piece of history w/this stunning Colonial, where timeless craftsmanship meets modern-day comfort. Built w/distinctive brick imported from England, this remarkable home showcases exceptional quality/character that simply can't be replicated. Inside, you'll find well preserved original hardwood floors trim, solid wood doors, & charming glass doorknobs (Of Course there is a laundry shoot) that reflect the home's enduring elegance. The layout offers generous living areas, including a bright 4-Seasons room w/French doors that open to a expansive deck overlooking the above-ground pool, not to mention the upper level deck off the Primary BR. The finished LL provides additional living space w/a cozy rec area, bar, full bathroom, & a non-conforming BR. Home has remained in same family.
Contact an agent
Home facts
- Year built:1947
- Listing ID #:1971526
- Added:100 day(s) ago
- Updated:October 21, 2026 at 04:17 PM
Rooms and interior
- Bedrooms:3
- Total bathrooms:3
- Full bathrooms:2
- Dining Description:On Main Level
- Bathrooms Description:Shower Over Tub, Shower Stall, Shower on Lower, Tub Only
- Kitchen Description:Dishwasher, Disposal, On Main Level, Oven, Range, Refrigerator
- Bedroom Description:Master Bedroom On Upper Level, Walk-In Closet(s)
- Basement Description:Finished, Full
- Living area:1,536 sq. ft.
Heating and cooling
- Cooling:Central Air, Forced Air
- Heating:Forced Air, Natural Gas
Structure and exterior
- Year built:1947
- Building area:1,536 sq. ft.
- Lot area:0.15 Acres
- Lot Features:Sidewalks
- Architectural Style:Colonial
- Construction Materials:Brick, Brick/Stone
- Exterior Features:Deck
- Foundation Description:Block
- Levels:2 Story
Schools
- High school:Logan
- Middle school:Logan
- Elementary school:Emerson
Utilities
- Water:Municipal Water
- Sewer:Municipal Sewer
Finances and disclosures
- Price:$485,000
- Price per sq. ft.:$315.76
- Tax amount:$6,686 (2025)
Features and amenities
- Appliances:Dishwasher, Disposal, Oven, Range, Refrigerator, Washer
- Laundry features:Dryer, Washer
- Pool features:Above Ground Pool, Hot Tub
Parking
- Parking description:2 Car Garage, Garage - Detached, Garage Opener Included
- Garage spaces:2
New listings near 608 22nd STREET N
- New
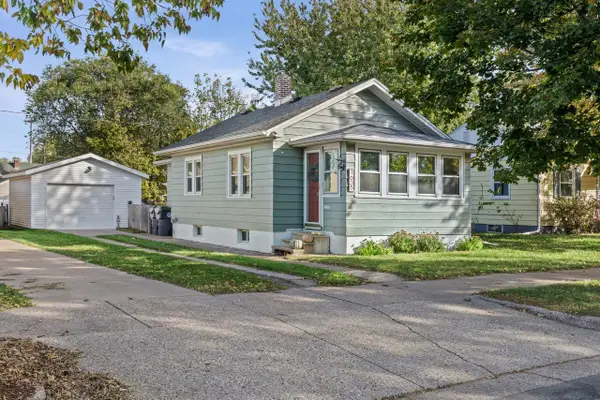 $199,900Active3 beds 1 baths937 sq. ft.
1635 Hyde AVENUE, La Crosse, WI 54601
MLS# 1985713Listed by: EXP REALTY LLC - New
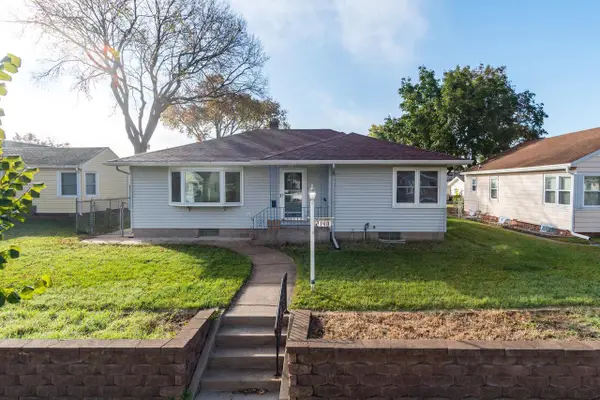 $250,000Active3 beds 1 baths1,148 sq. ft.
2148 Mississippi STREET, La Crosse, WI 54601
MLS# 1985630Listed by: RE/MAX RESULTS - New
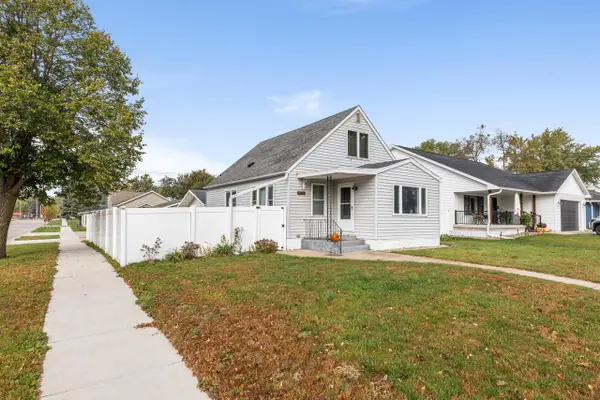 $274,900Active3 beds 2 baths1,634 sq. ft.
3050 27th STREET S, La Crosse, WI 54601
MLS# 1985603Listed by: RE/MAX RESULTS - New
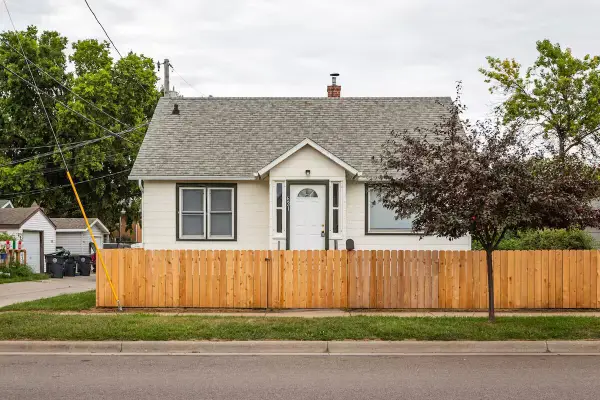 $219,900Active3 beds 1 baths1,060 sq. ft.
621 Farnam STREET, La Crosse, WI 54601
MLS# 1985614Listed by: EXP REALTY LLC - New
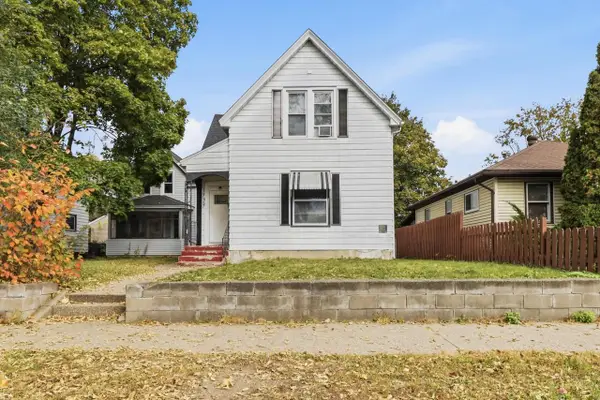 $294,900Active-- beds -- baths2,586 sq. ft.
1725 Mississippi STREET #1727, La Crosse, WI 54601
MLS# 1985556Listed by: EXP REALTY LLC 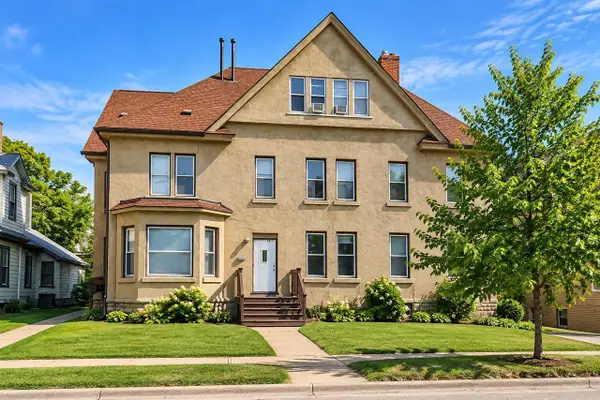 $925,000Pending-- beds 4 baths
721 Ferry STREET #723, La Crosse, WI 54601
MLS# 1985497Listed by: EXP REALTY LLC- Open Sat, 11am to 1pmNew
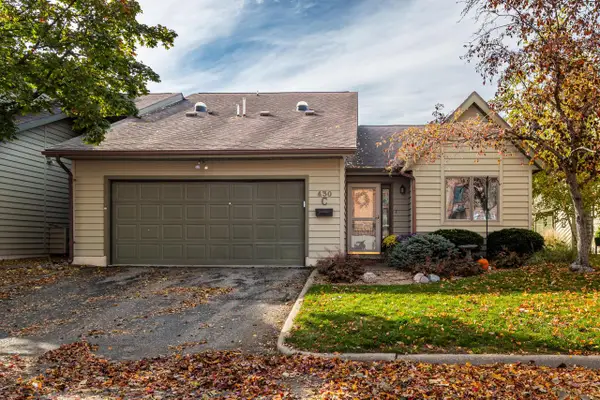 $360,000Active3 beds 2 baths1,804 sq. ft.
430 Gillette STREET #C, La Crosse, WI 54603
MLS# 1985476Listed by: CASTLE REALTY, LLC - New
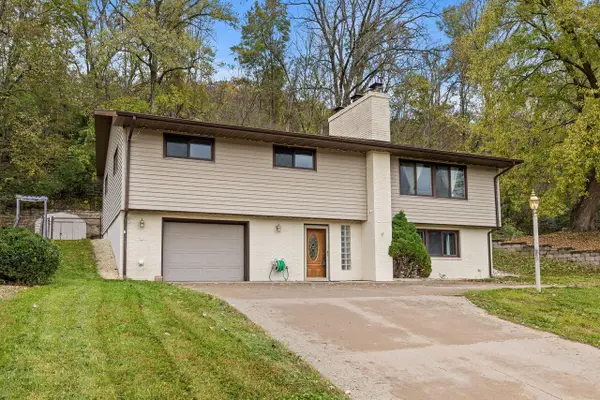 $279,900Active3 beds 3 baths2,139 sq. ft.
W5570 State Road 33, La Crosse, WI 54601
MLS# 1985449Listed by: @PROPERTIES LA CROSSE - New
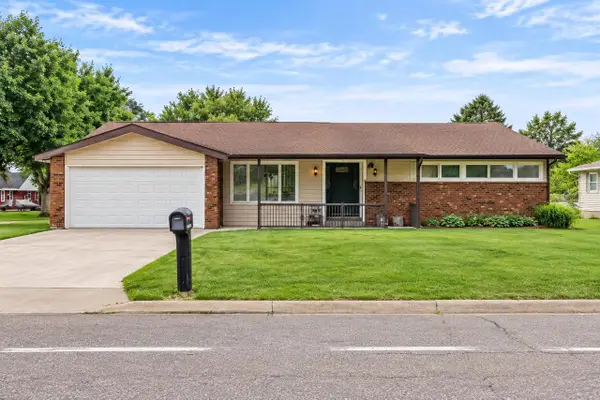 $349,900Active3 beds 3 baths1,407 sq. ft.
2720 32nd STREET S, La Crosse, WI 54601
MLS# 1985327Listed by: RE/MAX RESULTS - New
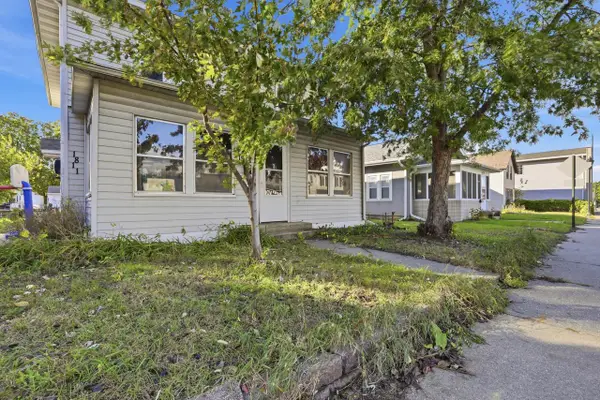 $239,900Active-- beds -- baths1,756 sq. ft.
1811 George STREET #1813, La Crosse, WI 54603
MLS# 1985226Listed by: EXP REALTY LLC


Protect your home and budget from life's surprises with an Assurant Home Warranty, backed by a partner that supports you through every step of homeownership. Explore Plans.
© 2023 - 2026 ERA Franchise Systems LLC. All rights reserved. ERA Franchise Systems LLC fully supports the principles of the Fair Housing Act and the Equal Opportunity Act. ERA, ERA Real Estate powered, and their respective logos are registered service marks of ERA Franchise Systems LLC. Each office is independently owned and operated.