
N3355 Miller ROAD, La Crosse, WI 54601
Local realty services provided by:ERA MyPro Realty
Listed by: nicole dahl
Office: @properties la crosse
MLS#:1980961
Source:Metro MLS
N3355 Miller ROAD,La Crosse, WI 54601
$545,000
- 3 Beds
- 3 Baths
- 2,300 sq. ft.
- Single family
- Active
Upcoming open houses
- Sat, Sep 1910:00 am - 11:30 am
Price summary
- Price:$545,000
- Price per sq. ft.:$236.96
About this home
Country Living, City Convenience! Just 9 minutes from Onalaska, this 3BR, 3BA raised ranch sits on 6.6 acres, including a separate 1.75-acre lot. You'll enjoy the bright, spacious kitchen and living area. Wind down after a long day in the spacious 3-season sunroom, or use it for entertaining. Acreage this close to the city is increasingly hard to find, making this a truly special opportunity. Outside, a 30x45 pole shed with a horse stall and chicken coop, a two-story barn, and a fenced area offer endless possibilities.. An added bonus: just 2 acres are taxed as residential, with the remaining 4.6 acres taxed as agricultural. Enjoy country space and privacy just minutes from city conveniences.
Contact an agent
Home facts
- Year built:1971
- Listing ID #:1980961
- Added:1 day(s) ago
- Updated:September 18, 2026 at 03:49 PM
Rooms and interior
- Bedrooms:3
- Total bathrooms:3
- Full bathrooms:3
- Flooring:Wood Floors
- Dining Description:On Main Level
- Bathrooms Description:Master Bedroom Bath, Master Bedroom Bath: Tub/Shower Combo, Shower Over Tub, Shower Stall, Shower on Lower, Tub Only
- Kitchen Description:Dishwasher, On Main Level, Oven, Range, Refrigerator
- Bedroom Description:Master Bedroom On Main Level, Walk-In Closet(s)
- Basement Description:8'+ Ceiling, Exposed, Full, Full Size Windows, Partially Finished, Radon Mitigation System, Walk Out/Outer Door
- Living area:2,300 sq. ft.
Heating and cooling
- Cooling:Central Air, Forced Air
- Heating:Forced Air, Natural Gas, Solar, Wood/Coal
Structure and exterior
- Year built:1971
- Building area:2,300 sq. ft.
- Lot area:6.6 Acres
- Lot Features:Hobby Farm, Horse Allowed, Wooded
- Architectural Style:Raised Ranch
- Construction Materials:Vinyl
- Exterior Features:Deck, Fenced Yard
- Levels:Bi-Level
Utilities
- Water:Well
- Sewer:Private Septic System
Finances and disclosures
- Price:$545,000
- Price per sq. ft.:$236.96
- Tax amount:$3,957 (2025)
Features and amenities
- Appliances:Dishwasher, Oven, Range, Refrigerator, Washer
- Laundry features:Dryer, Washer
- Amenities:Pantry
Parking
- Parking description:1 Space, 2 Car Garage, Garage - Attached, Garage - Basement Access, Garage - Built-in Under Home, Garage Opener Included
- Garage spaces:2
New listings near N3355 Miller ROAD
- New
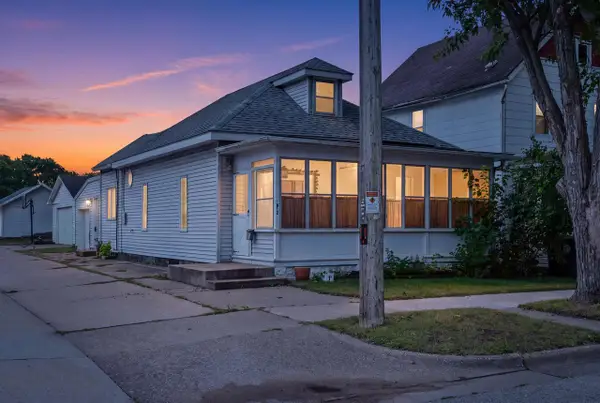 $158,500Active2 beds 2 baths1,200 sq. ft.
812 Rublee STREET, La Crosse, WI 54603
MLS# 1981195Listed by: RE/MAX RESULTS - New
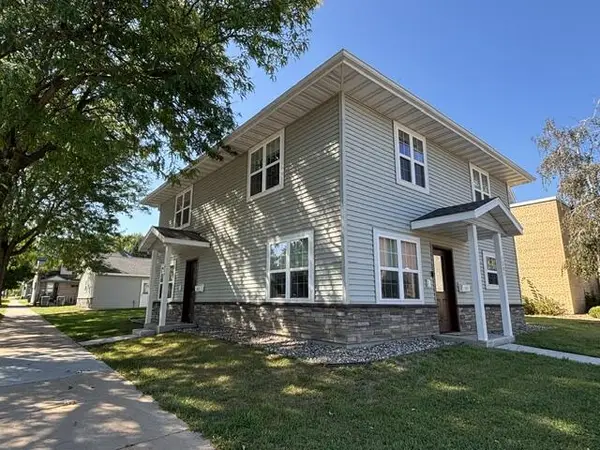 $269,900Active2 beds 2 baths1,049 sq. ft.
625 Wall STREET #1, La Crosse, WI 54603
MLS# 1981182Listed by: GERRARD-HOESCHLER, REALTORS - New
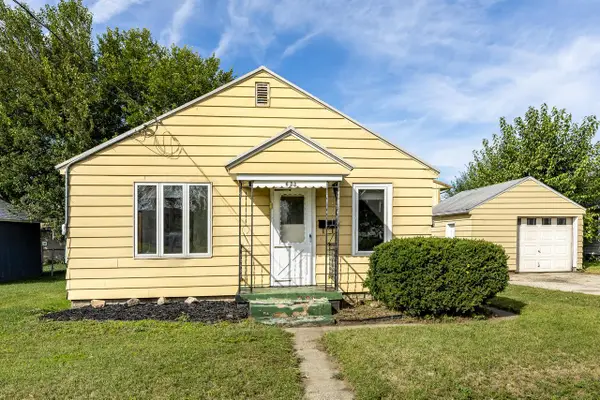 $119,000Active1 beds 1 baths510 sq. ft.
633 Livingston STREET, La Crosse, WI 54603
MLS# 1981096Listed by: @PROPERTIES LA CROSSE - New
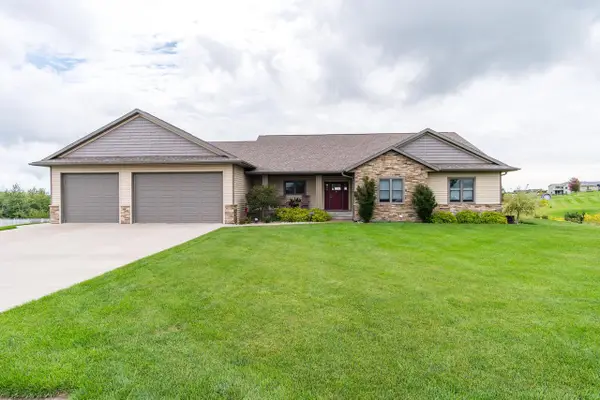 $849,900Active4 beds 4 baths4,484 sq. ft.
W3816 Highland DRIVE, La Crosse, WI 54601
MLS# 1981016Listed by: RE/MAX RESULTS - Open Sun, 10:30am to 12pmNew
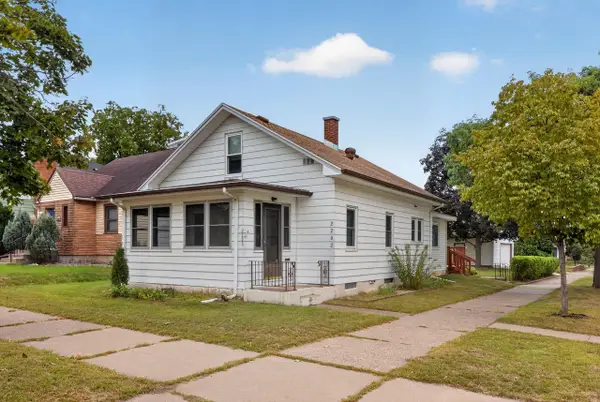 $269,900Active3 beds 2 baths1,662 sq. ft.
2202 Winnebago STREET, La Crosse, WI 54601
MLS# 1981020Listed by: @PROPERTIES LA CROSSE - New
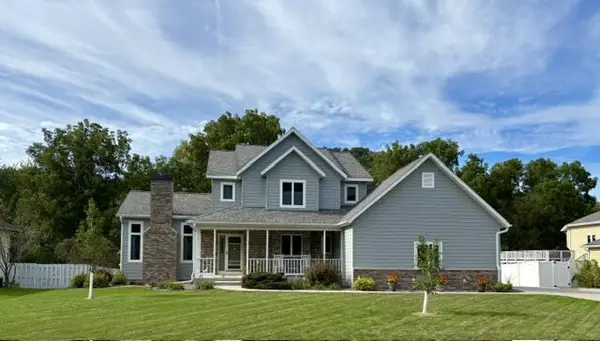 $624,000Active4 beds 4 baths3,656 sq. ft.
w5522 Southdale DRIVE, La Crosse, WI 54601
MLS# 1980986Listed by: GERRARD-HOESCHLER, REALTORS - Open Sat, 10am to 12pm
 $274,900Active4 beds 2 baths1,839 sq. ft.
1501 Weston STREET, La Crosse, WI 54601
MLS# 1980941Listed by: RE/MAX RESULTS - Open Fri, 4:30 to 6pmNew
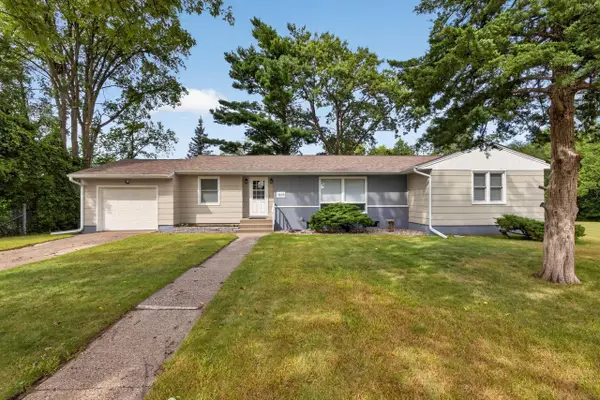 $345,000Active4 beds 2 baths2,655 sq. ft.
1605 St Cloud STREET, La Crosse, WI 54603
MLS# 1980861Listed by: @PROPERTIES LA CROSSE - New
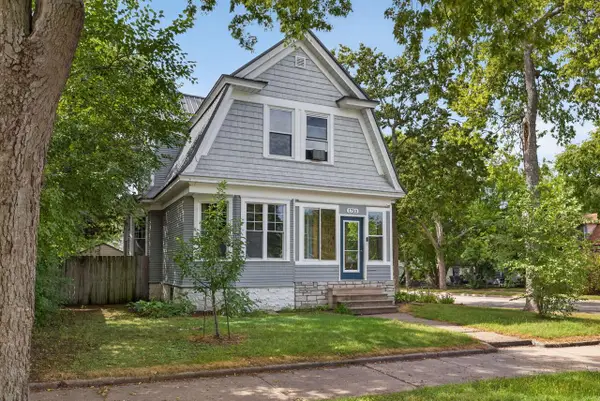 $249,900Active3 beds 3 baths2,300 sq. ft.
1733 Charles STREET, La Crosse, WI 54603
MLS# 1980851Listed by: @PROPERTIES LA CROSSE


Protect your home and budget from life's surprises with an Assurant Home Warranty, backed by a partner that supports you through every step of homeownership. Explore Plans.
© 2023 - 2026 ERA Franchise Systems LLC. All rights reserved. ERA Franchise Systems LLC fully supports the principles of the Fair Housing Act and the Equal Opportunity Act. ERA, ERA Real Estate powered, and their respective logos are registered service marks of ERA Franchise Systems LLC. Each office is independently owned and operated.