
W4591 Drectrah ROAD, La Crosse, WI 54601
Local realty services provided by:ERA MyPro Realty
Listed by: michael hillyer
Office: @properties la crosse
MLS#:1983726
Source:Metro MLS
W4591 Drectrah ROAD,La Crosse, WI 54601
$725,000
- 3 Beds
- 3 Baths
- 3,227 sq. ft.
- Single family
- Active
Price summary
- Price:$725,000
- Price per sq. ft.:$224.67
About this home
Welcome to this extraordinary private estate where refined living, natural beauty and exceptional craftsmanship come together across 6.44 acres. The expansive wraparound deck is the perfect place to relax, entertain and enjoy the property throughout the day. Inside you will find vaulted ceilings, abundant natural light and an inviting open flow leading to a dream chef's kitchen with a large farmhouse copper sink and matching copper vent hood. The upper level offers a beautiful primary suite with a full bath, walk in closet, office space and private deck. The three story garage features a massive 2.5 car garage and workshop, an entertaining level with stove and bar and an unfinished upper level ready for your vision. A rare opportunity to own a truly remarkable piece of prime real estate.
Contact an agent
Home facts
- Year built:1980
- Listing ID #:1983726
- Added:1 day(s) ago
- Updated:October 07, 2026 at 05:59 PM
Rooms and interior
- Bedrooms:3
- Total bathrooms:3
- Full bathrooms:2
- Dining Description:On Main Level
- Kitchen Description:Dishwasher, On Main Level, Oven, Range, Refrigerator
- Bedroom Description:Master Bedroom On Upper Level, Walk-In Closet(s)
- Basement Description:Exposed, Full, Full Size Windows, Walk Out/Outer Door
- Living area:3,227 sq. ft.
Heating and cooling
- Cooling:Central Air, Forced Air
- Heating:Forced Air, LP Gas
Structure and exterior
- Year built:1980
- Building area:3,227 sq. ft.
- Lot area:6.44 Acres
- Architectural Style:Log Home
- Construction Materials:Masonite/PressBoard, Vinyl, Wood
- Exterior Features:Deck
- Levels:2 Story
Schools
- High school:West Salem
- Middle school:West Salem
- Elementary school:West Salem
Utilities
- Water:Well
- Sewer:Private Septic System
Finances and disclosures
- Price:$725,000
- Price per sq. ft.:$224.67
- Tax amount:$5,610 (2025)
Features and amenities
- Appliances:Dishwasher, Oven, Range, Refrigerator, Washer
- Laundry features:Dryer, Washer
- Amenities:Cable/Satellite Available, Cathedral/Vaulted Ceiling, High Speed Internet, Water Softener
Parking
- Parking description:2 Car Garage, Garage - Detached, Garage Opener Included
- Garage spaces:2
New listings near W4591 Drectrah ROAD
- Open Thu, 5 to 6:30pm
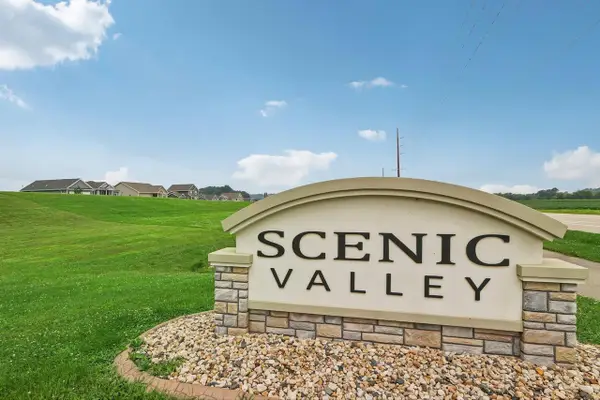 $269,900Active4 beds 1 baths1,345 sq. ft.
1322 Charles STREET, La Crosse, WI 54603
MLS# 1982261Listed by: CENTURY 21 AFFILIATED - New
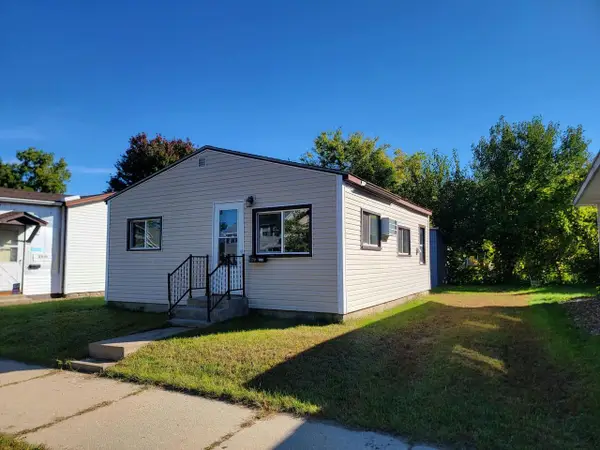 $129,900Active1 beds 1 baths464 sq. ft.
2006 Prospect STREET, La Crosse, WI 54603
MLS# 1983706Listed by: CENTURY 21 AFFILIATED - New
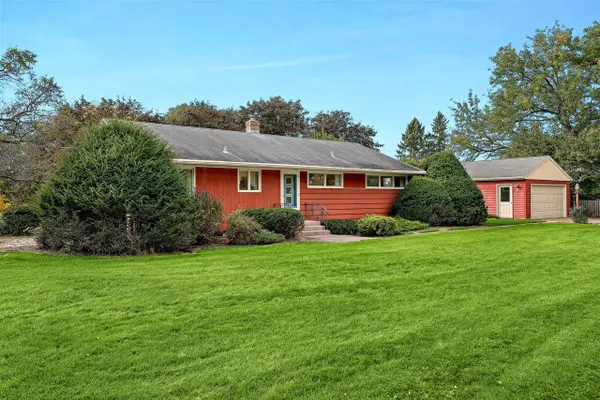 $289,900Active3 beds 1 baths2,478 sq. ft.
3200 Floral LANE, La Crosse, WI 54601
MLS# 1983633Listed by: RAVEN REALTY, LLC - New
 $300,000Active4 beds 3 baths2,222 sq. ft.
823 Avon STREET, La Crosse, WI 54603
MLS# 1983601Listed by: LA CROSSE BY OWNER, LLC - New
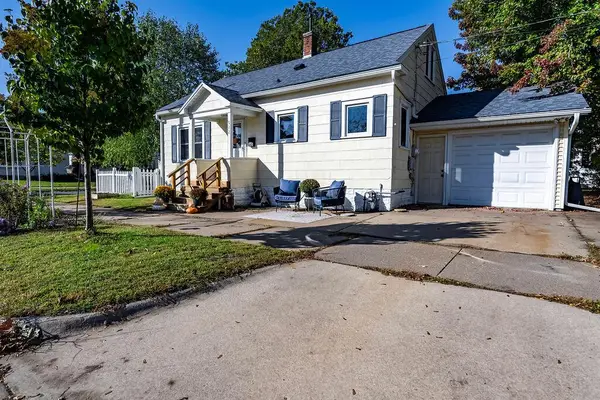 $225,000Active2 beds 1 baths1,376 sq. ft.
522 23rd STREET S, La Crosse, WI 54601
MLS# 1983597Listed by: RE/MAX RESULTS - New
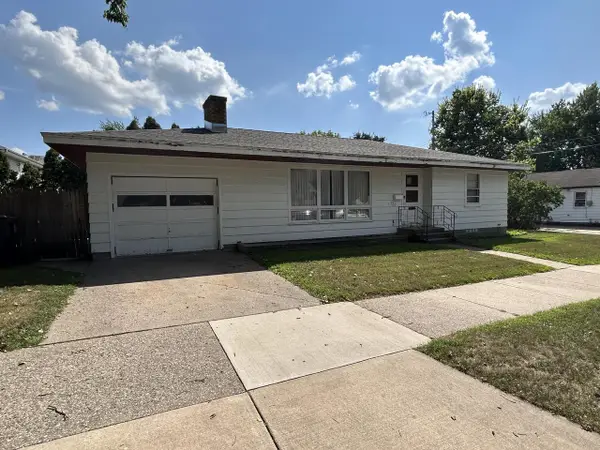 $259,900Active2 beds 2 baths1,600 sq. ft.
920 Zeisler STREET, La Crosse, WI 54601
MLS# 1983280Listed by: MOLDENHAUER REALTY GROUP, LLC - New
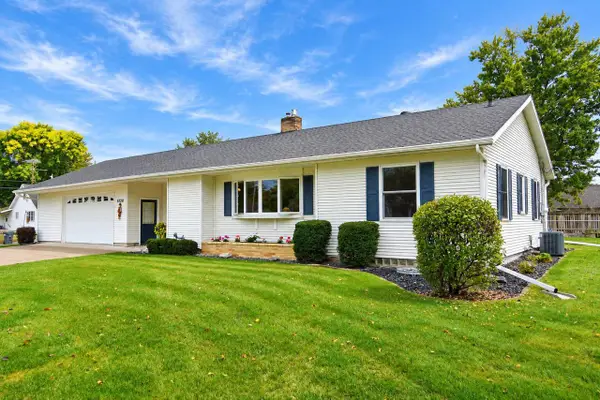 $325,000Active2 beds 3 baths1,900 sq. ft.
3020 26TH STREET S, La Crosse, WI 54601
MLS# 1983142Listed by: NEXTHOME PRIME REAL ESTATE - New
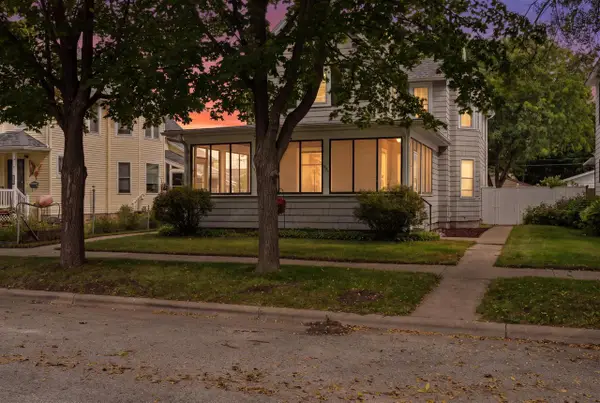 $379,900Active-- beds -- baths2,228 sq. ft.
1536 Wood STREET #1538, La Crosse, WI 54603
MLS# 1983086Listed by: GERRARD-HOESCHLER, REALTORS 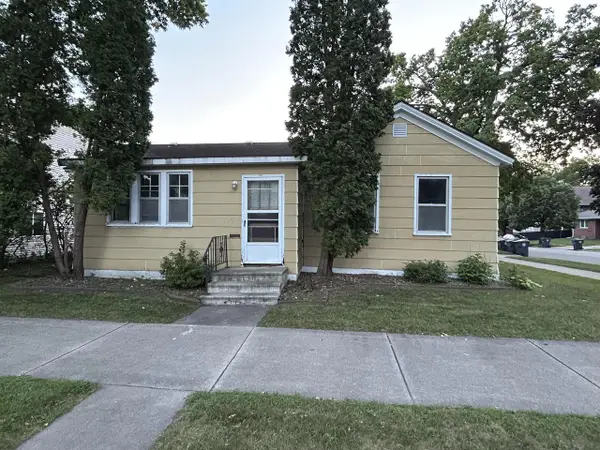 $99,900Pending3 beds 1 baths1,000 sq. ft.
731 10th STREET N, La Crosse, WI 54601
MLS# 1983054Listed by: MOLDENHAUER REALTY GROUP, LLC


Protect your home and budget from life's surprises with an Assurant Home Warranty, backed by a partner that supports you through every step of homeownership. Explore Plans.
© 2023 - 2026 ERA Franchise Systems LLC. All rights reserved. ERA Franchise Systems LLC fully supports the principles of the Fair Housing Act and the Equal Opportunity Act. ERA, ERA Real Estate powered, and their respective logos are registered service marks of ERA Franchise Systems LLC. Each office is independently owned and operated.