
W5267 County Road B, La Crosse, WI 54601
Local realty services provided by:ERA MyPro Realty
Listed by: susan sacia
Office: castle realty, llc.
MLS#:1978963
Source:Metro MLS
W5267 County Road B,La Crosse, WI 54601
$525,000
- 3 Beds
- 3 Baths
- 2,930 sq. ft.
- Single family
- Active
Price summary
- Price:$525,000
- Price per sq. ft.:$179.18
About this home
Beautifully updated 3 bed, 3 bath home on 1.35 acres with modern finishes and exceptional craftsmanship. The main level features engineered hardwood floors, tiled baths, new lighting, custom railings, and a built in cubby. The stunning kitchen offers custom cabinets, Thermador 5 burner natural gas cooktop, quartz counters, skylights, and a pantry with pull out shelves. Enjoy the 3 season porch and included hot tub. A new boiler and A/C provide efficient comfort. An insulated pole shed with A/C, wood heater, 220 outlets, and its own meter is ideal for hobbies or a workshop. A perfect blend of privacy, acreage, and high end updates.
Contact an agent
Home facts
- Year built:1968
- Listing ID #:1978963
- Added:48 day(s) ago
- Updated:October 21, 2026 at 04:17 PM
Rooms and interior
- Bedrooms:3
- Total bathrooms:3
- Full bathrooms:3
- Flooring:Wood Floors
- Dining Description:On Main Level
- Bathrooms Description:Master Bedroom Bath
- Kitchen Description:Dishwasher, Microwave, On Main Level, Oven, Refrigerator
- Bedroom Description:Master Bedroom On Main Level
- Basement Description:Full, Partially Finished
- Living area:2,930 sq. ft.
Heating and cooling
- Cooling:Central Air, Forced Air
- Heating:Forced Air, Natural Gas
Structure and exterior
- Year built:1968
- Building area:2,930 sq. ft.
- Lot area:1.35 Acres
- Lot Features:Wooded
- Architectural Style:Ranch
- Construction Materials:Wood
- Exterior Features:Fenced Yard, Patio
- Foundation Description:Block
- Levels:1 Story
Schools
- High school:West Salem
- Middle school:West Salem
- Elementary school:West Salem
Utilities
- Water:Shared Well
- Sewer:Private Septic System
Finances and disclosures
- Price:$525,000
- Price per sq. ft.:$179.18
- Tax amount:$3,535 (2025)
Features and amenities
- Appliances:Dishwasher, Microwave, Oven, Refrigerator
- Amenities:High Speed Internet, Skylight(s)
- Pool features:Hot Tub
Parking
- Parking description:1 Space, 2 Car Garage, Garage - Attached, Garage Opener Included
- Garage spaces:2
New listings near W5267 County Road B
- New
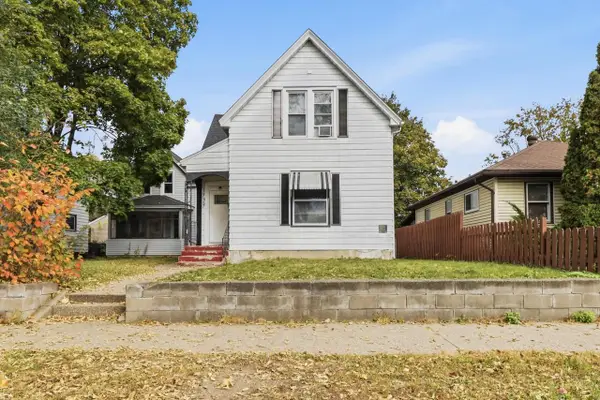 $294,900Active6 beds 2 baths2,586 sq. ft.
1725 Mississippi STREET #1727, La Crosse, WI 54601
MLS# 1985555Listed by: EXP REALTY LLC 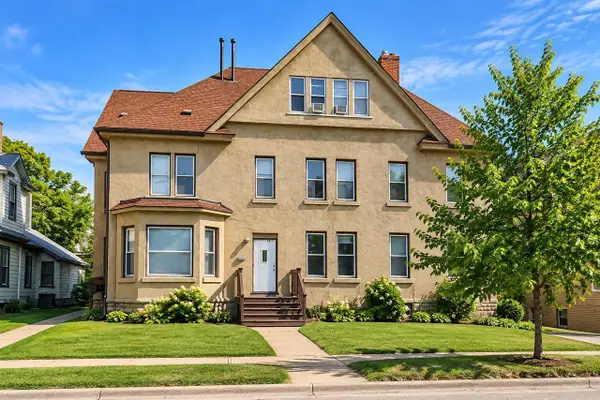 $925,000Pending-- beds 4 baths
721 Ferry STREET #723, La Crosse, WI 54601
MLS# 1985497Listed by: EXP REALTY LLC- New
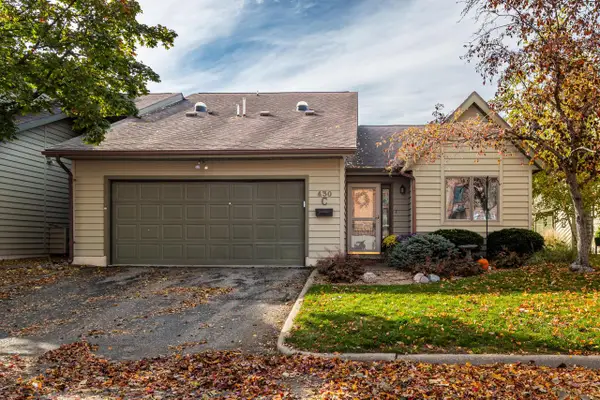 $360,000Active3 beds 2 baths1,804 sq. ft.
430 Gillette STREET #C, La Crosse, WI 54603
MLS# 1985476Listed by: CASTLE REALTY, LLC - New
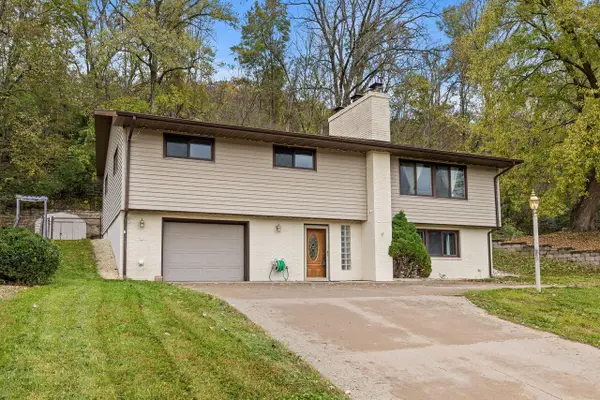 $279,900Active3 beds 3 baths2,139 sq. ft.
W5570 State Road 33, La Crosse, WI 54601
MLS# 1985449Listed by: @PROPERTIES LA CROSSE - New
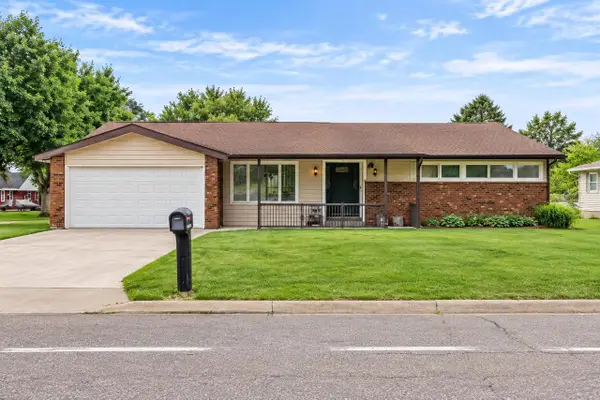 $349,900Active3 beds 3 baths1,407 sq. ft.
2720 32nd STREET S, La Crosse, WI 54601
MLS# 1985327Listed by: RE/MAX RESULTS - New
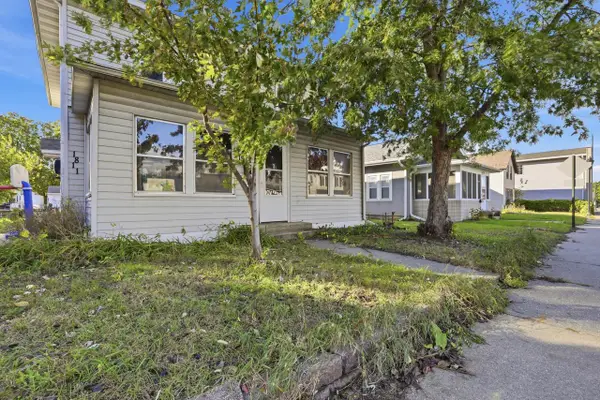 $239,900Active-- beds -- baths1,756 sq. ft.
1811 George STREET #1813, La Crosse, WI 54603
MLS# 1985226Listed by: EXP REALTY LLC - New
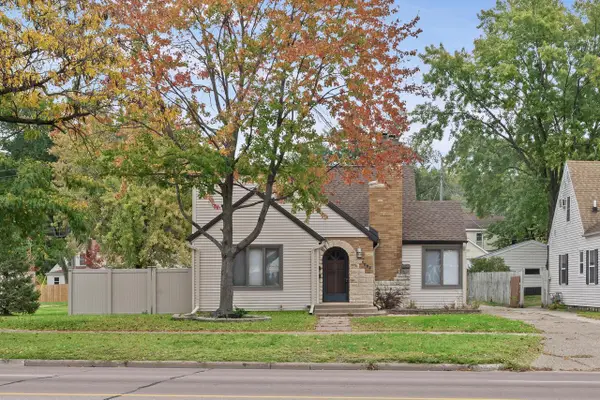 $335,000Active-- beds 3 baths2,483 sq. ft.
1005 Losey BOULEVARD S #1007, La Crosse, WI 54601
MLS# 1985116Listed by: EDINA REALTY, INC. - New
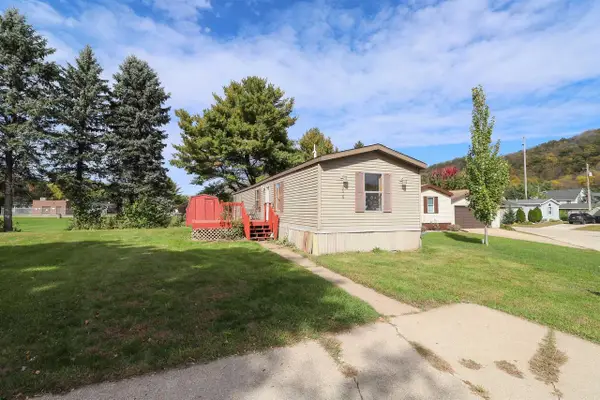 $28,000Active3 beds 1 baths980 sq. ft.
5618 Eagle Lane, La Crosse, WI 54601
MLS# 2034745Listed by: CINDY GERKE & ASSOCIATES, INC. REALTORS 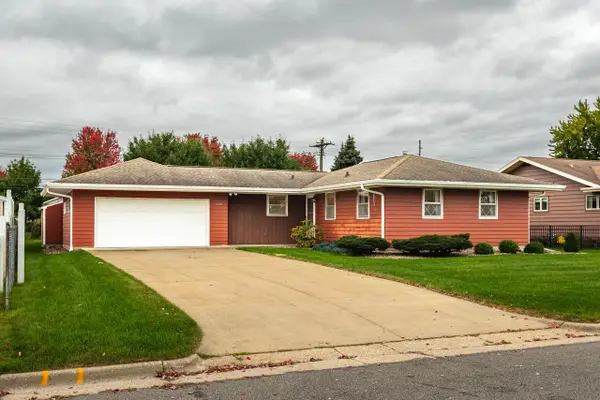 $275,000Pending3 beds 2 baths2,070 sq. ft.
3310 Greenhills PLACE, La Crosse, WI 54601
MLS# 1984858Listed by: CASTLE REALTY, LLC- New
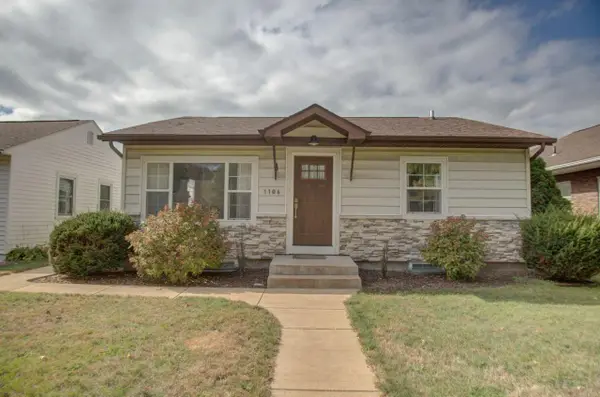 $319,900Active3 beds 2 baths1,550 sq. ft.
1106 25th STREET S, La Crosse, WI 54601
MLS# 1984861Listed by: LA CROSSE BY OWNER, LLC


Protect your home and budget from life's surprises with an Assurant Home Warranty, backed by a partner that supports you through every step of homeownership. Explore Plans.
© 2023 - 2026 ERA Franchise Systems LLC. All rights reserved. ERA Franchise Systems LLC fully supports the principles of the Fair Housing Act and the Equal Opportunity Act. ERA, ERA Real Estate powered, and their respective logos are registered service marks of ERA Franchise Systems LLC. Each office is independently owned and operated.