
W5734 Thistledown DRIVE, La Crosse, WI 54601
Local realty services provided by:ERA MyPro Realty
Listed by: dan stacey
Office: re/max results
MLS#:1982466
Source:Metro MLS
W5734 Thistledown DRIVE,La Crosse, WI 54601
$340,000
- 3 Beds
- 2 Baths
- 2,100 sq. ft.
- Single family
- Active
Price summary
- Price:$340,000
- Price per sq. ft.:$161.9
About this home
WELL DESIGNED/BUILT & LOVINGLY MAINTAINED 1-OWNER WALK-OUT RANCH IN SOUGHT AFTER ARBOR HILLS! PEACEFUL SETTING ON .67 ACRES-MINS TO UWL/DOWNTOWN/HOSPITALS. FEATURES: FLOWING FLOOR PLAN, SPACIOUS L-SHAPED LIVING/DINING COMBO, UPDATED DINE-IN KITCHEN (LOVELY GRANITE+BACKSPLASH, MULTIPLE DINING SPACES TO ENTERTAIN, APPLCS INCL), HARD TO FIND MN FLR FAMILY RM (BRICK FIREPLACE), BRIGHT/VAULTED 3-SEASON SUNROOM+DECK OVERLOOKING PRIVATE/WOODED YARD W/FIREPIT, COVERED FRONT DECK TO ENJOY COFFEE, BATH EACH LEVEL, 3 WELL PROPORTIONED BRS+BONUS SMALL OFFICE, LOWER OFFERS PLENTY OF NATURAL LIGHT W/FULL WINDOWS, CONVENIENT ATTACHED GARAGE, NEWER PELLA WINDOWS & ROOF. ENJOY THE PRIVATE OUTDOOR SPACE--A WONDERFUL EXTENSION OF THE HOME. HARD-TO-FIND COMBINATION OF PRIVACY, LOCATION & PRIDE OF OWNERSHIP
Contact an agent
Home facts
- Year built:1972
- Listing ID #:1982466
- Added:1 day(s) ago
- Updated:September 29, 2026 at 11:44 AM
Rooms and interior
- Bedrooms:3
- Total bathrooms:2
- Full bathrooms:1
- Dining Description:On Main Level
- Bathrooms Description:Ceramic Tile, Shower Over Tub, Tub Only
- Kitchen Description:Dishwasher, Disposal, Microwave, On Main Level, Oven, Range, Refrigerator
- Bedroom Description:Master Bedroom On Lower Level
- Basement Description:Exposed, Finished, Full, Full Size Windows, Walk Out/Outer Door
- Living area:2,100 sq. ft.
Heating and cooling
- Cooling:Central Air, Forced Air
- Heating:Forced Air, Natural Gas
Structure and exterior
- Year built:1972
- Building area:2,100 sq. ft.
- Lot area:0.67 Acres
- Lot Features:Wooded
- Architectural Style:Ranch
- Construction Materials:Aluminum Trim, Wood
- Exterior Features:Deck
- Levels:1 Story
Utilities
- Water:Shared Well
- Sewer:Municipal Sewer
Finances and disclosures
- Price:$340,000
- Price per sq. ft.:$161.9
- Tax amount:$3,328 (2025)
Features and amenities
- Appliances:Dishwasher, Disposal, Microwave, Oven, Range, Refrigerator, Washer
- Laundry features:Dryer, Washer
- Amenities:Cable/Satellite Available, Cathedral/Vaulted Ceiling, High Speed Internet, Water Softener
Parking
- Parking description:1 Space, 2 Car Garage, Garage - Attached, Garage Opener Included
- Garage spaces:2
New listings near W5734 Thistledown DRIVE
- New
 $850,000Active5 beds 5 baths4,530 sq. ft.
W5664 Stone Hill ROAD, La Crosse, WI 54601
MLS# 1982443Listed by: @PROPERTIES LA CROSSE - New
 $250,000Active3 beds 2 baths1,536 sq. ft.
2544 S 16th STREET, La Crosse, WI 54601
MLS# 1982416Listed by: REAL BROKER LLC  $244,900Active3 beds 1 baths1,600 sq. ft.
3500 Cliffside DRIVE, La Crosse, WI 54601
MLS# 1982383Listed by: RE/MAX RESULTS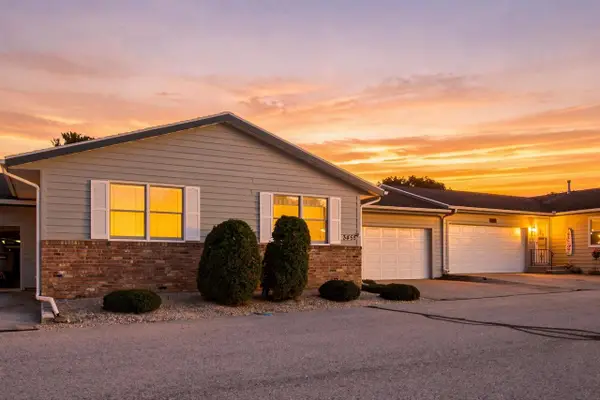 $235,000Pending2 beds 2 baths936 sq. ft.
3455 Woodbridge COURT, La Crosse, WI 54601
MLS# 1982399Listed by: MOSAIC REAL ESTATE LLC- New
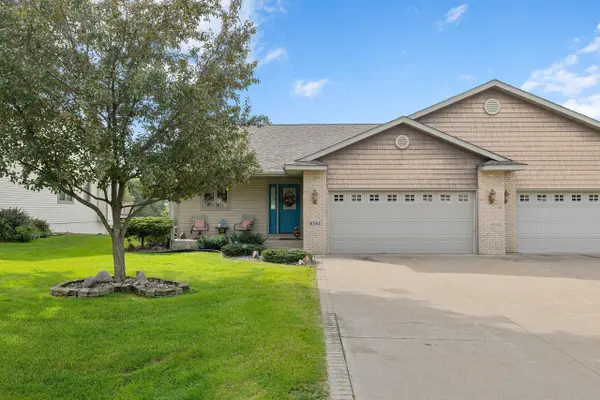 $399,999Active2 beds 2 baths1,600 sq. ft.
W5415 Timbercreek TRAIL #10, La Crosse, WI 54601
MLS# 1982369Listed by: @PROPERTIES LA CROSSE - New
 $337,500Active4 beds 2 baths1,600 sq. ft.
N1769 Birchview ROAD, La Crosse, WI 54601
MLS# 1982337Listed by: NEITZEL REALTY, LLC - New
 $675,000Active-- beds -- baths3,250 sq. ft.
1409 Nakomis AVENUE #1411, La Crosse, WI 54603
MLS# 1982274Listed by: GERRARD-HOESCHLER, REALTORS - New
 $295,000Active-- beds -- baths
509 5th AVENUE S #511, 513, La Crosse, WI 54601
MLS# 1982066Listed by: RPI REALTY - New
 $675,000Active6 beds 4 baths3,265 sq. ft.
1411 Nakomis AVENUE, La Crosse, WI 54603
MLS# 1982041Listed by: GERRARD-HOESCHLER, REALTORS


Protect your home and budget from life's surprises with an Assurant Home Warranty, backed by a partner that supports you through every step of homeownership. Explore Plans.
© 2023 - 2026 ERA Franchise Systems LLC. All rights reserved. ERA Franchise Systems LLC fully supports the principles of the Fair Housing Act and the Equal Opportunity Act. ERA, ERA Real Estate powered, and their respective logos are registered service marks of ERA Franchise Systems LLC. Each office is independently owned and operated.