
W3611 Cemetery LANE, La Crosse, WI 54601
Local realty services provided by:ERA MyPro Realty
Listed by: dan stacey
Office: re/max results
MLS#:1977721
Source:Metro MLS
W3611 Cemetery LANE,La Crosse, WI 54601
$299,900
- 1 Beds
- 1 Baths
- 720 sq. ft.
- Single family
- Active
Price summary
- Price:$299,900
- Price per sq. ft.:$416.53
About this home
Welcome to your private sanctuary tucked away on 4.8 acres of picturesque, rolling hills. This custom-built 2018 home, offering an ideal blend of rural tranquility and modern efficiency. Designed with a open-concept layout, the home features a light-filled eat-in kitchen complete w/ warm oak cabinetry, center island w/ a breakfast bar, & included stainless steel appliances. The generous living room serves wonderful gathering space & leads to the rear patio--the ultimate spot to unwind and take in peaceful evening sunsets over the valley. Additional features: in-floor heat, mini splits(air cond.), heated garage.Buyers may have the opportunity to build a larger primary home on the land while transitioning the existing structure into an accessory dwelling unit (ADU), guest house, or rental.
Contact an agent
Home facts
- Year built:2018
- Listing ID #:1977721
- Added:1 day(s) ago
- Updated:August 25, 2026 at 10:02 PM
Rooms and interior
- Bedrooms:1
- Total bathrooms:1
- Full bathrooms:1
- Bathrooms Description:Shower Stall
- Kitchen Description:Dishwasher, Microwave, On Main Level, Oven, Range, Refrigerator
- Bedroom Description:Master Bedroom On Main Level
- Living area:720 sq. ft.
Heating and cooling
- Cooling:Multiple Units, Wall/Sleeve Air
- Heating:Electric, IN-Floor Heat, LP Gas, Multiple Units, Radiant
Structure and exterior
- Year built:2018
- Building area:720 sq. ft.
- Lot area:4.8 Acres
- Lot Features:Hobby Farm
- Architectural Style:Ranch
- Construction Materials:Aluminum Trim, Vinyl
- Exterior Features:Patio
- Levels:1 Story
Utilities
- Water:Well
- Sewer:Private Septic System
Finances and disclosures
- Price:$299,900
- Price per sq. ft.:$416.53
- Tax amount:$2,409 (2025)
Features and amenities
- Appliances:Dishwasher, Microwave, Oven, Range, Refrigerator
- Amenities:High Speed Internet, Water Softener
Parking
- Parking description:1 Space, 2 Car Garage, Garage - Attached, Garage - Heated, Garage Opener Included
- Garage spaces:2
New listings near W3611 Cemetery LANE
- Open Wed, 5 to 6:30pmNew
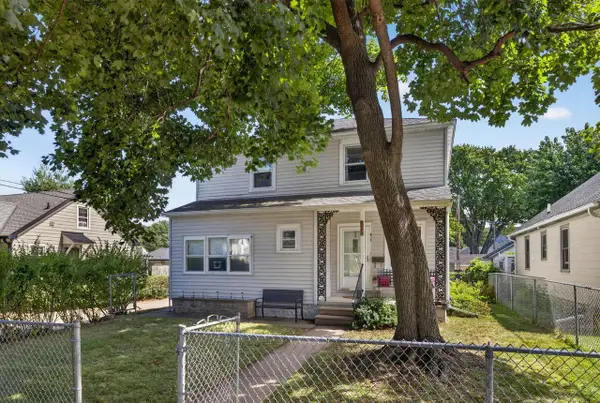 $294,900Active3 beds 2 baths1,484 sq. ft.
821 20th STREET S, La Crosse, WI 54601
MLS# 1977638Listed by: @PROPERTIES LA CROSSE - New
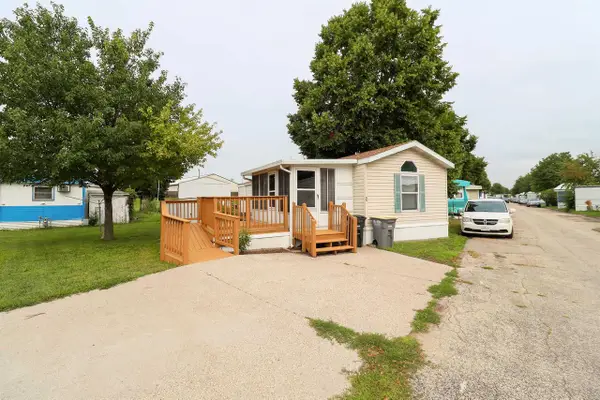 $45,000Active2 beds 1 baths784 sq. ft.
4685 Mormon Coulee Road ##35, La Crosse, WI 54601
MLS# 2031142Listed by: CINDY GERKE & ASSOCIATES, INC. REALTORS - New
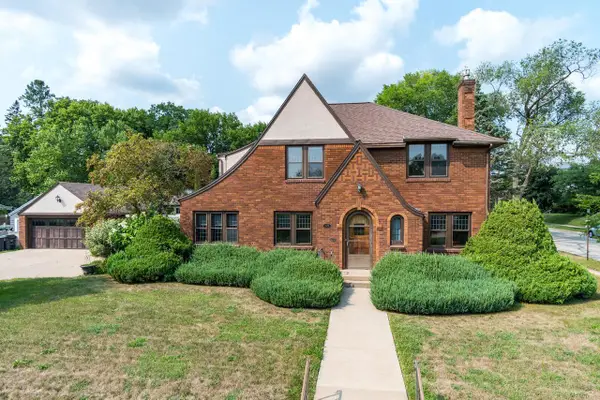 $525,000Active4 beds 4 baths2,800 sq. ft.
1529 Cass STREET, La Crosse, WI 54601
MLS# 1977595Listed by: FIRST WEBER, INC. 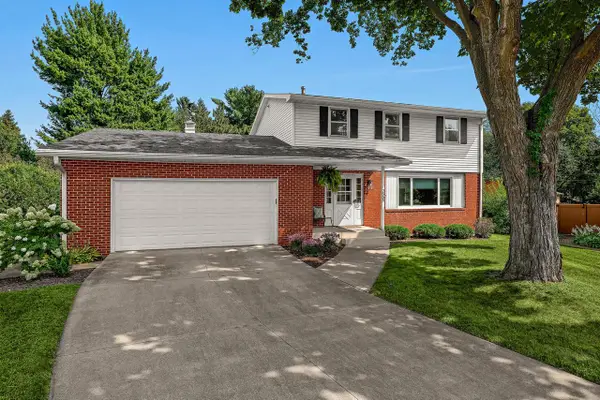 $445,000Active4 beds 3 baths2,276 sq. ft.
2555 Madison PLACE, La Crosse, WI 54601
MLS# 1977467Listed by: RAVEN REALTY, LLC- New
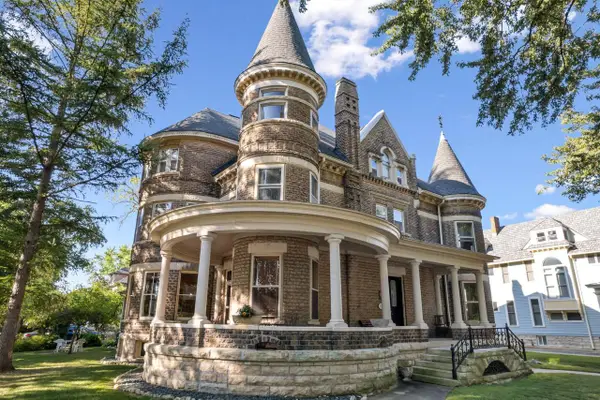 $1,200,000Active-- beds 4 baths
1434 Cass STREET #1-5, La Crosse, WI 54601
MLS# 1977409Listed by: EXP REALTY LLC - New
 $135,000Active2 beds 2 baths1,216 sq. ft.
W5655 State Road 33 #29, La Crosse, WI 54601
MLS# 2031044Listed by: PLEASANT VALLEY PROPERTIES OF WISCONSIN, LLC - New
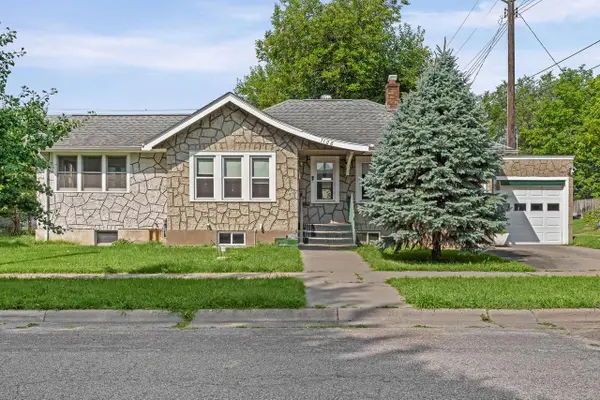 $179,900Active3 beds 2 baths1,256 sq. ft.
1128 19th STREET S, La Crosse, WI 54601
MLS# 1977308Listed by: RE/MAX RESULTS - New
 $264,500Active3 beds 1 baths1,283 sq. ft.
345 20th STREET S, La Crosse, WI 54601
MLS# 1977316Listed by: @PROPERTIES LA CROSSE - New
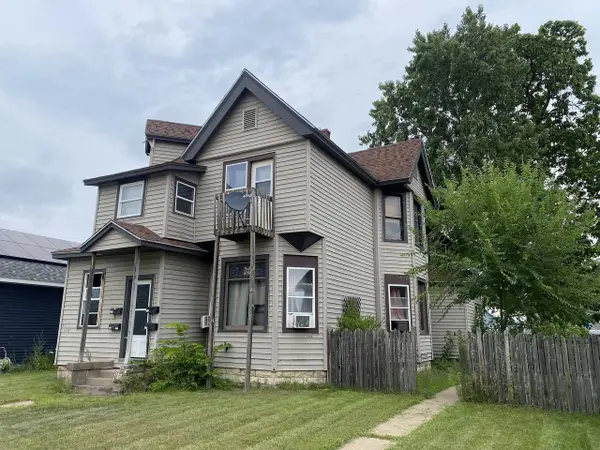 $399,900Active-- beds 4 baths2,573 sq. ft.
1328 Caledonia STREET #1324-1326-1328-1330, La Crosse, WI 54603
MLS# 1977285Listed by: RE/MAX RESULTS - New
 $375,000Active3 beds 3 baths2,070 sq. ft.
3066 Linden DRIVE, La Crosse, WI 54601
MLS# 1977127Listed by: BI-STATE REALTY & APPRAISALS


Protect your home and budget from life's surprises with an Assurant Home Warranty, backed by a partner that supports you through every step of homeownership. Explore Plans.
© 2023 - 2026 ERA Franchise Systems LLC. All rights reserved. ERA Franchise Systems LLC fully supports the principles of the Fair Housing Act and the Equal Opportunity Act. ERA, ERA Real Estate powered, and their respective logos are registered service marks of ERA Franchise Systems LLC. Each office is independently owned and operated.