
219 N Cherry STREET, La Farge, WI 54639
Local realty services provided by:ERA MyPro Realty
Listed by: shaynn davey
Office: new directions real estate
MLS#:1970615
Source:Metro MLS
219 N Cherry STREET,La Farge, WI 54639
$73,500
- 2 Beds
- 1 Baths
- - sq. ft.
- Single family
- Sold
Sorry, we are unable to map this address
Price summary
- Price:$73,500
About this home
Here is a great investment opportunity on a spacious corner lot in LaFarge. This house has been used as two bedrooms on the main level, and it also has a spacious loft area that could also be used as a bedroom allowing space on the main level for an office, hobby room, nursery, or play area. Large living area and a nice front porch area that both allow an abundance of natural light into the home. The kitchen is functional with ample storage and the entrance to the home allows great space for a 'mudroom' if that fits your needs. The garage was being used until recently for storage, but some repairs are necessary there. Call to schedule a showing today and you can start dreaming of making this a great home!
Contact an agent
Home facts
- Year built:1930
- Listing ID #:1970615
- Added:47 day(s) ago
- Updated:August 25, 2026 at 07:17 AM
Rooms and interior
- Bedrooms:2
- Total bathrooms:1
- Full bathrooms:1
- Kitchen Description:On Main Level, Range, Refrigerator
- Basement Description:Crawl Space, Partial
Heating and cooling
- Cooling:Forced Air
- Heating:Forced Air, Natural Gas
Structure and exterior
- Year built:1930
- Architectural Style:Bungalow
- Construction Materials:Masonite/PressBoard
- Foundation Description:Block, Stone
- Levels:1.5 Story
Schools
- High school:La Farge
- Middle school:La Farge
- Elementary school:La Farge
Utilities
- Water:Municipal Water
- Sewer:Municipal Sewer
Finances and disclosures
- Price:$73,500
- Tax amount:$799 (2025)
Features and amenities
- Appliances:Range, Refrigerator
Parking
- Parking description:1 Car Garage, Garage - Detached
- Garage spaces:1
New listings near 219 N Cherry STREET
 $199,900Active1 beds 1 baths1,200 sq. ft.
404 E Main STREET, La Farge, WI 54639
MLS# 1975595Listed by: NEW DIRECTIONS REAL ESTATE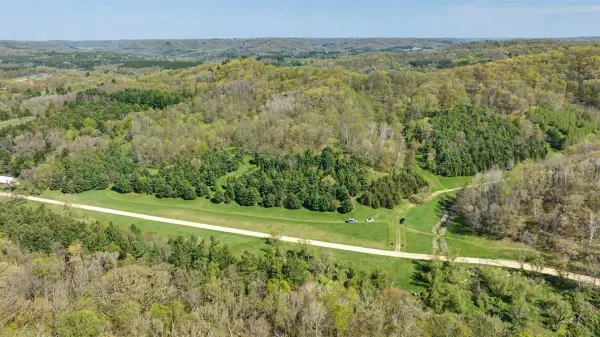 $699,000Active70 Acres
70 AC Harris Street, La Farge, WI 54639
MLS# 2029714Listed by: WEISS REALTY LLC $174,900Active3 beds 1 baths1,376 sq. ft.
113 N Bird STREET, La Farge, WI 54639
MLS# 1974314Listed by: NEW DIRECTIONS REAL ESTATE $249,900Pending1 beds 1 baths896 sq. ft.
S3997 Stittleburg LANE, La Farge, WI 54639
MLS# 1974265Listed by: NEW DIRECTIONS REAL ESTATE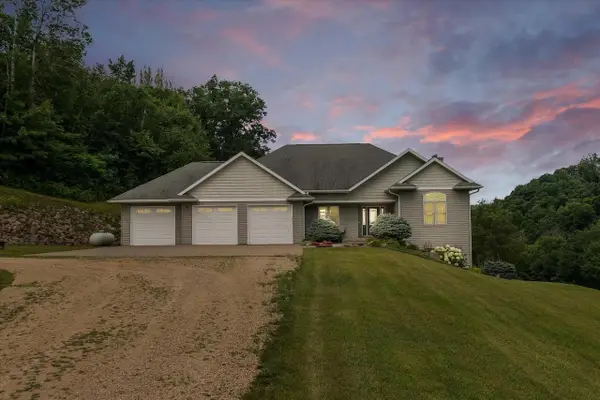 $1,350,000Pending4 beds 3 baths3,076 sq. ft.
S4703 Aumock Road, La Farge, WI 54639
MLS# 2029081Listed by: UNITED COUNTRY MIDWEST LIFESTYLE PROPERTIES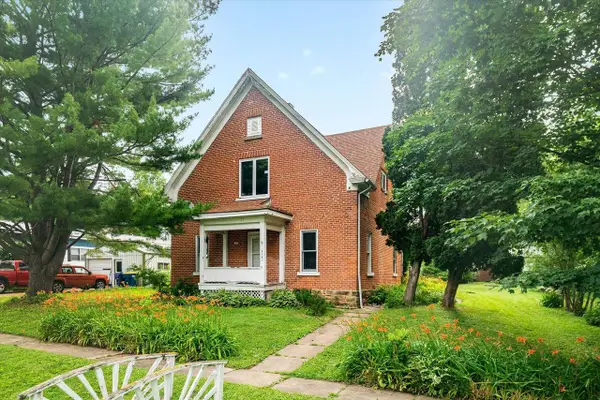 $177,500Active3 beds 2 baths2,000 sq. ft.
214 N State STREET, La Farge, WI 54639
MLS# 1969823Listed by: HALL REALTY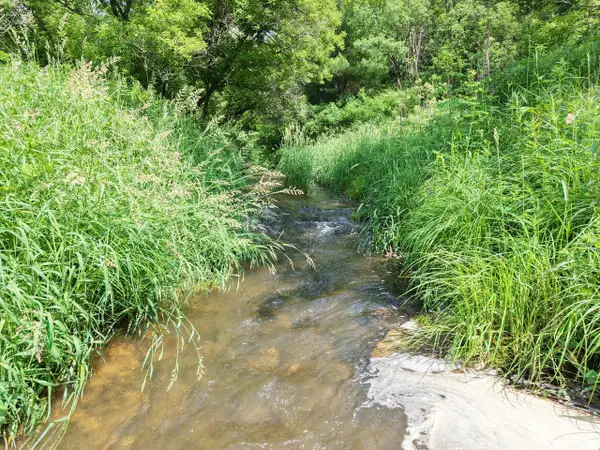 $229,000Active9.4 Acres
E12950 COUNTY ROAD D, La Farge, WI 54639
MLS# 1968679Listed by: UNITED COUNTRY - OAKWOOD REALTY, LLC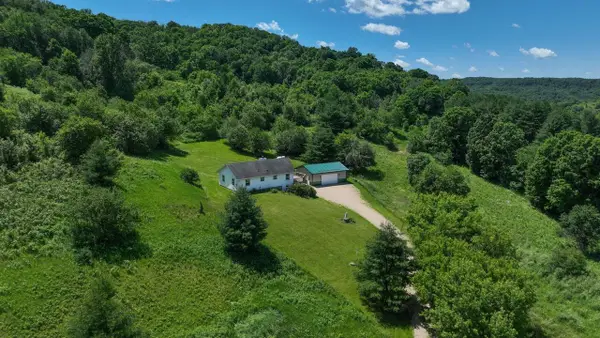 $475,000Pending2 beds 2 baths1,778 sq. ft.
S2156 Valley Avenue, La Farge, WI 54639
MLS# 2025940Listed by: UNITED COUNTRY MIDWEST LIFESTYLE PROPERTIES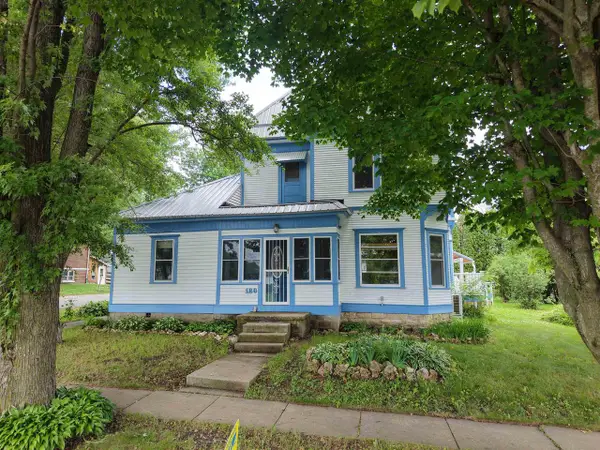 $249,500Active4 beds 1 baths2,050 sq. ft.
120 N State Street, La Farge, WI 54639
MLS# 2025805Listed by: HOMECOIN.COM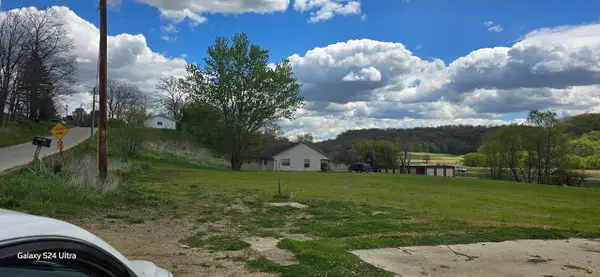 $59,900Active0.62 Acres
513 E PENN STREET, La Farge, WI 54639
MLS# 1967289Listed by: @PROPERTIES LA CROSSE


Protect your home and budget from life's surprises with an Assurant Home Warranty, backed by a partner that supports you through every step of homeownership. Explore Plans.
© 2023 - 2026 ERA Franchise Systems LLC. All rights reserved. ERA Franchise Systems LLC fully supports the principles of the Fair Housing Act and the Equal Opportunity Act. ERA, ERA Real Estate powered, and their respective logos are registered service marks of ERA Franchise Systems LLC. Each office is independently owned and operated.