
S2092 Big Valley ROAD, La Farge, WI 54639
Local realty services provided by:ERA MyPro Realty
Listed by: daniel kiedinger
Office: united country - oakwood realty, llc.
MLS#:1986067
Source:Metro MLS
S2092 Big Valley ROAD,La Farge, WI 54639
$928,000
- 3 Beds
- 2 Baths
- 2,102 sq. ft.
- Single family
- Active
Price summary
- Price:$928,000
- Price per sq. ft.:$441.48
About this home
A rare Driftless treasure! This approximately 72.27-acre property sits privately at the end of a quiet town road & adjoins the 8,500+ acre Kickapoo Valley Reserve. A beautiful mix of ridge & valley land, woods, approx. 22 acres of hay ground, springs & rock outcroppings creates an exceptional setting. The custom 2102 sq. ft. home features-stained concrete floors w/ in-floor heat, abundant windows, wood accents, open-concept living & a Jotul woodstove. Equestrian facilities include a 36'x30' horse barn, 140'x80' outdoor arena, water hydrants & heated waterer, w/ access to 40 miles of KVR horse trails & Wildcat Mountain's trails. A 42'x30' insulated woodworking shop, 3-bay machine shed & RV pad, fruit trees, sugar maples, berry plants, wildlife, quiet, & near trout streams, hiking, & biking.
Contact an agent
Home facts
- Year built:1996
- Listing ID #:1986067
- Added:1 day(s) ago
- Updated:October 26, 2026 at 11:13 AM
Rooms and interior
- Bedrooms:3
- Total bathrooms:2
- Full bathrooms:1
- Dining Description:On Main Level
- Bathrooms Description:Shower Over Tub
- Kitchen Description:On Main Level, Range, Refrigerator
- Bedroom Description:Master Bedroom On Upper Level
- Basement Description:Crawl Space, Radon Mitigation System
- Living area:2,102 sq. ft.
Heating and cooling
- Cooling:Window/wall AC
- Heating:IN-Floor Heat, LP Gas, Radiant, Radiant/Hot Water, Wall Furnace, Wood/Coal
Structure and exterior
- Year built:1996
- Building area:2,102 sq. ft.
- Lot area:72.27 Acres
- Lot Features:Hobby Farm, Horse Allowed, Pasture, Wooded
- Construction Materials:Wood
- Exterior Features:Deck
- Levels:2 Story
Schools
- High school:Hillsboro
- Elementary school:Hillsboro
Utilities
- Water:Holding Tank, Well
Finances and disclosures
- Price:$928,000
- Price per sq. ft.:$441.48
- Tax amount:$3,663 (2025)
Features and amenities
- Appliances:Range, Refrigerator, Washer, Window A/C
- Laundry features:Dryer, Washer
- Amenities:Cathedral/Vaulted Ceiling, High Speed Internet, Skylight(s), Water Softener
Parking
- Parking description:1 Space, 2 Car Garage, Garage - Attached, Garage Opener Included
- Garage spaces:2
New listings near S2092 Big Valley ROAD
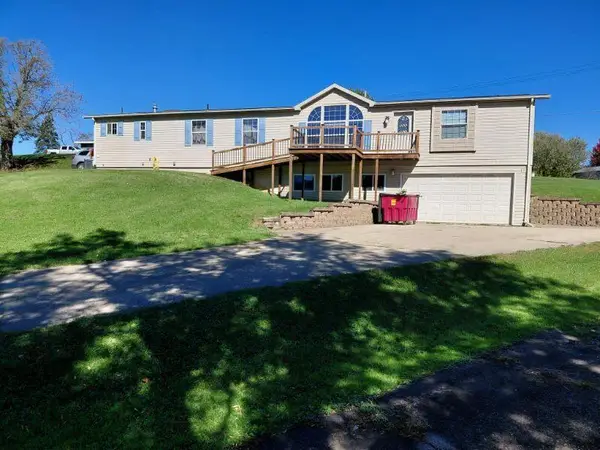 $289,900Active3 beds 3 baths3,200 sq. ft.
610 N State STREET, La Farge, WI 54639
MLS# 1983612Listed by: SHANE PETERSON REALTY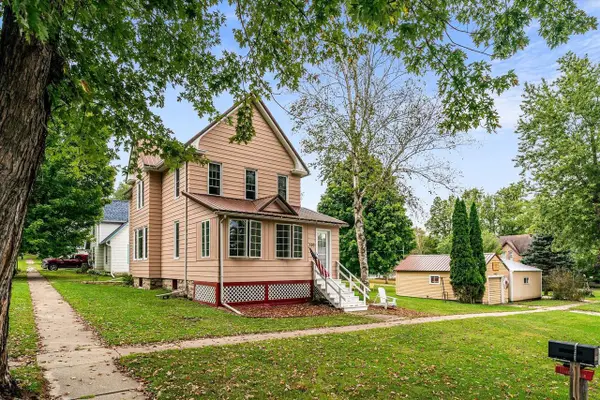 $229,900Active3 beds 1 baths1,808 sq. ft.
320 N Bird STREET, La Farge, WI 54639
MLS# 1981751Listed by: NEW DIRECTIONS REAL ESTATE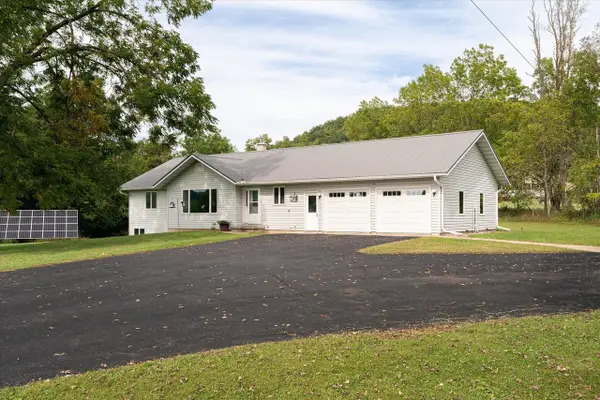 $325,000Pending3 beds 3 baths2,254 sq. ft.
544 E School ROAD, La Farge, WI 54639
MLS# 1981153Listed by: NEW DIRECTIONS REAL ESTATE $269,000Active4 beds 1 baths2,000 sq. ft.
E10978 State Highway 82, La Farge, WI 54639
MLS# 1979051Listed by: NEXTHOME PRIME REAL ESTATE $239,000Active4 beds 1 baths2,050 sq. ft.
120 N State STREET, La Farge, WI 54639
MLS# 1979055Listed by: UNITED COUNTRY - OAKWOOD REALTY, LLC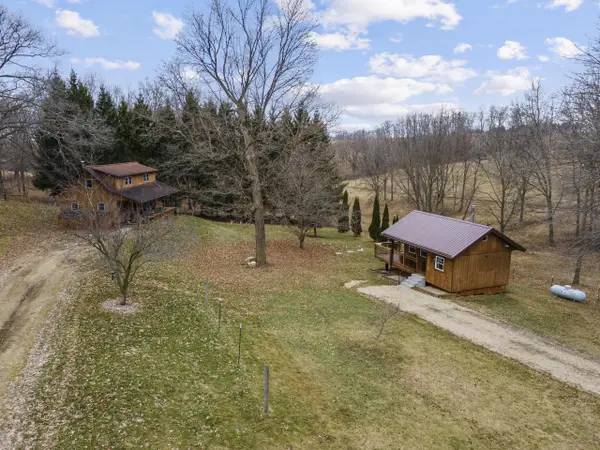 $324,900Active-- beds -- baths
E10540 E Salem Ridge ROAD, La Farge, WI 54639
MLS# 1978710Listed by: HOMESTEAD REALTY INC. WI #2 $180,000Active2 beds 2 baths1,200 sq. ft.
247 S State STREET, La Farge, WI 54639
MLS# 1978667Listed by: NEXTHOME PRIME REAL ESTATE $199,900Active1 beds 1 baths1,200 sq. ft.
404 E Main STREET, La Farge, WI 54639
MLS# 1975595Listed by: NEW DIRECTIONS REAL ESTATE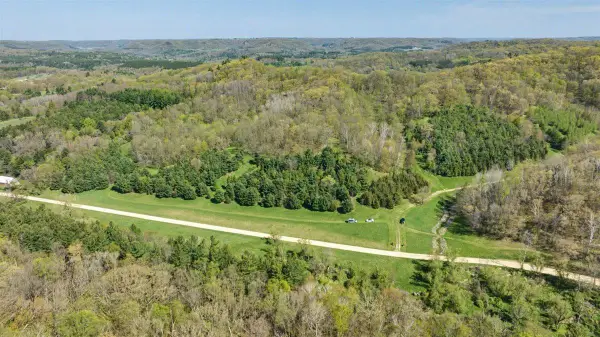 $699,000Pending70 Acres
70 AC Harris Street, La Farge, WI 54639
MLS# 2029714Listed by: WEISS REALTY LLC


Protect your home and budget from life's surprises with an Assurant Home Warranty, backed by a partner that supports you through every step of homeownership. Explore Plans.
© 2023 - 2026 ERA Franchise Systems LLC. All rights reserved. ERA Franchise Systems LLC fully supports the principles of the Fair Housing Act and the Equal Opportunity Act. ERA, ERA Real Estate powered, and their respective logos are registered service marks of ERA Franchise Systems LLC. Each office is independently owned and operated.