
E4461 Chippewa COURT, La Valle, WI 53941
Local realty services provided by:ERA MyPro Realty
Listed by: renee heintz
Office: century 21 affiliated
MLS#:1985510
Source:Metro MLS
E4461 Chippewa COURT,La Valle, WI 53941
$329,900
- 3 Beds
- 2 Baths
- 1,536 sq. ft.
- Single family
- Active
Price summary
- Price:$329,900
- Price per sq. ft.:$214.78
About this home
Enjoy lake living with room to spread out! Located on 2 acres near Lake Redstone, this spacious 3-bedroom home offers the perfect setting for year-round living or weekend getaways. Featuring 1 full bath and 1 half bath, an attached 2-car garage with additional storage, and a generously sized kitchen that flows into an open-concept living area, there's plenty of room to gather with family and friends. Outside, the mature shade trees and expansive yard provide space to relax, entertain, and enjoy the outdoors. Deeded access to Lake Redstone is conveniently located just beyond the driveway, making it easy to enjoy boating, fishing, swimming, and all that lake life has to offer!
Contact an agent
Home facts
- Year built:1972
- Listing ID #:1985510
- Added:1 day(s) ago
- Updated:October 21, 2026 at 04:17 PM
Rooms and interior
- Bedrooms:3
- Total bathrooms:2
- Full bathrooms:1
- Bathrooms Description:Master Bedroom Bath
- Kitchen Description:Dishwasher, On Main Level, Oven, Range, Refrigerator
- Bedroom Description:Master Bedroom On Main Level
- Basement Description:Crawl Space
- Living area:1,536 sq. ft.
Heating and cooling
- Cooling:Forced Air
- Heating:Electric, Forced Air, LP Gas
Structure and exterior
- Year built:1972
- Building area:1,536 sq. ft.
- Lot area:2 Acres
- Architectural Style:Ranch
- Construction Materials:Vinyl
- Exterior Features:Deck
- Levels:1 Story
Schools
- High school:Wonewoc-Center
- Middle school:Wonewoc-Center
- Elementary school:Wonewoc-Center
Utilities
- Water:Holding Tank, Well
Finances and disclosures
- Price:$329,900
- Price per sq. ft.:$214.78
- Tax amount:$3,193 (2025)
Features and amenities
- Appliances:Dishwasher, Oven, Range, Refrigerator, Washer
- Laundry features:Dryer, Washer
- Amenities:Water Softener
Parking
- Parking description:2 Car Garage, Garage - Attached
- Garage spaces:2
New listings near E4461 Chippewa COURT
- New
 $725,000Active6 beds 4 baths3,505 sq. ft.
E4937 County Road V, La Valle, WI 53941
MLS# 2034761Listed by: EVERGREEN REALTY INC - New
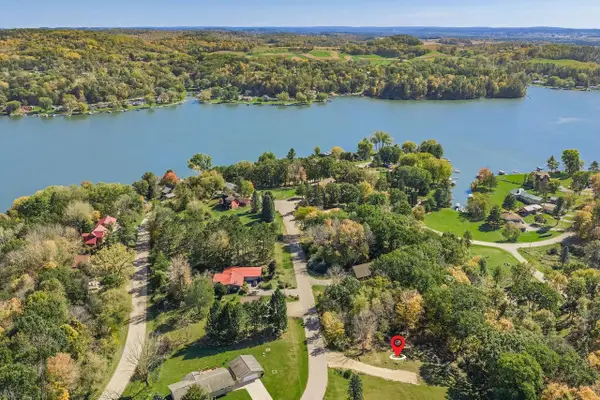 $29,900Active0.57 Acres
S805 Goldfinch Court, La Valle, WI 53941
MLS# 2034523Listed by: RE/MAX PREFERRED 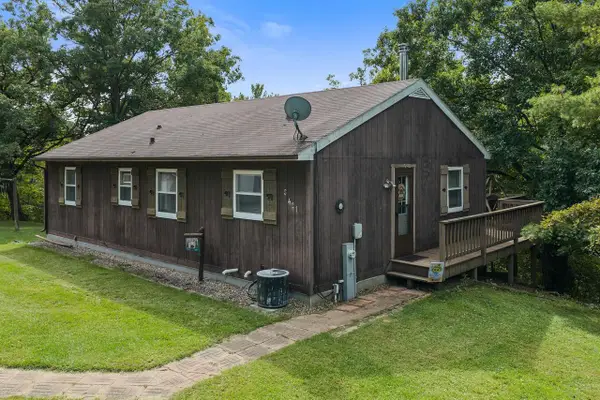 $399,500Active3 beds 1 baths1,560 sq. ft.
S421 Crow Court, La Valle, WI 53941
MLS# 2033686Listed by: RE/MAX PREFERRED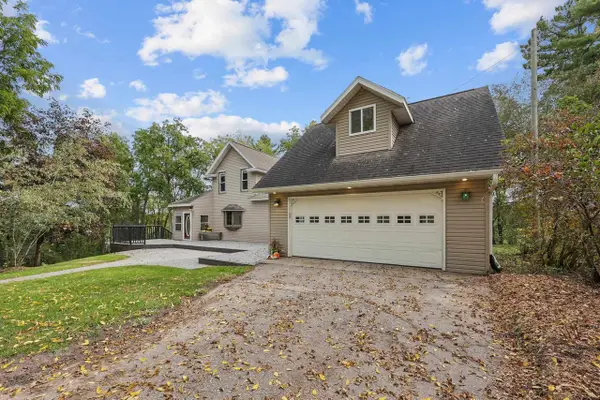 $254,900Pending3 beds 2 baths2,112 sq. ft.
201 Pearson Street, La Valle, WI 53941
MLS# 2033796Listed by: FIRST WEBER INC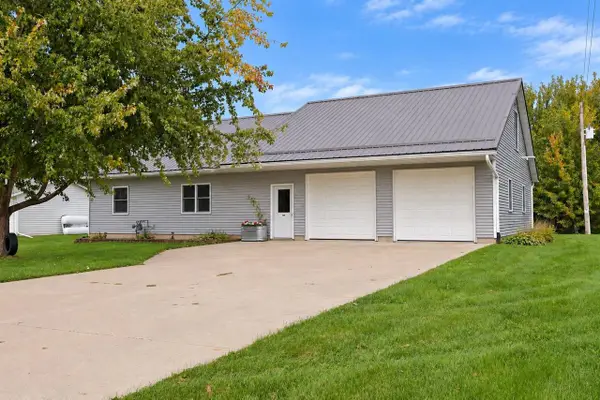 $329,900Active4 beds 3 baths2,586 sq. ft.
106 E North Street, La Valle, WI 53941
MLS# 2033864Listed by: FIRST WEBER INC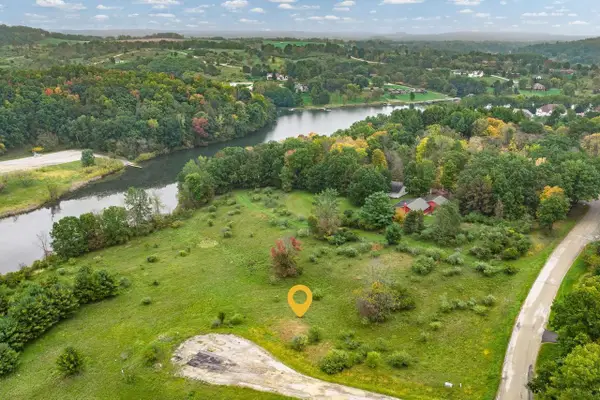 $19,950Active0.6 Acres
LOT 262 Echo Court, La Valle, WI 53941
MLS# 2033808Listed by: FIRST WEBER, INC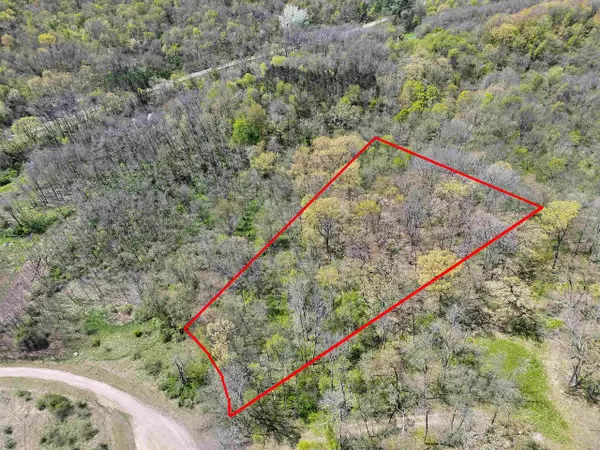 $12,500Active1.38 Acres
Lot 1064 Cool Brook Court, La Valle, WI 53941
MLS# 2033924Listed by: RE/MAX PREFERRED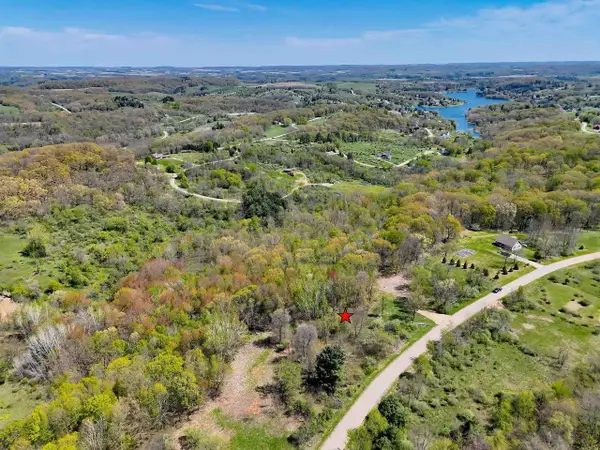 $12,500Active1.39 Acres
Lot 39 Dutch Hollow Drive, La Valle, WI 53941
MLS# 2033925Listed by: RE/MAX PREFERRED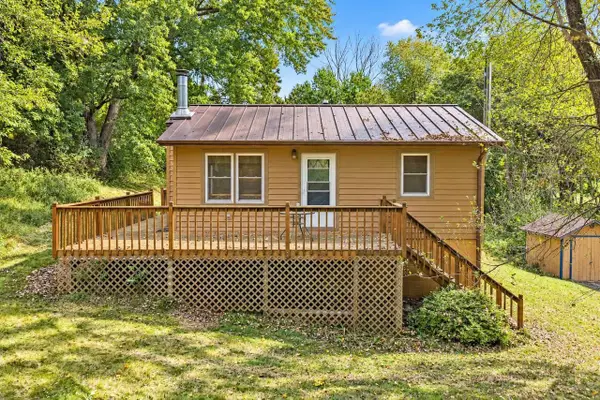 $234,900Pending2 beds 2 baths1,193 sq. ft.
S1318 E Redstone Drive, La Valle, WI 53941
MLS# 2033098Listed by: RE/MAX PREFERRED


Protect your home and budget from life's surprises with an Assurant Home Warranty, backed by a partner that supports you through every step of homeownership. Explore Plans.
© 2023 - 2026 ERA Franchise Systems LLC. All rights reserved. ERA Franchise Systems LLC fully supports the principles of the Fair Housing Act and the Equal Opportunity Act. ERA, ERA Real Estate powered, and their respective logos are registered service marks of ERA Franchise Systems LLC. Each office is independently owned and operated.