
1013 W 5th Street, Ladysmith, WI 54848
Local realty services provided by:ERA MyPro Realty
Listed by: alison kempen
Office: cb northern escape/ladysmith
MLS#:1602568
Source:Metro MLS
1013 W 5th Street,Ladysmith, WI 54848
$210,000
- 3 Beds
- 2 Baths
- 1,800 sq. ft.
- Single family
- Active
Price summary
- Price:$210,000
- Price per sq. ft.:$116.67
About this home
Nestled back from the road among mature trees, this private retreat offers beautiful views of the Flambeau River and a peaceful storybook like setting. The open-concept kitchen, dining, and living areas are designed for comfortable everyday living and entertaining. A stunning fireplace creates a warm focal point in the main living area, while a second fireplace adds character and charm in the basement. The lower level features a spacious game room complete with a pool table that is included with the sale, making it a great space for gatherings. A convenient main-floor laundry and mudroom provide direct access to the attached three-car garage. Energy-efficient features and all appliances are included. While the home would benefit from some updates and deferred maintenance, it presents an excellent opportunity to add your own style, build equity, and create the riverfront retreat you’ve been dreaming of.
Contact an agent
Home facts
- Year built:1946
- Listing ID #:1602568
- Added:56 day(s) ago
- Updated:September 06, 2026 at 03:40 PM
Rooms and interior
- Bedrooms:3
- Total bathrooms:2
- Full bathrooms:2
- Dining Description:On Main Level
- Kitchen Description:Dishwasher, Microwave, On Main Level, Range/Oven, Refrigerator
- Bedroom Description:Master Bedroom On Main Level
- Basement Description:Full
- Living area:1,800 sq. ft.
Heating and cooling
- Cooling:Central Air, Forced Air
- Heating:Forced Air, Natural Gas, Wood
Structure and exterior
- Year built:1946
- Building area:1,800 sq. ft.
- Lot area:0.7 Acres
- Construction Materials:Stucco
- Exterior Features:Deck, Play structure, Porch
- Foundation Description:Poured Concrete
- Levels:1.5 Story
Utilities
- Water:Municipal Water
- Sewer:Municipal Sewer
Finances and disclosures
- Price:$210,000
- Price per sq. ft.:$116.67
- Tax amount:$3,074 (2025)
Features and amenities
- Appliances:Dishwasher, Microwave, Refrigerator, Washer
- Laundry features:Dryer, Washer
- Amenities:Circuit Breakers
Parking
- Parking description:3 Car Garage, Garage - Attached, Garage Opener Included
- Garage spaces:3
New listings near 1013 W 5th Street
 $169,000Active4 beds 2 baths1,520 sq. ft.
415 W 2nd Street, Ladysmith, WI 54848
MLS# 1604829Listed by: WEISENBERGER REALTY LLC $169,000Active4 beds 2 baths1,800 sq. ft.
502 Lake Avenue, Ladysmith, WI 54848
MLS# 1604773Listed by: CB NORTHERN ESCAPE/LADYSMITH $649,900Active4 beds 2 baths1,320 sq. ft.
W8946 US Highway 8, Ladysmith, WI 54848
MLS# 1604212Listed by: CHIPPEWA VALLEY REAL ESTATE, LLC $119,500Active3 beds 2 baths1,392 sq. ft.
817 E 5th Street, Ladysmith, WI 54848
MLS# 1604662Listed by: AABRU REAL ESTATE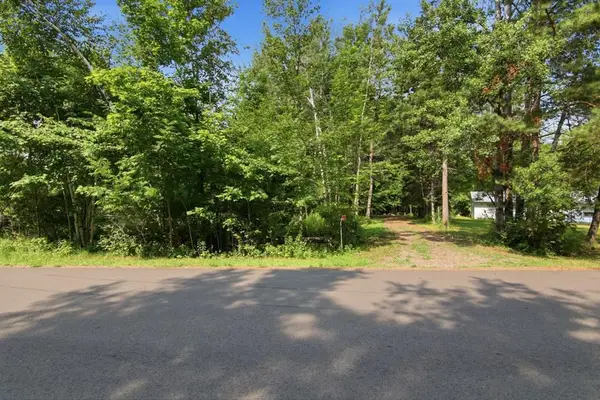 $220,000Active0.62 Acres
N6113 Lakewood Boulevard, Ladysmith, WI 54848
MLS# 1604280Listed by: RE/MAX RESULTS-HUDSON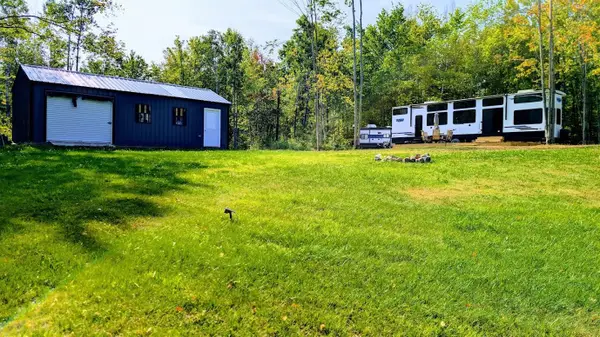 $240,000Active20 Acres
W8185 County Road J, Ladysmith, WI 54848
MLS# 7130847Listed by: BASE CAMP COUNTRY REAL ESTATE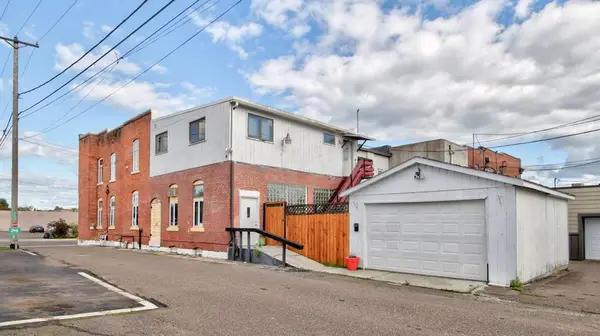 $249,900Active-- beds -- baths3,800 sq. ft.
110 W 2nd Street #1-2, Ladysmith, WI 54848
MLS# 1604242Listed by: ELITE REALTY GROUP, LLC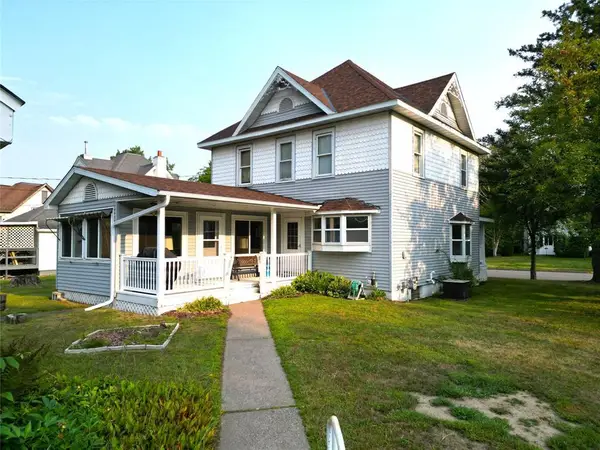 $169,000Pending4 beds 2 baths1,568 sq. ft.
418 Worden Avenue, Ladysmith, WI 54848
MLS# 1604138Listed by: CB NORTHERN ESCAPE/LADYSMITH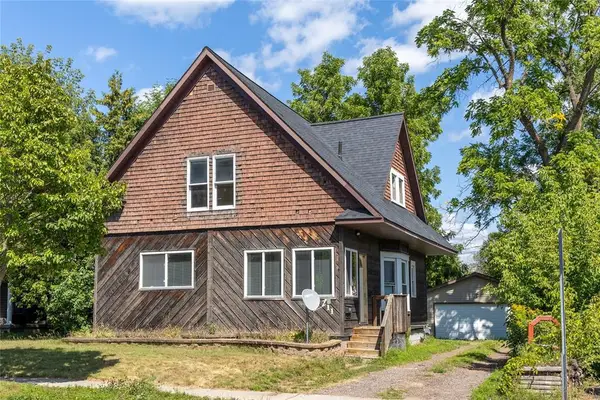 $169,900Active3 beds 1 baths1,740 sq. ft.
211 W 2nd Street, Ladysmith, WI 54848
MLS# 1603949Listed by: KAISER REALTY INC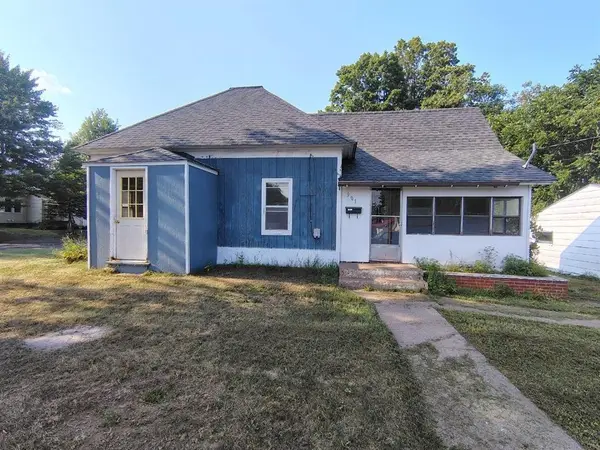 $89,900Active2 beds 1 baths750 sq. ft.
901 Worden Avenue, Ladysmith, WI 54848
MLS# 1603954Listed by: QUORUM ENTERPRISES INC


Protect your home and budget from life's surprises with an Assurant Home Warranty, backed by a partner that supports you through every step of homeownership. Explore Plans.
© 2023 - 2026 ERA Franchise Systems LLC. All rights reserved. ERA Franchise Systems LLC fully supports the principles of the Fair Housing Act and the Equal Opportunity Act. ERA, ERA Real Estate powered, and their respective logos are registered service marks of ERA Franchise Systems LLC. Each office is independently owned and operated.