
414 E River Avenue, Ladysmith, WI 54848
Local realty services provided by:ERA MyPro Realty
Listed by: alison kempen
Office: cb northern escape/ladysmith
MLS#:1605122
Source:Metro MLS
414 E River Avenue,Ladysmith, WI 54848
$235,000
- 4 Beds
- 2 Baths
- 1,488 sq. ft.
- Single family
- Active
Price summary
- Price:$235,000
- Price per sq. ft.:$157.93
About this home
Waterfront living at its best. This welcoming 4-bedroom, 1-1/2 bath home is bigger than it looks and is filled with Northwoods character. It’s like being at the cabin all year! OUTSIDE: Relax on the 2-tier deck and enjoy the backyard with level ground to the sandy-bottom shoreline. An aluminum dock with a bench, kayak/canoe ramps, and room for a boat offers many ways to experience the Flambeau River Flowage. It’s an easy half-block walk to Memorial Park, or just over the bridge to downtown area restaurants and shops. It’s also a perfect location to own an ATV/UTV with local routes and trails to explore — starting from the driveway! INSIDE: The main floor features original hardwoods in the dining room, cozy front room, and the large family room on the river side of the house. The functional kitchen has plenty of cabinets and work space, and a convenient 1/2 bath is also on the main floor. Upstairs, the large primary bedroom overlooks the river with abundant windows and a walk-in closet. Three additional bedrooms, a spacious main bathroom, and wide hallway complete the space. Downstairs is a full and dry basement with laundry area, a large open room currently used as a work space, and extra room for storage. There’s also a bonus room (man cave or wine/food cellar?) with a wall of built- in drawers and shelves, a desk and extra refrigerator/freezer included. UPDATES in 2025 & 2026 include 2 new decks, garage siding, new driveway approach/apron, all sidewalks, and the house exterior painted. Other updates include a beautiful Andersen patio door, newer gas furnace with humidifier, central A/C, smart thermostat, updated electrical, new roof and soffits, and fiber internet. INCLUDED: electric stove, 3-year-old refrigerator, dishwasher, special-order microwave, extra lower-level refrigerator, and wood desk. Other personal items negotiable, including kayaks, safes, etc. SEE IT NOW before the boats and dock are removed for winter storage!...
Contact an agent
Home facts
- Year built:1945
- Listing ID #:1605122
- Added:12 day(s) ago
- Updated:September 23, 2026 at 03:58 PM
Rooms and interior
- Bedrooms:4
- Total bathrooms:2
- Full bathrooms:1
- Dining Description:On Main Level
- Kitchen Description:Dishwasher, Microwave, On Main Level, Range/Oven, Refrigerator
- Bedroom Description:Master Bedroom On Upper Level
- Basement Description:Full
- Living area:1,488 sq. ft.
Heating and cooling
- Cooling:Central Air, Forced Air
- Heating:Forced Air, Natural Gas
Structure and exterior
- Year built:1945
- Building area:1,488 sq. ft.
- Lot area:0.2 Acres
- Construction Materials:Wood
- Exterior Features:Deck
- Foundation Description:Block, Poured Concrete
- Levels:2 Story
Utilities
- Water:Municipal Water
- Sewer:Municipal Sewer
Finances and disclosures
- Price:$235,000
- Price per sq. ft.:$157.93
- Tax amount:$2,438 (2025)
Features and amenities
- Appliances:Dishwasher, Microwave, Refrigerator
- Amenities:Circuit Breakers, High Speed Internet, _fea_some Window Coverings
Parking
- Parking description:1 Car Garage, Garage - Detached
- Garage spaces:1
New listings near 414 E River Avenue
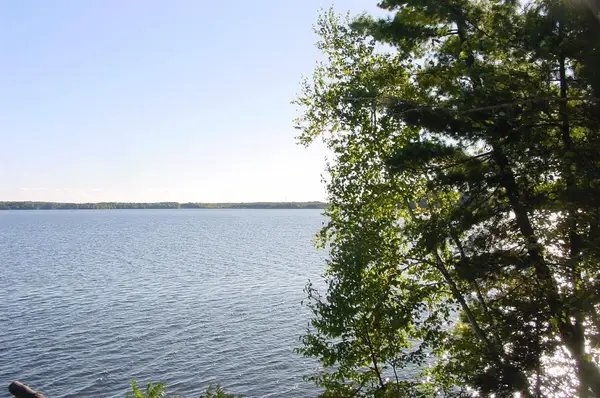 $49,900Active0.25 Acres
Lot 6 Mae West Road, Ladysmith, WI 54848
MLS# 1605333Listed by: CB NORTHERN ESCAPE/LADYSMITH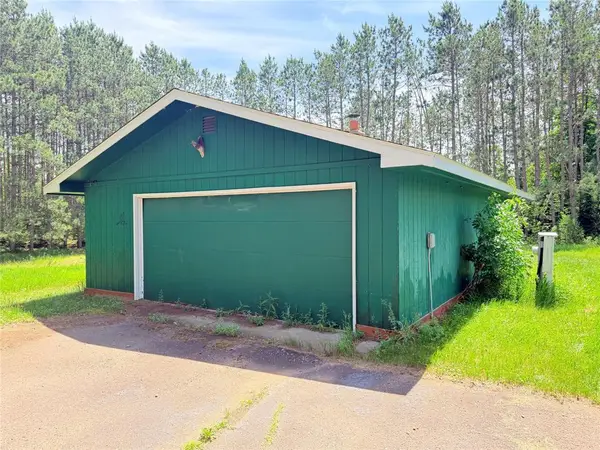 $90,000Active10 Acres
W11097 Boat Landing Road, Ladysmith, WI 54848
MLS# 1605411Listed by: RIVERBEND REALTY GROUP, LLC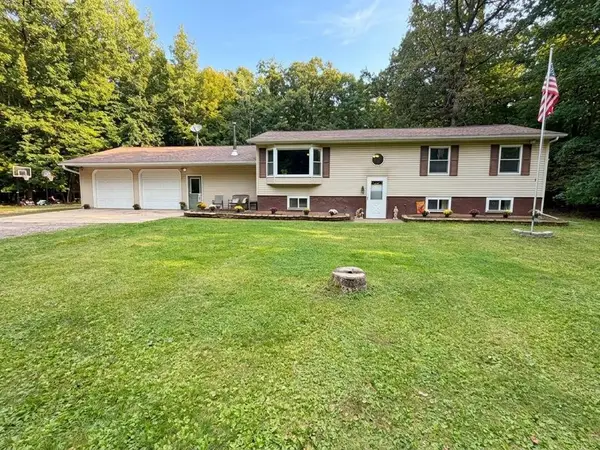 $310,000Active5 beds 2 baths1,862 sq. ft.
N5891 Shelley Lane, Ladysmith, WI 54848
MLS# 1605240Listed by: REAL ESTATE SOLUTIONS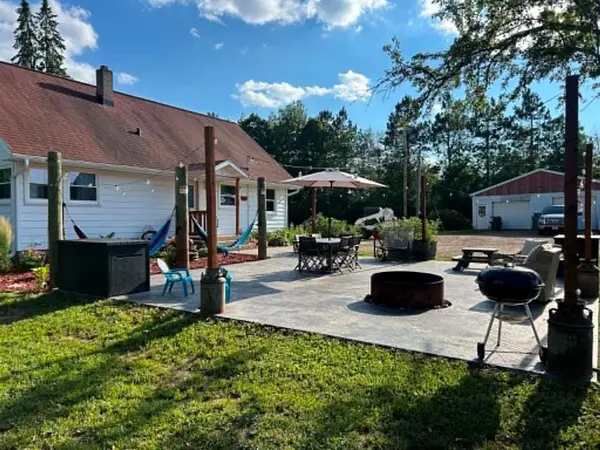 $349,900Active4 beds 2 baths1,320 sq. ft.
W8946 US Highway 8, Ladysmith, WI 54848
MLS# 1605089Listed by: CHIPPEWA VALLEY REAL ESTATE, LLC $300,000Active119 Acres
W8946 US Highway 8, Ladysmith, WI 54848
MLS# 1605125Listed by: CHIPPEWA VALLEY REAL ESTATE, LLC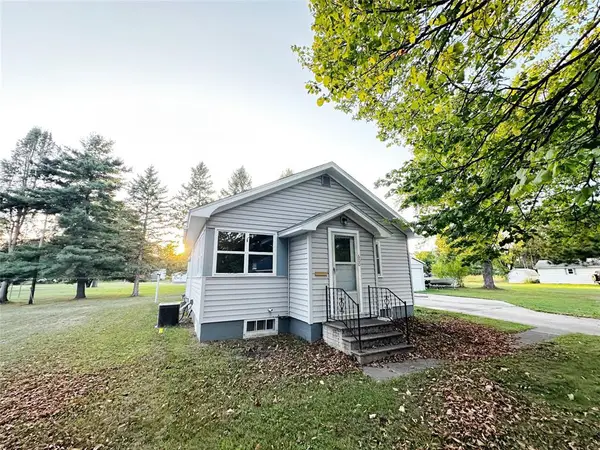 $150,000Active2 beds 1 baths988 sq. ft.
600 E 11th Street, Ladysmith, WI 54848
MLS# 1605113Listed by: WESTCONSIN REALTY LLC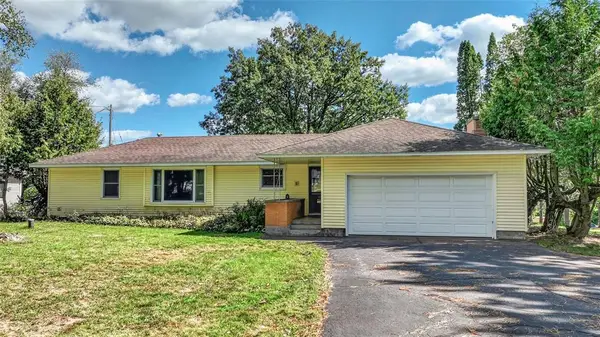 $349,900Active3 beds 2 baths1,364 sq. ft.
N5508 County Highway J, Ladysmith, WI 54848
MLS# 1605092Listed by: CHIPPEWA VALLEY REAL ESTATE, LLC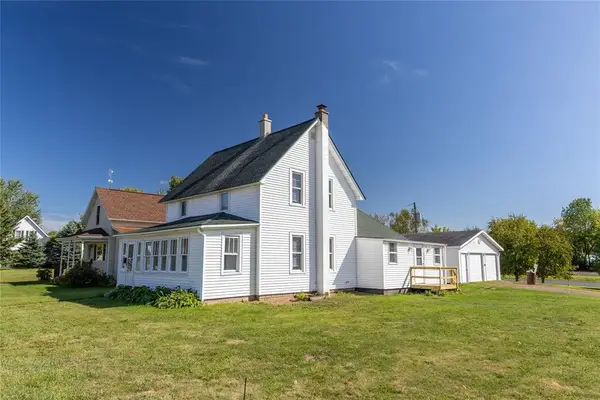 $169,900Active4 beds 2 baths1,388 sq. ft.
618 Miner Avenue, Ladysmith, WI 54848
MLS# 1605101Listed by: KAISER REALTY INC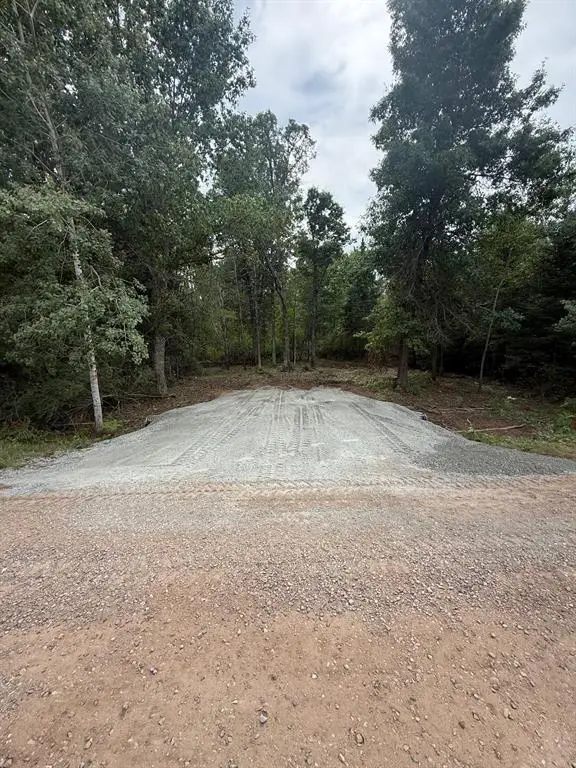 $48,900Active5 Acres
0 Boat Landing Road, Ladysmith, WI 54848
MLS# 1604813Listed by: RIVERBEND REALTY GROUP, LLC


Protect your home and budget from life's surprises with an Assurant Home Warranty, backed by a partner that supports you through every step of homeownership. Explore Plans.
© 2023 - 2026 ERA Franchise Systems LLC. All rights reserved. ERA Franchise Systems LLC fully supports the principles of the Fair Housing Act and the Equal Opportunity Act. ERA, ERA Real Estate powered, and their respective logos are registered service marks of ERA Franchise Systems LLC. Each office is independently owned and operated.