
706 Lindoo Avenue, Ladysmith, WI 54848
Local realty services provided by:ERA MyPro Realty
Listed by: sullivan neal
Office: kaiser realty inc
MLS#:1603207
Source:Metro MLS
706 Lindoo Avenue,Ladysmith, WI 54848
$259,900
- 5 Beds
- 3 Baths
- 1,680 sq. ft.
- Single family
- Active
Price summary
- Price:$259,900
- Price per sq. ft.:$154.7
About this home
This 5-Bed 2.5-Bath home in Ladysmith has plenty of space inside and out. Sitting on nearly an acre and featuring a large concrete patio, the backyard offers a private space to relax, garden or play. The oversized two car garage gives you room for all of your toys and the steel roof on the home offers peace of mind. Inside, you'll find that a large portion of the home is new or has been updated within the last 5 years. With a master suite, large dining room and all of the storage you will need, this home is sure to please.
Contact an agent
Home facts
- Year built:1907
- Listing ID #:1603207
- Added:105 day(s) ago
- Updated:October 27, 2026 at 06:02 PM
Rooms and interior
- Bedrooms:5
- Total bathrooms:3
- Full bathrooms:2
- Kitchen Description:Dishwasher, On Main Level, Range/Oven, Refrigerator
- Bedroom Description:Master Bedroom On Main Level
- Basement Description:Full
- Living area:1,680 sq. ft.
Heating and cooling
- Cooling:Central Air, Forced Air
- Heating:Forced Air, Natural Gas
Structure and exterior
- Year built:1907
- Building area:1,680 sq. ft.
- Lot area:0.9 Acres
- Construction Materials:Vinyl
- Exterior Features:Patio
- Foundation Description:Block
- Levels:1 Story
Utilities
- Water:Municipal Water
- Sewer:Municipal Sewer
Finances and disclosures
- Price:$259,900
- Price per sq. ft.:$154.7
- Tax amount:$2,013 (2025)
Features and amenities
- Appliances:Dishwasher, Refrigerator
- Amenities:Circuit Breakers
Parking
- Parking description:2 Car Garage, Garage - Detached
- Garage spaces:2
New listings near 706 Lindoo Avenue
- New
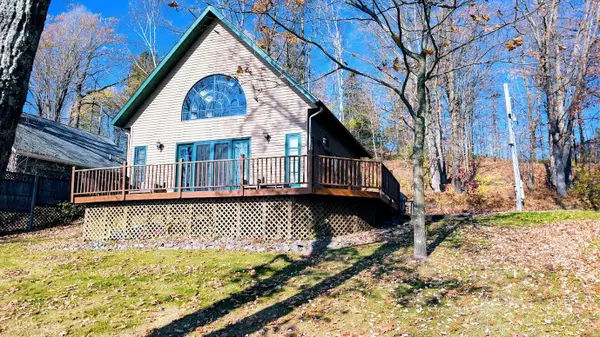 $343,900Active2 beds 1 baths945 sq. ft.
W6741 Lakewood Boulevard, Ladysmith, WI 54848
MLS# 7165161Listed by: BASE CAMP COUNTRY REAL ESTATE  $224,900Active80 Acres
TBD Fedyn Road, Ladysmith, WI 54848
MLS# 1606244Listed by: TIMBER GHOST REALTY LLC $289,000Active1.54 Acres
Lot 4 Lakewood Boulevard, Ladysmith, WI 54848
MLS# 1606169Listed by: COULEE LAND COMPANY $119,900Active3 beds 1 baths875 sq. ft.
203 College Avenue, Ladysmith, WI 54848
MLS# 1606194Listed by: CB NORTHERN ESCAPE/LADYSMITH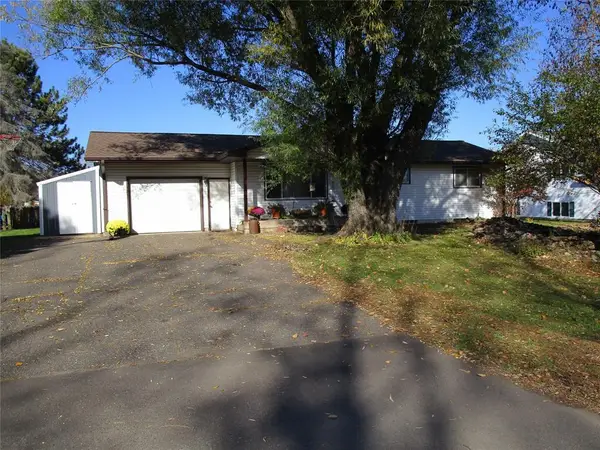 $275,900Active3 beds 2 baths2,152 sq. ft.
103 Flambeau Avenue, Ladysmith, WI 54848
MLS# 1606155Listed by: WEISENBERGER REALTY LLC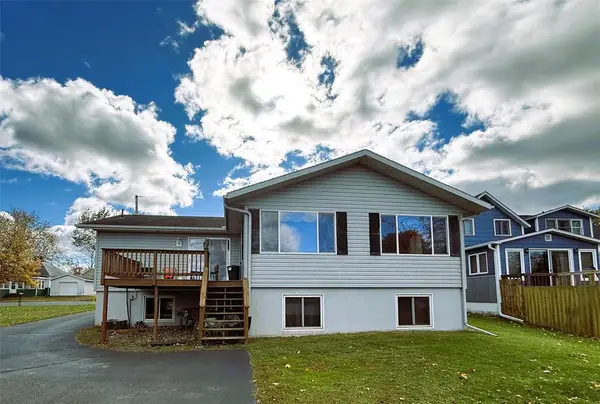 $299,900Active3 beds 2 baths1,540 sq. ft.
815 Lake Avenue, Ladysmith, WI 54848
MLS# 1606002Listed by: CB NORTHERN ESCAPE/LADYSMITH $619,000Active4 beds 4 baths3,330 sq. ft.
309 Roesler Avenue, Ladysmith, WI 54848
MLS# 1606029Listed by: RIVERBEND REALTY GROUP, LLC $369,900Active3 beds 3 baths2,652 sq. ft.
W7950 US Highway 8, Ladysmith, WI 54848
MLS# 1606070Listed by: ELITE REALTY GROUP, LLC $149,000Active3 beds 1 baths836 sq. ft.
N4493 Townline Road, Ladysmith, WI 54848
MLS# 1606061Listed by: CB NORTHERN ESCAPE/LADYSMITH $12,900Active0.19 Acres
1403 Aspen Cove, Ladysmith, WI 54848
MLS# 1606006Listed by: WEISENBERGER REALTY LLC


Protect your home and budget from life's surprises with an Assurant Home Warranty, backed by a partner that supports you through every step of homeownership. Explore Plans.
© 2023 - 2026 ERA Franchise Systems LLC. All rights reserved. ERA Franchise Systems LLC fully supports the principles of the Fair Housing Act and the Equal Opportunity Act. ERA, ERA Real Estate powered, and their respective logos are registered service marks of ERA Franchise Systems LLC. Each office is independently owned and operated.