
W10529 US Highway 8, Ladysmith, WI 54848
Local realty services provided by:ERA MyPro Realty
Listed by: clint page
Office: cb northern escape/ladysmith
MLS#:1603124
Source:Metro MLS
W10529 US Highway 8,Ladysmith, WI 54848
$219,000
- 2 Beds
- 1 Baths
- 1,288 sq. ft.
- Single family
- Active
Price summary
- Price:$219,000
- Price per sq. ft.:$170.03
About this home
EASY LIVING in this easy to keep, efficient 2-bedroom home. Whether you are downsizing or just getting started, this one level, well cared for home will fit the bill. Easy to heat and cool with the convenience of main floor laundry and an attached 2 car garage this home has much to offer. VERY private setting on approximately 4 acres of woods and groomed yard with ample room for gardens and fruit trees. Includes a blacktopped, circle driveway with a second, 1 car garage and a garden shed to conquer the storage war. Inside, you'll love the South facing sun-room, SPACIOUS living room and the option of 2 dining areas. Country living just minutes from the conveniences of the city. Take a look!
Contact an agent
Home facts
- Year built:1960
- Listing ID #:1603124
- Added:56 day(s) ago
- Updated:September 06, 2026 at 03:40 PM
Rooms and interior
- Bedrooms:2
- Total bathrooms:1
- Full bathrooms:1
- Dining Description:On Main Level
- Kitchen Description:Microwave, On Main Level, Range hood, Range/Oven, Refrigerator
- Bedroom Description:Master Bedroom On Main Level
- Basement Description:Full
- Living area:1,288 sq. ft.
Heating and cooling
- Cooling:Central Air, Forced Air
- Heating:Forced Air, LP Gas
Structure and exterior
- Year built:1960
- Building area:1,288 sq. ft.
- Lot area:4 Acres
- Construction Materials:Vinyl
- Exterior Features:Deck, Fenced Yard, LP Tank
- Foundation Description:Block
- Levels:1 Story
Utilities
- Water:Well
- Sewer:Private Septic System
Finances and disclosures
- Price:$219,000
- Price per sq. ft.:$170.03
- Tax amount:$2,109 (2025)
Features and amenities
- Appliances:Microwave, Refrigerator, Washer
- Laundry features:Dryer, Washer
- Amenities:Circuit Breakers, _fea_some Window Coverings, _fea_water Purifier
Parking
- Parking description:2 Car Garage, Garage - Attached, Garage Opener Included
- Garage spaces:2
New listings near W10529 US Highway 8
 $169,000Active4 beds 2 baths1,520 sq. ft.
415 W 2nd Street, Ladysmith, WI 54848
MLS# 1604829Listed by: WEISENBERGER REALTY LLC $169,000Active4 beds 2 baths1,800 sq. ft.
502 Lake Avenue, Ladysmith, WI 54848
MLS# 1604773Listed by: CB NORTHERN ESCAPE/LADYSMITH $649,900Active4 beds 2 baths1,320 sq. ft.
W8946 US Highway 8, Ladysmith, WI 54848
MLS# 1604212Listed by: CHIPPEWA VALLEY REAL ESTATE, LLC $119,500Active3 beds 2 baths1,392 sq. ft.
817 E 5th Street, Ladysmith, WI 54848
MLS# 1604662Listed by: AABRU REAL ESTATE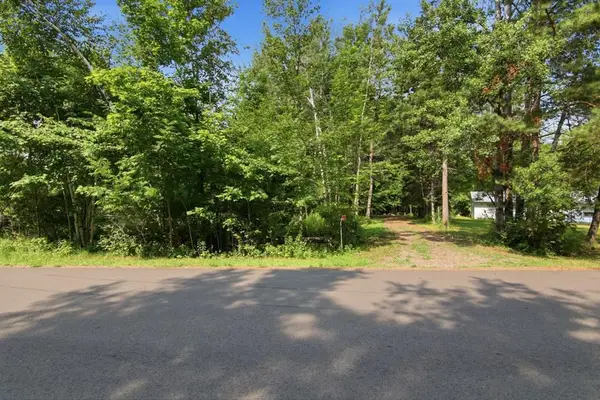 $220,000Active0.62 Acres
N6113 Lakewood Boulevard, Ladysmith, WI 54848
MLS# 1604280Listed by: RE/MAX RESULTS-HUDSON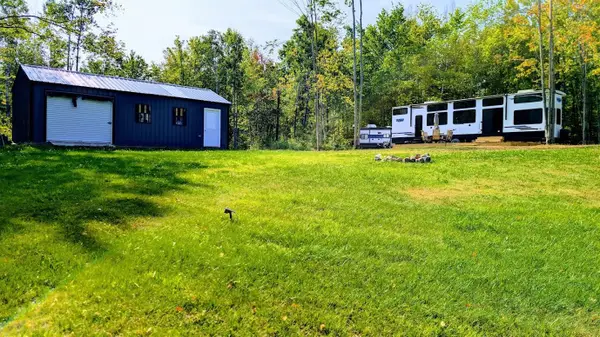 $240,000Active20 Acres
W8185 County Road J, Ladysmith, WI 54848
MLS# 7130847Listed by: BASE CAMP COUNTRY REAL ESTATE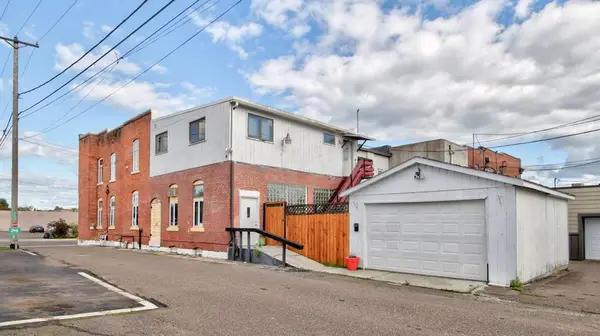 $249,900Active-- beds -- baths3,800 sq. ft.
110 W 2nd Street #1-2, Ladysmith, WI 54848
MLS# 1604242Listed by: ELITE REALTY GROUP, LLC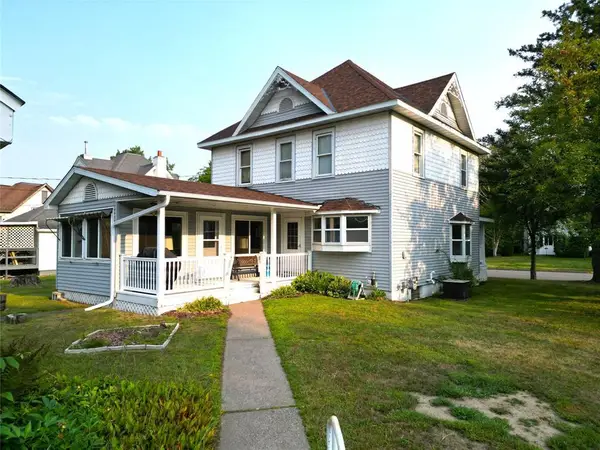 $169,000Pending4 beds 2 baths1,568 sq. ft.
418 Worden Avenue, Ladysmith, WI 54848
MLS# 1604138Listed by: CB NORTHERN ESCAPE/LADYSMITH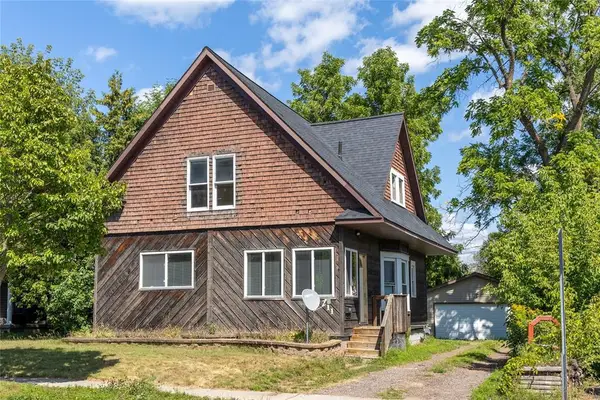 $169,900Active3 beds 1 baths1,740 sq. ft.
211 W 2nd Street, Ladysmith, WI 54848
MLS# 1603949Listed by: KAISER REALTY INC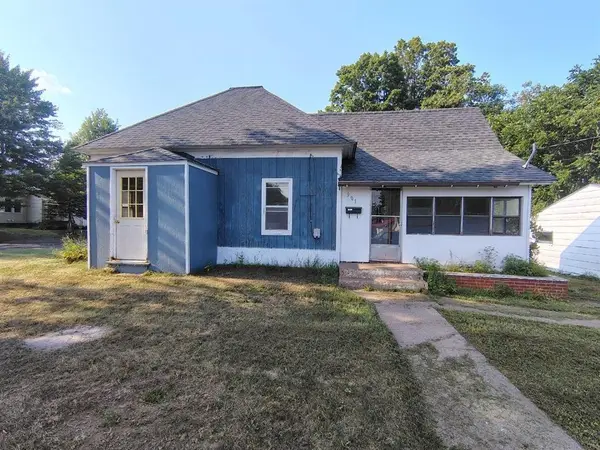 $89,900Active2 beds 1 baths750 sq. ft.
901 Worden Avenue, Ladysmith, WI 54848
MLS# 1603954Listed by: QUORUM ENTERPRISES INC


Protect your home and budget from life's surprises with an Assurant Home Warranty, backed by a partner that supports you through every step of homeownership. Explore Plans.
© 2023 - 2026 ERA Franchise Systems LLC. All rights reserved. ERA Franchise Systems LLC fully supports the principles of the Fair Housing Act and the Equal Opportunity Act. ERA, ERA Real Estate powered, and their respective logos are registered service marks of ERA Franchise Systems LLC. Each office is independently owned and operated.