
W8259 Summit Avenue, Ladysmith, WI 54848
Local realty services provided by:ERA MyPro Realty
Listed by: adam kaiser
Office: kaiser realty inc
MLS#:1602863
Source:Metro MLS
W8259 Summit Avenue,Ladysmith, WI 54848
$689,900
- 5 Beds
- 4 Baths
- 4,007 sq. ft.
- Single family
- Active
Price summary
- Price:$689,900
- Price per sq. ft.:$172.17
About this home
This 5-bedroom home, tucked away at the end of a quiet dead-end road, offers the perfect blend of privacy and convenience. Located just outside of Ladysmith, you're within walking distance of the golf course, fairgrounds, and bowling alley. Outside, a level walkout to the shoreline makes enjoying the water effortless for everyone. Inside, you'll find generously sized rooms and a stately floor plan designed to comfortably accommodate the whole family.
Contact an agent
Home facts
- Year built:2003
- Listing ID #:1602863
- Added:94 day(s) ago
- Updated:October 05, 2026 at 03:47 PM
Rooms and interior
- Bedrooms:5
- Total bathrooms:4
- Full bathrooms:3
- Dining Description:On Main Level
- Kitchen Description:Dishwasher, Microwave, On Main Level, Range/Oven, Refrigerator
- Bedroom Description:Master Bedroom On Upper Level
- Basement Description:Finished, Full, Walk Out/Outer Door
- Living area:4,007 sq. ft.
Heating and cooling
- Cooling:Central Air, Forced Air
- Heating:Forced Air, IN-Floor Heat, LP Gas
Structure and exterior
- Year built:2003
- Building area:4,007 sq. ft.
- Lot area:1.5 Acres
- Construction Materials:Cedar
- Exterior Features:3-season porch, Deck, Deck-Covered, LP Tank, Patio, Patio-Brick
- Foundation Description:Poured Concrete
- Levels:2 Story
Utilities
- Water:Well
- Sewer:Mound System, Private Septic System
Finances and disclosures
- Price:$689,900
- Price per sq. ft.:$172.17
- Tax amount:$5,129 (2025)
Features and amenities
- Appliances:Dishwasher, Microwave, Refrigerator
- Amenities:Circuit Breakers, Water Softener, _fea_some Window Coverings
Parking
- Parking description:3 Car Garage, Garage - Attached
- Garage spaces:3
New listings near W8259 Summit Avenue
 $29,900Active5 Acres
5 Acres Aggie Lane, Ladysmith, WI 54848
MLS# 1605699Listed by: KAISER REALTY INC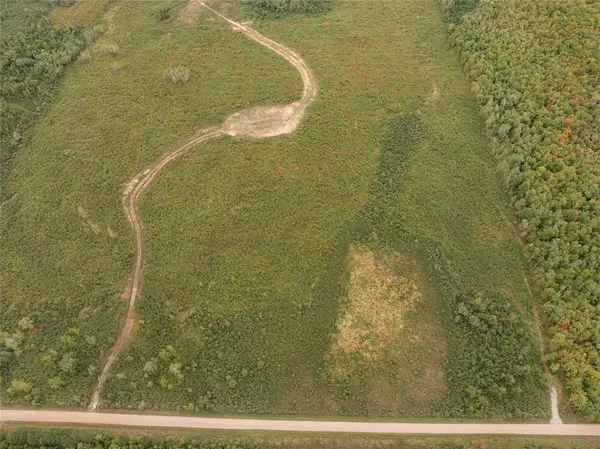 $2,000Active40 Acres
0 Girod Road, Ladysmith, WI 54848
MLS# 1605408Listed by: HANSEN REAL ESTATE GROUP- New
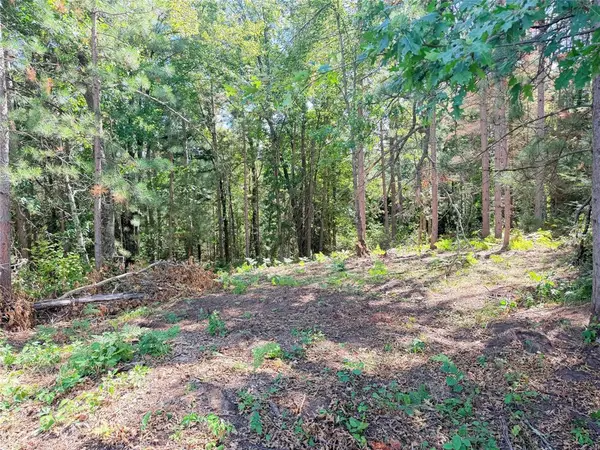 $49,900Active10 Acres
Lot 3 Boat Landing Road, Ladysmith, WI 54848
MLS# 1605581Listed by: RIVERBEND REALTY GROUP, LLC 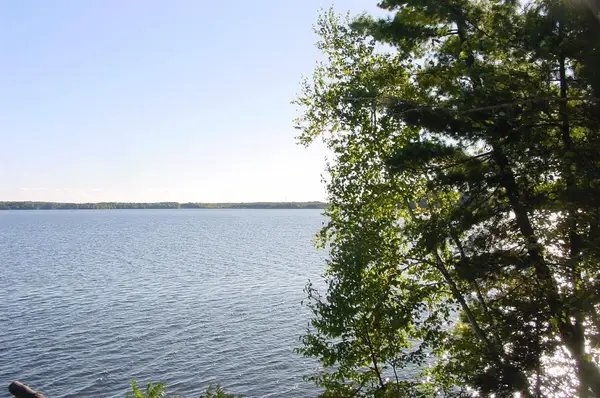 $49,900Active0.25 Acres
Lot 6 Mae West Road, Ladysmith, WI 54848
MLS# 1605333Listed by: CB NORTHERN ESCAPE/LADYSMITH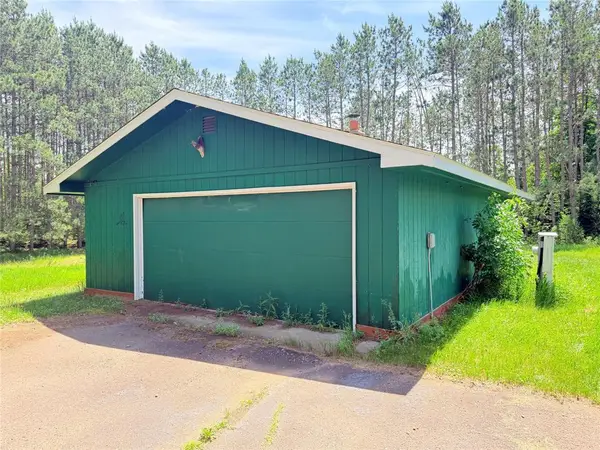 $90,000Pending10 Acres
W11097 Boat Landing Road, Ladysmith, WI 54848
MLS# 1605411Listed by: RIVERBEND REALTY GROUP, LLC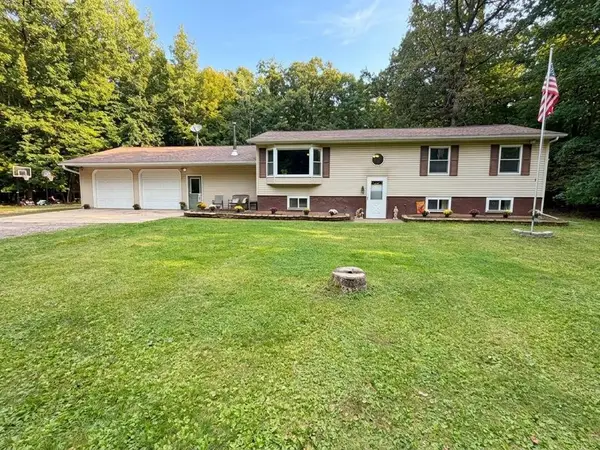 $310,000Active5 beds 2 baths1,862 sq. ft.
N5891 Shelley Lane, Ladysmith, WI 54848
MLS# 1605240Listed by: REAL ESTATE SOLUTIONS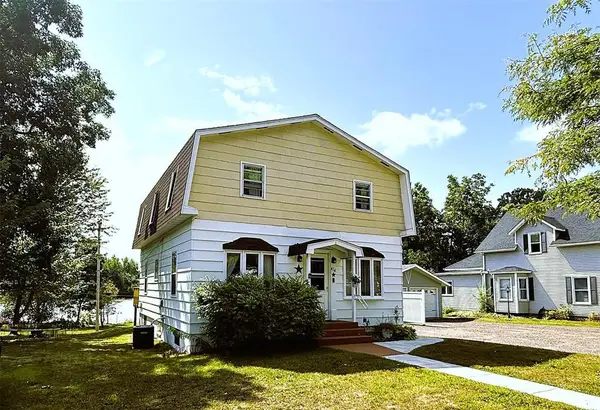 $235,000Active4 beds 2 baths1,488 sq. ft.
414 E River Avenue, Ladysmith, WI 54848
MLS# 1605122Listed by: CB NORTHERN ESCAPE/LADYSMITH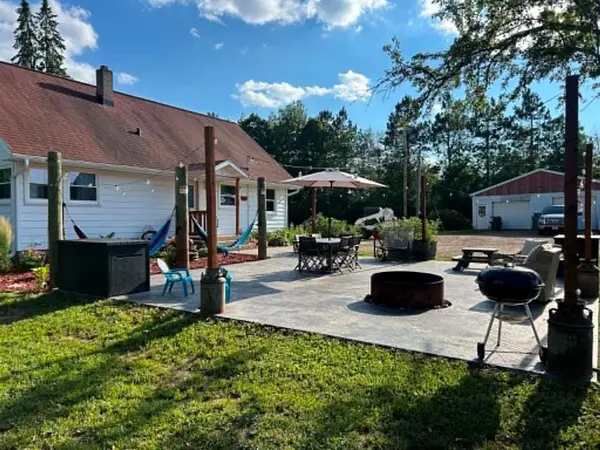 $349,900Active4 beds 2 baths1,320 sq. ft.
W8946 US Highway 8, Ladysmith, WI 54848
MLS# 1605089Listed by: CHIPPEWA VALLEY REAL ESTATE, LLC $300,000Active119 Acres
W8946 US Highway 8, Ladysmith, WI 54848
MLS# 1605125Listed by: CHIPPEWA VALLEY REAL ESTATE, LLC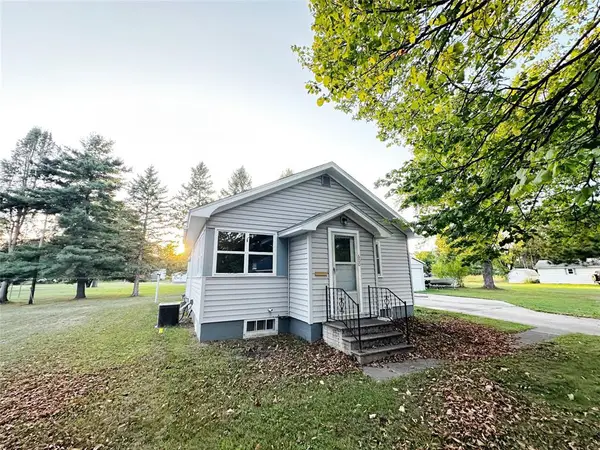 $150,000Active2 beds 2 baths988 sq. ft.
600 E 11th Street, Ladysmith, WI 54848
MLS# 1605113Listed by: WESTCONSIN REALTY LLC


Protect your home and budget from life's surprises with an Assurant Home Warranty, backed by a partner that supports you through every step of homeownership. Explore Plans.
© 2023 - 2026 ERA Franchise Systems LLC. All rights reserved. ERA Franchise Systems LLC fully supports the principles of the Fair Housing Act and the Equal Opportunity Act. ERA, ERA Real Estate powered, and their respective logos are registered service marks of ERA Franchise Systems LLC. Each office is independently owned and operated.