
1150 Park DRIVE #504, Lake Geneva, WI 53147
Local realty services provided by:ERA MyPro Realty
Listed by: robert limosani
Office: homestead realty of lake geneva
MLS#:1960220
Source:Metro MLS
1150 Park DRIVE #504,Lake Geneva, WI 53147
$409,900
- 3 Beds
- 4 Baths
- 2,721 sq. ft.
- Condominium
- Active
Price summary
- Price:$409,900
- Price per sq. ft.:$150.64
- Monthly HOA dues:$395
About this home
This beautifully updated townhome blends modern upgrades with everyday comfort, featuring 3 spacious bedrooms and 3 full baths. The inviting English-style basement offers abundant natural light and expanded living space. The fully remodeled kitchen showcases custom 42'' cabinetry, quartz countertops, marble backsplash, stainless steel appliances, porcelain tile flooring, and designer lighting. Bathrooms have been tastefully updated with quartz surfaces, smart toilets, new shower doors, and tiled surrounds. The primary suite includes a private full bath. Enjoy new wood laminate flooring and LED can lighting throughout. Additional highlights include a 2-car tandem garage, newer HVAC, and a nice deck for outdoor living. A perfect combination of style, comfort, and prime Lake Geneva location.
Contact an agent
Home facts
- Year built:2007
- Listing ID #:1960220
- Added:106 day(s) ago
- Updated:August 15, 2026 at 03:33 PM
Rooms and interior
- Bedrooms:3
- Total bathrooms:4
- Full bathrooms:4
- Flooring:Wood or Sim.Wood Floors
- Bathrooms Description:Master Bedroom Bath, Master Bedroom Bath: Walk-In Shower, Shower Over Tub, Tub Only
- Kitchen Description:Dishwasher, Microwave, On Main Level, Oven, Range, Refrigerator
- Bedroom Description:Master Bedroom On Main Level, Walk-In Closet(s)
- Basement Description:8'+ Ceiling, Finished, Full, Full Size Windows, Sump Pump
- Living area:2,721 sq. ft.
Heating and cooling
- Cooling:Central Air, Forced Air
- Heating:Forced Air, Natural Gas
Structure and exterior
- Year built:2007
- Building area:2,721 sq. ft.
- Construction Materials:Aluminum Trim, Brick/Stone, Stone, Vinyl
- Exterior Features:Private Entry
- Levels:1 Story, 2 Story
Schools
- High school:Badger
- Middle school:Lake Geneva
- Elementary school:Central - Denison
Utilities
- Water:Municipal Water
- Sewer:Municipal Sewer
Finances and disclosures
- Price:$409,900
- Price per sq. ft.:$150.64
- Tax amount:$4,087 (2025)
Features and amenities
- Appliances:Dishwasher, Microwave, Oven, Range, Refrigerator, Washer
- Laundry features:Dryer, In-Unit Laundry, Washer
- Amenities:Cable/Satellite Available, High Speed Internet
Parking
- Parking description:2 Car Garage, Assigned, Garage - Attached, Surface
- Garage spaces:2
New listings near 1150 Park DRIVE #504
- New
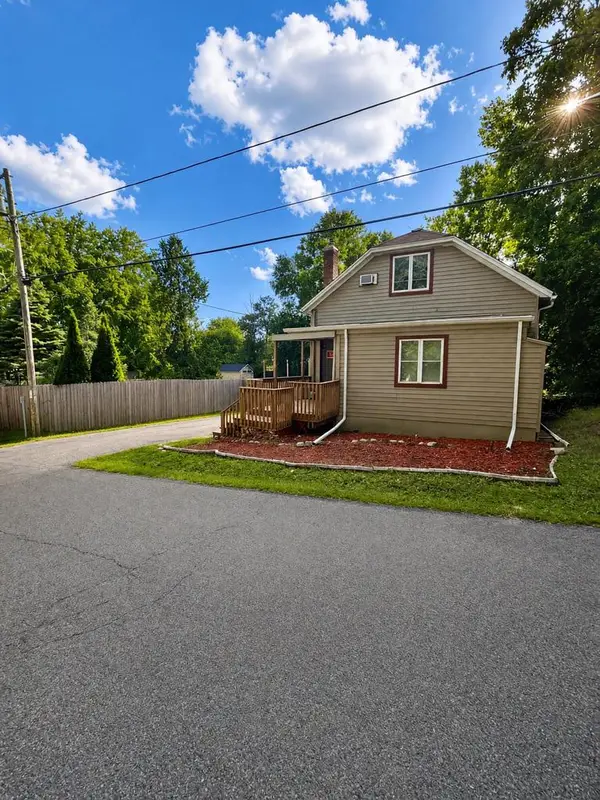 $364,900Active3 beds 2 baths2,116 sq. ft.
N3217 Mistle ROAD, Lake Geneva, WI 53147
MLS# 1976304Listed by: BERKSHIRE HATHAWAY HOMESERVICES METRO REALTY - New
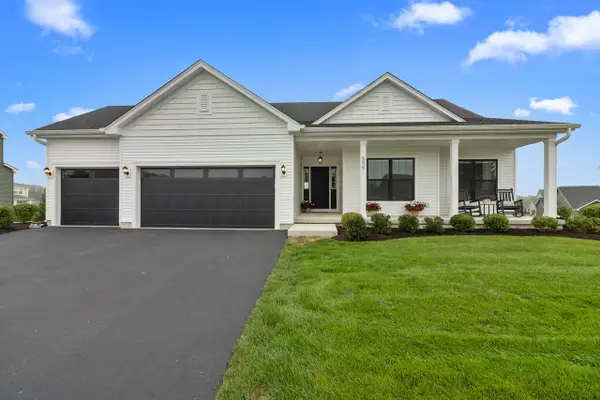 $999,000Active5 beds 4 baths4,209 sq. ft.
555 N Boulder Ridge DRIVE, Lake Geneva, WI 53147
MLS# 1976298Listed by: @PROPERTIES - Open Sun, 11am to 1pmNew
 $1,149,000Active3 beds 3 baths3,908 sq. ft.
1740 Cobblestone COURT, Lake Geneva, WI 53147
MLS# 1976151Listed by: COMPASS WISCONSIN-LAKE GENEVA - New
 $799,900Active5 beds 3 baths3,371 sq. ft.
W3552 Wildwood DRIVE, Lake Geneva, WI 53147
MLS# 1976149Listed by: HOMESTEAD REALTY OF LAKE GENEVA 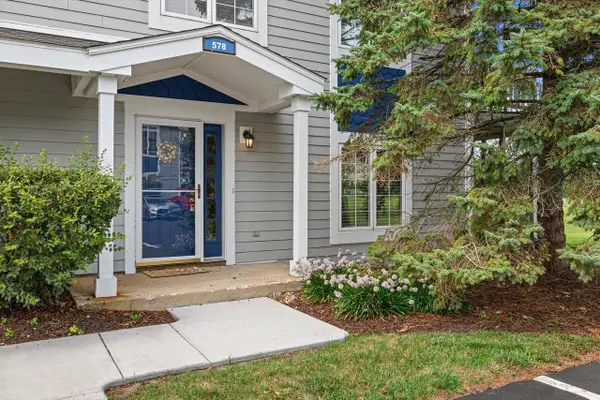 $265,000Active2 beds 2 baths1,198 sq. ft.
578 Geneva National AVENUE N #6-55, Lake Geneva, WI 53147
MLS# 1976064Listed by: FIRST WEBER INC- RACINE- Open Sat, 11:30am to 1:30pm
 $665,000Active4 beds 4 baths2,782 sq. ft.
1630 Monte Vista DRIVE, Lake Geneva, WI 53147
MLS# 1975945Listed by: SHOREWEST REALTORS, INC. 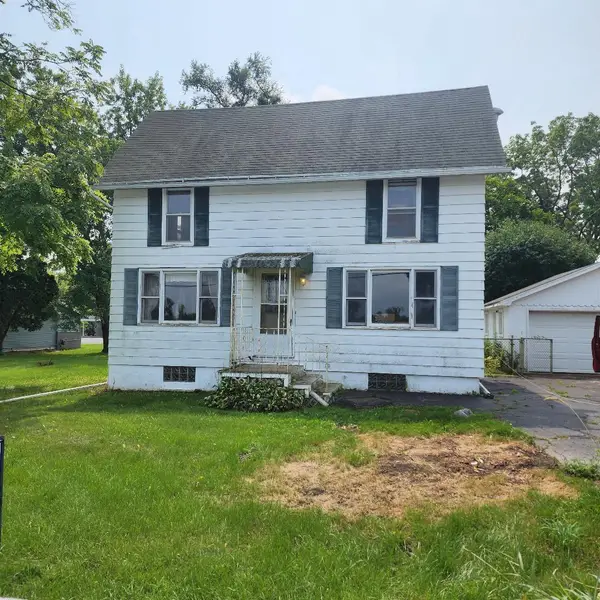 $169,900Active2 beds 2 baths1,287 sq. ft.
3489 N County Road H, Lake Geneva, WI 53147
MLS# 1975743Listed by: LAKE TO LAKE REALTY LLC $615,000Pending4 beds 3 baths2,510 sq. ft.
1855 Golfview DRIVE #35-10, Lake Geneva, WI 53147
MLS# 1975773Listed by: SHOREWEST REALTORS, INC. $375,000Pending3 beds 1 baths1,640 sq. ft.
501 Haskins STREET, Lake Geneva, WI 53147
MLS# 1975663Listed by: REAL BROKER LLC $749,900Pending2 beds 2 baths1,800 sq. ft.
N2446 KNOLLWOOD DRIVE, Lake Geneva, WI 53147
MLS# 1975428Listed by: E.S.O.R. REALTY GROUP


Protect your home and budget from life's surprises with an Assurant Home Warranty, backed by a partner that supports you through every step of homeownership. Explore Plans.
© 2023 - 2026 ERA Franchise Systems LLC. All rights reserved. ERA Franchise Systems LLC fully supports the principles of the Fair Housing Act and the Equal Opportunity Act. ERA, ERA Real Estate powered, and their respective logos are registered service marks of ERA Franchise Systems LLC. Each office is independently owned and operated.