
1505 Highland DRIVE #8-40, Lake Geneva, WI 53147
Local realty services provided by:ERA MyPro Realty
Listed by: jamie walker
Office: @properties
MLS#:1983276
Source:WIREX via South Central Wisconsin MLS
1505 Highland DRIVE #8-40,Lake Geneva, WI 53147
$535,000
- 5 Beds
- 6 Baths
- 3,344 sq. ft.
- Condominium
- Active
Price summary
- Price:$535,000
- Price per sq. ft.:$159.99
- Monthly HOA dues:$1,019
About this home
UNMATCHED VALUE & SCALE. Experience pristine, turnkey, maintenance-free resort style living spanning 3 sun-filled levels. NEWLY UPDATED with flooring, and paint throughout 5 beds & 5.5 baths, a dramatic two-story great room with amazing millwork and walls of windows, deck, hardwood floors, kitchen w/granite tops, SS appliances, it stands out as a rare offering. Finished walk-out lower level features a custom ventilated bar (for cigar lovers), full bath and bedroom, spacious game area, comfortable family room, and walk-out access to patio. Newer HVAC. Enjoy exclusive amenities like swim & racquet club, wellness center, scenic nature trails, premier dining, and 54 holes of World Class PGA golf designed by Palmer, Player & Trevino. Minutes to downtown Lake Geneva
Contact an agent
Home facts
- Year built:1991
- Listing ID #:1983276
- Added:46 day(s) ago
- Updated:November 20, 2026 at 05:14 PM
Rooms and interior
- Bedrooms:5
- Total bathrooms:6
- Full bathrooms:5
- Dining Description:On Main Level
- Bathrooms Description:Ceramic Tile, Master Bedroom Bath: Tub/No Shower, Master Bedroom Bath: Walk-In Shower, Shower Stall, Whirlpool
- Kitchen Description:Dishwasher, Disposal, Microwave, On Main Level, Oven, Range, Refrigerator
- Bedroom Description:Master Bedroom On Main Level, Walk-In Closet(s)
- Basement Description:8'+ Ceiling, Finished, Full, Full Size Windows, Walk Out/Outer Door
- Living area:3,344 sq. ft.
Heating and cooling
- Cooling:Central Air, Forced Air, Multiple Units
- Heating:Forced Air, Multiple Units, Natural Gas, Zoned Heating
Structure and exterior
- Year built:1991
- Building area:3,344 sq. ft.
- Construction Materials:Brick, Brick/Stone, Wood
- Exterior Features:Patio/Porch
- Levels:2 Story
Schools
- High school:Badger
- Middle school:Lake Geneva
Utilities
- Water:Municipal Shared Well, Shared Well
- Sewer:Municipal Sewer
Finances and disclosures
- Price:$535,000
- Price per sq. ft.:$159.99
- Tax amount:$3,871 (2025)
Features and amenities
- Appliances:Dishwasher, Disposal, Microwave, Oven, Range, Refrigerator, Washer
- Laundry features:Dryer, In-Unit Laundry, Washer
- Amenities:Cable/Satellite Available, Cathedral/Vaulted Ceiling, Wet Bar
Parking
- Parking description:2 Car Garage, Assigned, Garage - Attached, Garage - Heated
- Garage spaces:2
New listings near 1505 Highland DRIVE #8-40
- New
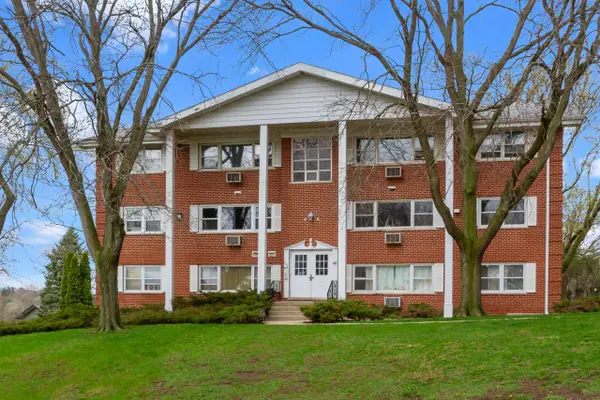 $179,900Active2 beds 1 baths850 sq. ft.
235 Country Club DRIVE #1B, Lake Geneva, WI 53147
MLS# 1988984Listed by: @PROPERTIES - New
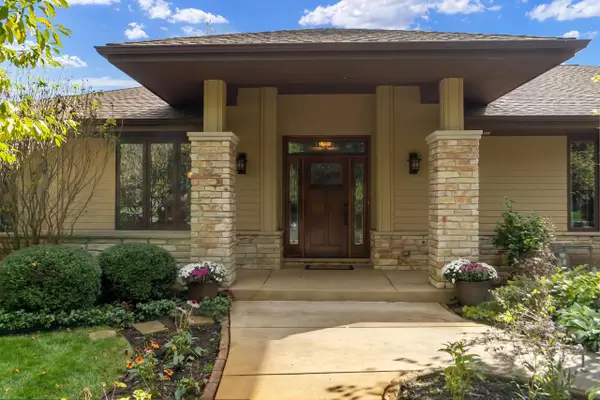 $1,475,000Active5 beds 3 baths4,634 sq. ft.
W3259 Lake Forest LANE, Lake Geneva, WI 53147
MLS# 1988945Listed by: @PROPERTIES - Open Sat, 11am to 12:30pmNew
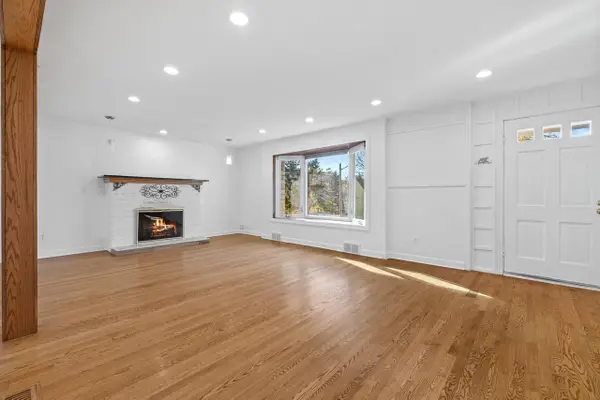 $499,900Active3 beds 2 baths1,879 sq. ft.
141 Pearson DRIVE, Lake Geneva, WI 53147
MLS# 1988924Listed by: REALSPEK LLC - New
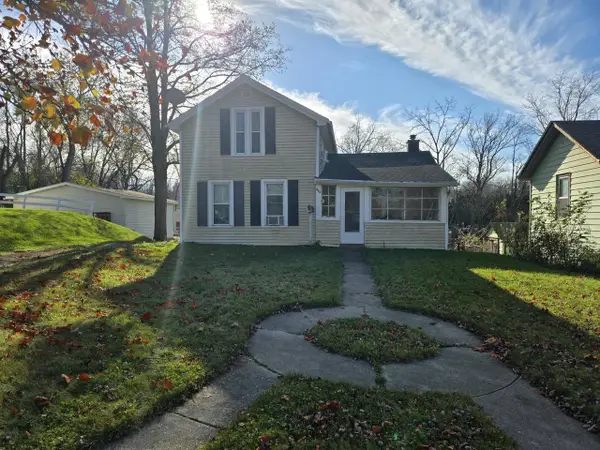 $345,000Active3 beds 1 baths1,378 sq. ft.
342 W Main STREET, Lake Geneva, WI 53147
MLS# 1988908Listed by: COLDWELL BANKER REAL ESTATE GROUP - New
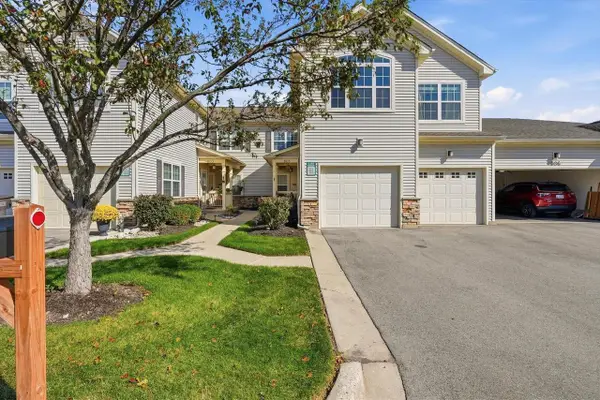 $379,900Active3 beds 4 baths1,912 sq. ft.
1150 Park DRIVE, Lake Geneva, WI 53147
MLS# 1988899Listed by: HOMESTEAD REALTY, INC - New
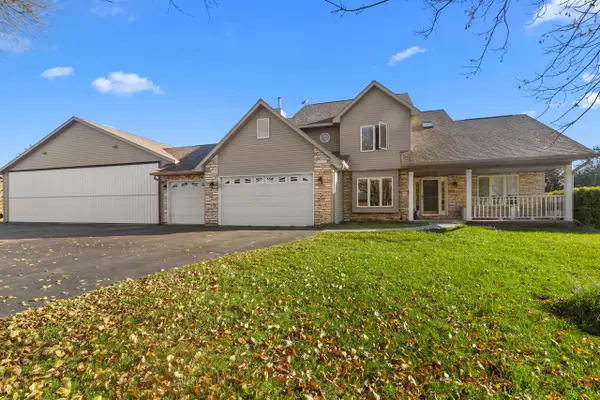 $750,000Active5 beds 3 baths2,700 sq. ft.
N2274 Piper Alley COURT, Lake Geneva, WI 53147
MLS# 1988586Listed by: REALTY EXECUTIVES INTEGRITY-EAST TROY  $249,000Active3 beds 1 baths900 sq. ft.
3178 W Barry DRIVE, Lake Geneva, WI 53147
MLS# 1988517Listed by: RE/MAX PLAZA- New
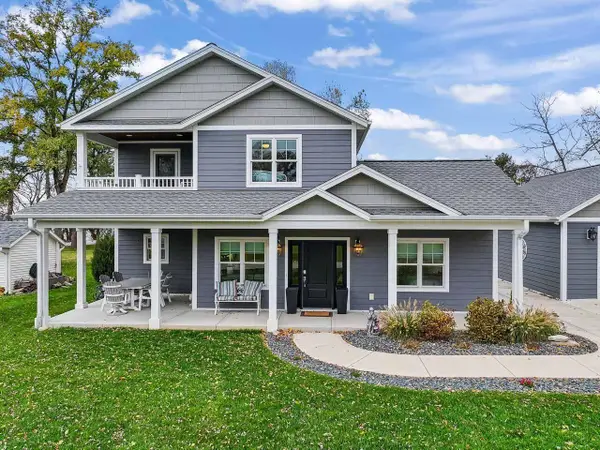 $999,000Active4 beds 4 baths2,512 sq. ft.
N3145 Evergreen ROAD, Lake Geneva, WI 53147
MLS# 1988470Listed by: RE/MAX ADVANTAGE REALTY - New
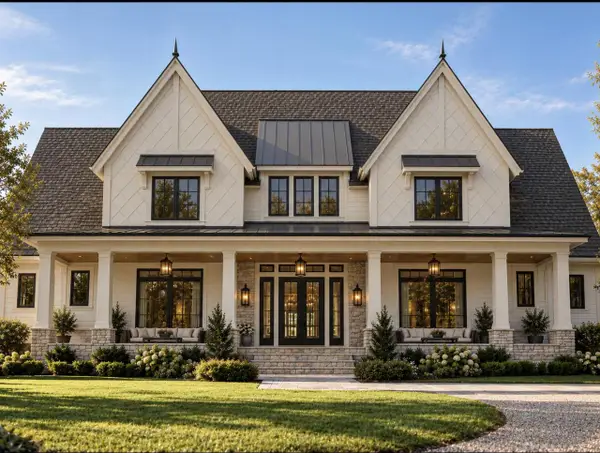 $5,120,000Active4 beds 6 baths6,363 sq. ft.
N1757 Wildwood DRIVE, Lake Geneva, WI 53147
MLS# 1988356Listed by: MELGES REAL ESTATE, LLC - New
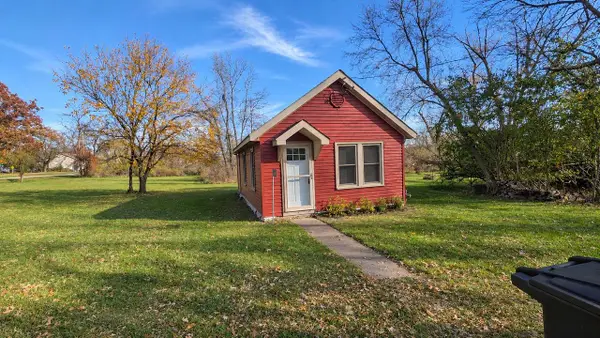 $275,000Active-- beds 1 baths554 sq. ft.
N3252 Queen ROAD, Lake Geneva, WI 53147
MLS# 1988319Listed by: BERKSHIRE HATHAWAY STARCK REAL ESTATE


Protect your home and budget from life's surprises with an Assurant Home Warranty, backed by a partner that supports you through every step of homeownership. Explore Plans.
© 2023 - 2026 ERA Franchise Systems LLC. All rights reserved. ERA Franchise Systems LLC fully supports the principles of the Fair Housing Act and the Equal Opportunity Act. ERA, ERA Real Estate powered, and their respective logos are registered service marks of ERA Franchise Systems LLC. Each office is independently owned and operated.