
1508 Highland DRIVE #8-35, Lake Geneva, WI 53147
Local realty services provided by:ERA MyPro Realty
Listed by: stephanie parent
Office: @properties
MLS#:1972308
Source:Metro MLS
1508 Highland DRIVE #8-35,Lake Geneva, WI 53147
$439,000
- 3 Beds
- 3 Baths
- 1,666 sq. ft.
- Condominium
- Pending
Price summary
- Price:$439,000
- Price per sq. ft.:$263.51
- Monthly HOA dues:$772
About this home
Overlooking Trevino No. 8, this exceptional Highland unit blends luxury, comfort, and breathtaking golf views in Geneva National. Sunlit interiors showcase an open concept layout designed for entertaining, featuring an updated kitchen, 3 spacious beds, 2.5 renovated baths, and attached 2-car garage. Expansive windows frame stunning fairway views, while the oversized deck offers the perfect setting to relax and enjoy spectacular views. The serene primary suite features a spa inspired bath with a large walk-in shower. Whether hosting guests or enjoying a quiet retreat, this home delivers the best of resort style living. Enjoy championship golf, an outdoor pool, tennis and pickleball courts, scenic walking trails, and on-site dining in one of Lake Geneva's most sought-after communities.
Contact an agent
Home facts
- Year built:1991
- Listing ID #:1972308
- Added:3 day(s) ago
- Updated:July 20, 2026 at 10:07 PM
Rooms and interior
- Bedrooms:3
- Total bathrooms:3
- Full bathrooms:2
- Flooring:Wood or Sim.Wood Floors
- Dining Description:On Main Level
- Bathrooms Description:Ceramic Tile, Master Bedroom Bath, Master Bedroom Bath: Walk-In Shower, Shower Stall
- Kitchen Description:Dishwasher, Disposal, Microwave, On Main Level, Oven, Range, Refrigerator
- Bedroom Description:Master Bedroom On Upper Level
- Basement Description:Crawl Space
- Living area:1,666 sq. ft.
Heating and cooling
- Cooling:Central Air, Forced Air
- Heating:Forced Air, Natural Gas
Structure and exterior
- Year built:1991
- Building area:1,666 sq. ft.
- Lot Features:Wooded
- Construction Materials:Brick, Brick/Stone, Wood
- Exterior Features:Patio/Porch, Private Entry
- Foundation Description:Poured Concrete
- Levels:2 Story
Schools
- High school:Williams Bay
- Middle school:Williams Bay
- Elementary school:Williams Bay
Utilities
- Water:Municipal Shared Well, Shared Well
- Sewer:Municipal Sewer
Finances and disclosures
- Price:$439,000
- Price per sq. ft.:$263.51
- Tax amount:$2,879 (2025)
Features and amenities
- Appliances:Dishwasher, Disposal, Microwave, Oven, Range, Refrigerator, Washer
- Laundry features:Dryer, In-Unit Laundry, Washer
- Amenities:Cable/Satellite Available, Cathedral/Vaulted Ceiling, High Speed Internet, Pantry
Parking
- Parking description:2 Car Garage, Garage - Attached, Garage Opener Included
- Garage spaces:2
New listings near 1508 Highland DRIVE #8-35
 $419,000Active3 beds 3 baths2,193 sq. ft.
469 Country Club DRIVE ##8, Lake Geneva, WI 53147
MLS# 1972476Listed by: @PROPERTIES- New
 $1,200,000Active4 beds 4 baths4,067 sq. ft.
1835 Hickory Hill, Lake Geneva, WI 53147
MLS# 1972285Listed by: COMPASS WISCONSIN-LAKE GENEVA - New
 $174,900Active2 beds 1 baths850 sq. ft.
245 Country Club DRIVE #2C, Lake Geneva, WI 53147
MLS# 1972168Listed by: SHOREWEST REALTORS, INC.  $385,000Active3 beds 2 baths1,525 sq. ft.
1870 Golfview DRIVE, Lake Geneva, WI 53147
MLS# 1972125Listed by: LAKE GENEVA AREA REALTY, INC.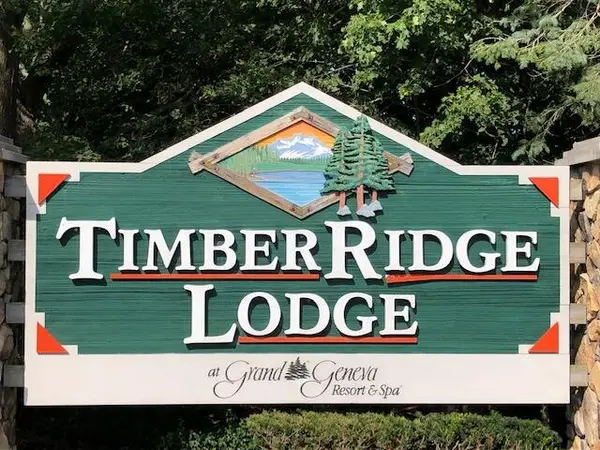 $117,000Active1 beds 1 baths696 sq. ft.
7020 Grand Geneva WAY #220, Lake Geneva, WI 53147
MLS# 1972151Listed by: HOMESTEAD REALTY OF LAKE GENEVA- New
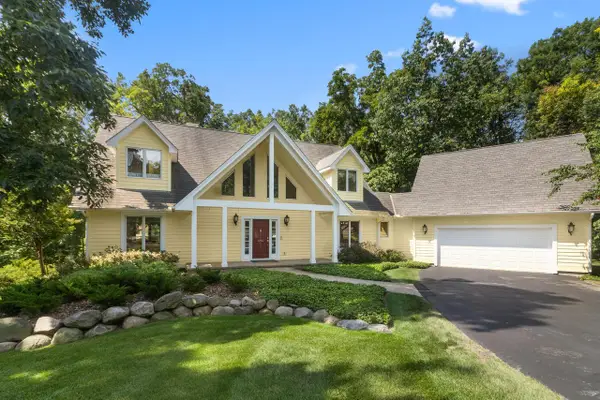 $749,000Active3 beds 3 baths2,900 sq. ft.
1236 Walker Cup WAY #4-14, Lake Geneva, WI 53147
MLS# 1972146Listed by: @PROPERTIES - New
 $650,000Active4 beds 4 baths4,044 sq. ft.
1800 La Salle STREET #2, Lake Geneva, WI 53147
MLS# 1972105Listed by: LEGENDARY REAL ESTATE SERVICES  $365,900Active3 beds 2 baths1,630 sq. ft.
1076 Lakeland WAY #9-55, Lake Geneva, WI 53147
MLS# 1972025Listed by: COMPASS WISCONSIN-LAKE GENEVA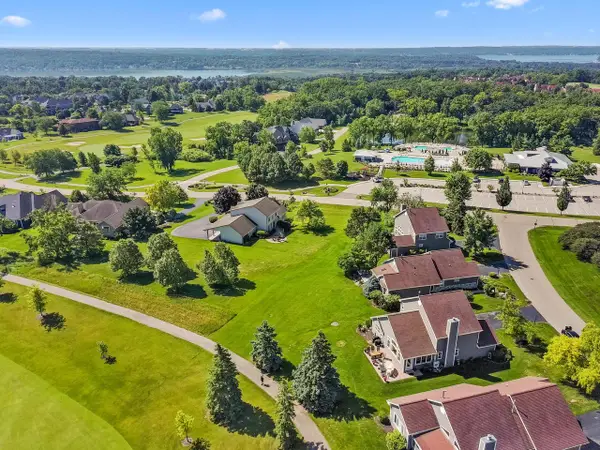 $535,000Active3 beds 3 baths2,072 sq. ft.
1813 Golfview DRIVE #35-03, Lake Geneva, WI 53147
MLS# 1971890Listed by: KW LAKE + LUXURY


Protect your home and budget from life's surprises with an Assurant Home Warranty, backed by a partner that supports you through every step of homeownership. Explore Plans.
© 2023 - 2026 ERA Franchise Systems LLC. All rights reserved. ERA Franchise Systems LLC fully supports the principles of the Fair Housing Act and the Equal Opportunity Act. ERA, ERA Real Estate powered, and their respective logos are registered service marks of ERA Franchise Systems LLC. Each office is independently owned and operated.