
206 Rossini DRIVE, Lake Geneva, WI 53147
Local realty services provided by:ERA MyPro Realty
Listed by: kathleen schwan
Office: fairwyn realty
MLS#:1978009
Source:Metro MLS
206 Rossini DRIVE,Lake Geneva, WI 53147
$725,000
- 2 Beds
- 2 Baths
- 2,160 sq. ft.
- Single family
- Active
Price summary
- Price:$725,000
- Price per sq. ft.:$335.65
- Monthly HOA dues:$210
About this home
Discover elevated living in this exceptional, move-in-ready home! Situated on a desirable corner lot, this home showcases custom upgrades and thoughtful enhancements you won't find in a standard builder package. Enjoy enhanced professional landscaping, a decorative driveway ribbon, and a covered rear porch converted into a stunning four-season room. The premium lot offers the potential to accommodate a 3-car garage. Inside, the gourmet kitchen impresses with quartz countertops, GE Cafe appliances, a center island, pantry, floating shelves, and beautiful wood flooring. Vaulted and tray ceilings, a cozy gas fireplace, and a luxurious primary bath complete the inviting interior. Enjoy the clubhouse, resort-style pool, and fitness center, all just minutes from Lake Geneva dining and shopping.
Contact an agent
Home facts
- Year built:2023
- Subdivision & Development:Symphony Bay
- Listing ID #:1978009
- Added:61 day(s) ago
- Updated:October 27, 2026 at 06:02 PM
Rooms and interior
- Bedrooms:2
- Total bathrooms:2
- Full bathrooms:2
- Flooring:Wood Floors
- Dining Description:On Main Level
- Bathrooms Description:Ceramic Tile, Master Bedroom Bath, Master Bedroom Bath: Tub/No Shower, Master Bedroom Bath: Walk-In Shower, Shower Over Tub, Stubbed For Bathroom on Lower, Tub Only
- Kitchen Description:Cooktop, Dishwasher, Disposal, Microwave, On Main Level, Oven, Refrigerator
- Bedroom Description:Master Bedroom On Main Level, Walk-In Closet(s), Walk-Through Bedroom
- Basement Description:8'+ Ceiling, Full, Sump Pump
- Living area:2,160 sq. ft.
Heating and cooling
- Cooling:Central Air, Forced Air
- Heating:Forced Air, Natural Gas
Structure and exterior
- Year built:2023
- Building area:2,160 sq. ft.
- Lot area:0.22 Acres
- Lot Features:Sidewalks
- Architectural Style:Ranch
- Construction Materials:Aluminum Trim, Brick/Stone, Stone, Vinyl
- Exterior Features:Deck
- Foundation Description:Poured Concrete
- Levels:1 Story
Schools
- High school:Badger
- Middle school:Lake Geneva
Utilities
- Water:Municipal Water
- Sewer:Municipal Sewer
Finances and disclosures
- Price:$725,000
- Price per sq. ft.:$335.65
- Tax amount:$7,524 (2025)
Features and amenities
- Appliances:Dishwasher, Disposal, Microwave, Oven, Refrigerator
- Amenities:Cable/Satellite Available, Cathedral/Vaulted Ceiling, High Speed Internet, Pantry
Parking
- Parking description:2 Car Garage, Garage - Attached, Garage Opener Included
- Garage spaces:2
New listings near 206 Rossini DRIVE
- New
 $7,999,900Active3 beds 3 baths3,155 sq. ft.
N1876 Wildwood Drive, Lake Geneva, WI 53147
MLS# 12794080Listed by: JAMESON SOTHEBY'S INTL REALTY
- New
 $399,000Active3 beds 3 baths2,464 sq. ft.
813 Kendall LANE #2, Lake Geneva, WI 53147
MLS# 1986177Listed by: LAKE GENEVA AREA REALTY, INC. - New
 $369,000Active2 beds 2 baths1,000 sq. ft.
942 Carey STREET, Lake Geneva, WI 53147
MLS# 1986105Listed by: GREEN EARTH REALTY  $350,000Active1 beds 1 baths900 sq. ft.
34 Lausanne COURT #2, Lake Geneva, WI 53147
MLS# 1986072Listed by: COMPASS WISCONSIN-LAKE GENEVA- New
 $399,000Active4 beds 2 baths1,520 sq. ft.
626 Center STREET, Lake Geneva, WI 53147
MLS# 1986041Listed by: HOMESTEAD REALTY OF LAKE GENEVA  $235,000Active1 beds 1 baths975 sq. ft.
754 Geneva National AVENUE N #6-12, Lake Geneva, WI 53147
MLS# 1986034Listed by: RE/MAX ELITE- New
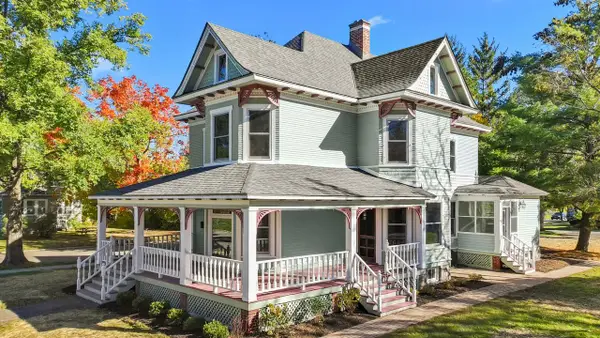 $1,590,000Active4 beds 3 baths4,381 sq. ft.
543 Madison STREET, Lake Geneva, WI 53147
MLS# 1985945Listed by: @PROPERTIES - New
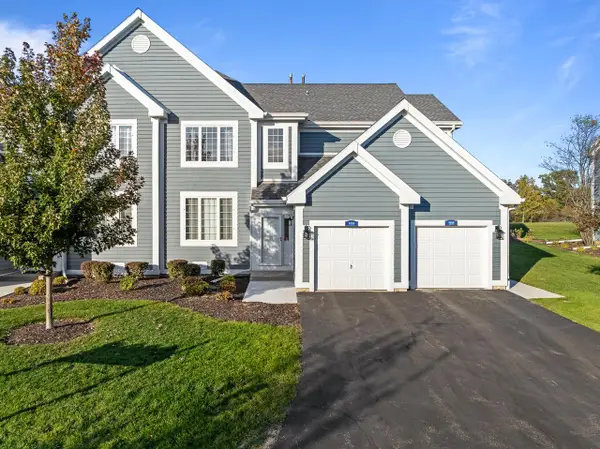 $307,000Active3 beds 2 baths1,620 sq. ft.
1056 Lakeland WAY #9-59, Lake Geneva, WI 53147
MLS# 1985924Listed by: COMPASS WISCONSIN-LAKE GENEVA - New
 $598,500Active4 beds 4 baths2,782 sq. ft.
1630 Monte Vista DRIVE, Lake Geneva, WI 53147
MLS# 1985743Listed by: SHOREWEST REALTORS, INC. - New
 $1,275,000Active3 beds 3 baths1,800 sq. ft.
W3221 Park DRIVE, Lake Geneva, WI 53147
MLS# 1985504Listed by: BERKSHIRE HATHAWAY STARCK REAL ESTATE


Protect your home and budget from life's surprises with an Assurant Home Warranty, backed by a partner that supports you through every step of homeownership. Explore Plans.
© 2023 - 2026 ERA Franchise Systems LLC. All rights reserved. ERA Franchise Systems LLC fully supports the principles of the Fair Housing Act and the Equal Opportunity Act. ERA, ERA Real Estate powered, and their respective logos are registered service marks of ERA Franchise Systems LLC. Each office is independently owned and operated.