
390 Garrison DRIVE, Lake Geneva, WI 53147
Local realty services provided by:ERA MyPro Realty
Listed by: jessica genrich
Office: geneva lakefront realty
MLS#:1970174
Source:Metro MLS
390 Garrison DRIVE,Lake Geneva, WI 53147
$585,000
- 3 Beds
- 3 Baths
- 2,500 sq. ft.
- Single family
- Pending
Price summary
- Price:$585,000
- Price per sq. ft.:$234
About this home
Perfectly positioned a mile from downtown Lake Geneva, this home has been thoughtfully renovated for comfort and elegance. The living room with fireplace opens to the charming kitchen that showcases a quartz island, glass front refrigerator, and designer finishes. The living and dining rooms have sliding doors to the deck and beautifully landscaped yard with room for a garden, playset, shed and more. The primary bedroom has an inviting en suite bath with a deep tub, walk-in shower and dual sinks. The finished lower level offers a family room, full bath and versatile bonus space ideal for a gym or fourth bedroom. New mechanicals and attention to every detail make this home completely ready to move into and cherish.
Contact an agent
Home facts
- Year built:1999
- Listing ID #:1970174
- Added:4 day(s) ago
- Updated:July 08, 2026 at 11:10 PM
Rooms and interior
- Bedrooms:3
- Total bathrooms:3
- Full bathrooms:3
- Bathrooms Description:Master Bedroom Bath, Shower Over Tub, Shower on Lower, Tub Only
- Kitchen Description:Dishwasher, Disposal, Microwave, On Main Level, Range, Refrigerator
- Bedroom Description:Master Bedroom On Main Level, Walk-In Closet(s)
- Basement Description:Finished, Full, Radon Mitigation System, Sump Pump
- Living area:2,500 sq. ft.
Heating and cooling
- Cooling:Central Air, Forced Air
- Heating:Forced Air, Natural Gas
Structure and exterior
- Year built:1999
- Building area:2,500 sq. ft.
- Lot area:0.23 Acres
- Architectural Style:Ranch
- Construction Materials:Vinyl
- Exterior Features:Fenced Yard
- Levels:1 Story
Schools
- High school:Badger
- Middle school:Lake Geneva
- Elementary school:Central - Denison
Utilities
- Water:Municipal Water
- Sewer:Municipal Sewer
Finances and disclosures
- Price:$585,000
- Price per sq. ft.:$234
- Tax amount:$2,513 (2025)
Features and amenities
- Appliances:Dishwasher, Disposal, Microwave, Range, Refrigerator, Washer
- Laundry features:Dryer, Washer
- Amenities:Water Softener
Parking
- Parking description:2 Car Garage, Garage - Attached, Garage Opener Included
- Garage spaces:2
New listings near 390 Garrison DRIVE
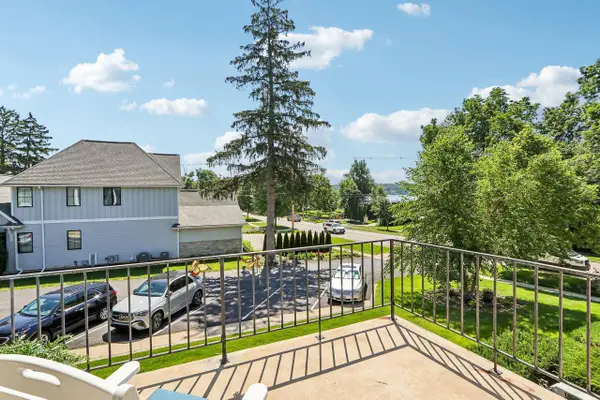 $315,000Active2 beds 1 baths905 sq. ft.
1305 W Main STREET #203, Lake Geneva, WI 53147
MLS# 1970665Listed by: COMPASS WISCONSIN-LAKE GENEVA- New
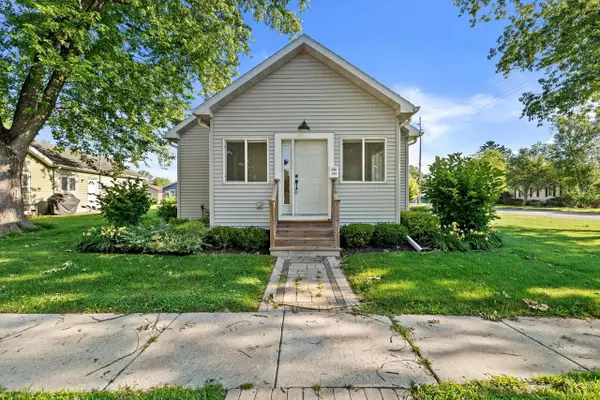 $449,900Active2 beds 2 baths1,700 sq. ft.
403 Walworth STREET, Lake Geneva, WI 53147
MLS# 1970660Listed by: RE/MAX PLAZA - New
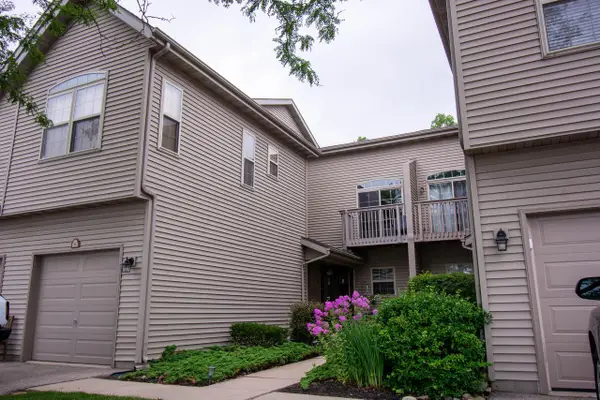 $329,000Active2 beds 2 baths1,614 sq. ft.
500 S Edwards BOULEVARD #9, Lake Geneva, WI 53147
MLS# 1970549Listed by: LAKE GENEVA AREA REALTY, INC. - New
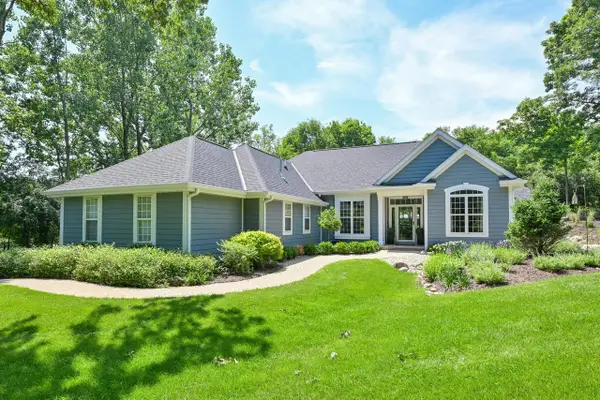 $1,250,000Active3 beds 2 baths2,512 sq. ft.
1342 Geneva National AVENUE E #22-03, Lake Geneva, WI 53147
MLS# 1970564Listed by: SHOREWEST REALTORS, INC. 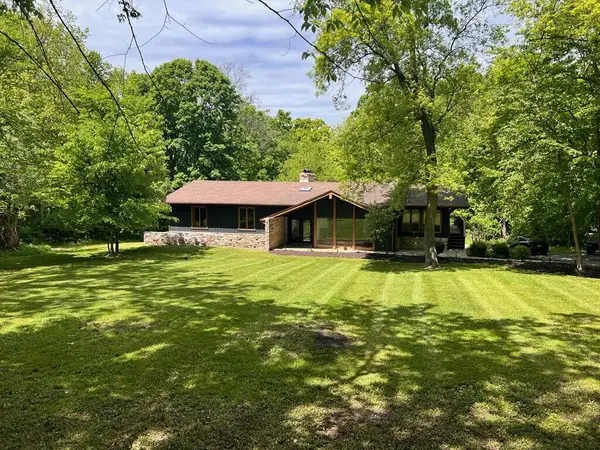 $834,900Active5 beds 3 baths3,371 sq. ft.
W552 Wildwood DRIVE, Lake Geneva, WI 53147
MLS# 1970507Listed by: LAKE COUNTRY FLAT FEE- New
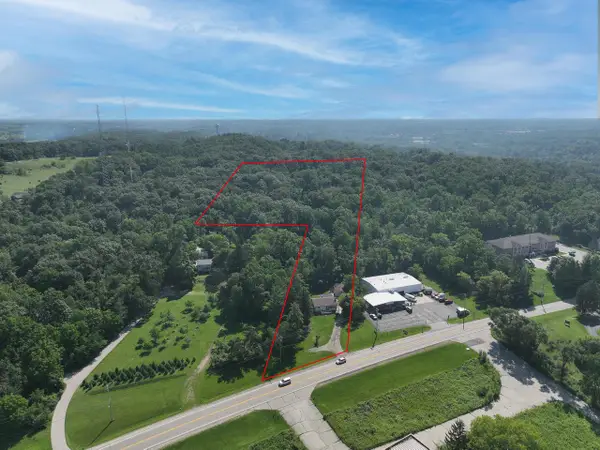 $499,000Active2 beds 2 baths1,080 sq. ft.
1475 Elkhorn ROAD, Lake Geneva, WI 53147
MLS# 1970502Listed by: COMPASS WISCONSIN-LAKE GENEVA 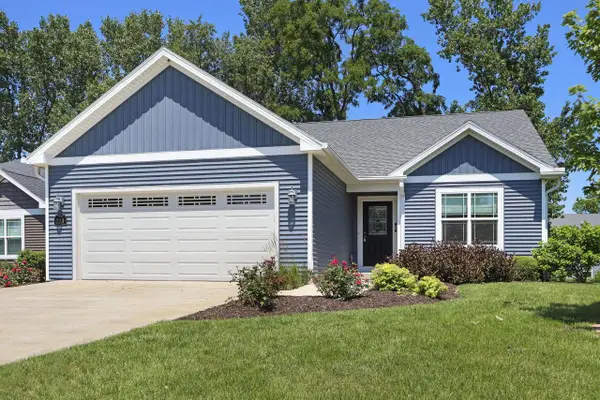 $535,000Active3 beds 2 baths1,518 sq. ft.
223 Summerhaven LANE, Lake Geneva, WI 53147
MLS# 1970460Listed by: KELLER WILLIAMS-MNS WAUWATOSA- New
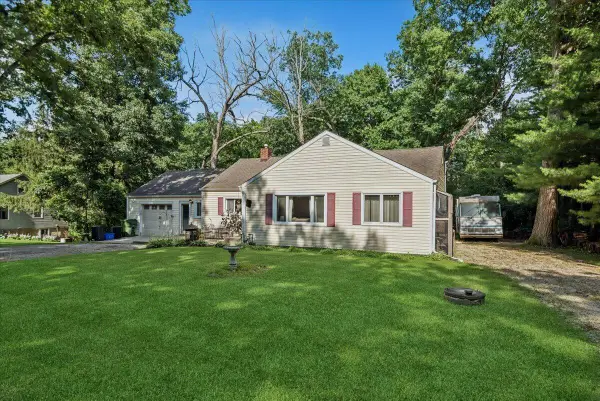 $339,900Active3 beds 2 baths1,200 sq. ft.
3265 Lockwood BOULEVARD, Lake Geneva, WI 53147
MLS# 1970476Listed by: BAIRD & WARNER 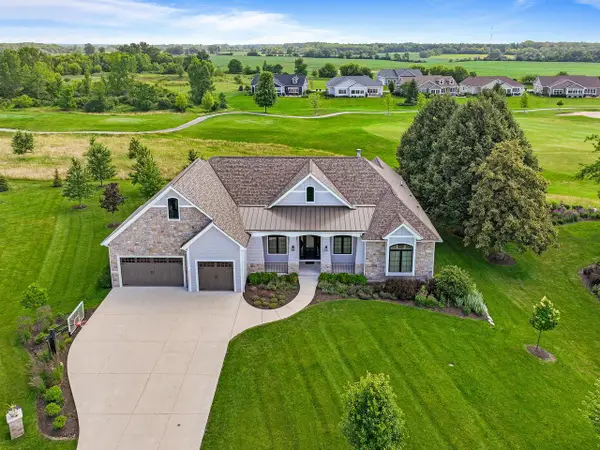 $1,989,000Active6 beds 7 baths5,252 sq. ft.
1610 Fairway COURT #16-17, Lake Geneva, WI 53147
MLS# 1970282Listed by: COMPASS WISCONSIN-LAKE GENEVA


Protect your home and budget from life's surprises with an Assurant Home Warranty, backed by a partner that supports you through every step of homeownership. Explore Plans.
© 2023 - 2026 ERA Franchise Systems LLC. All rights reserved. ERA Franchise Systems LLC fully supports the principles of the Fair Housing Act and the Equal Opportunity Act. ERA, ERA Real Estate powered, and their respective logos are registered service marks of ERA Franchise Systems LLC. Each office is independently owned and operated.