
785 N Joshua LANE, Lake Geneva, WI 53147
Local realty services provided by:ERA MyPro Realty
Listed by: deborah o'brien
Office: coldwell banker real estate group
MLS#:1988153
Source:WIREX via South Central Wisconsin MLS
785 N Joshua LANE,Lake Geneva, WI 53147
$425,000
- 3 Beds
- 2 Baths
- 1,228 sq. ft.
- Single family
- Active
Price summary
- Price:$425,000
- Price per sq. ft.:$346.09
About this home
Great location in the desirable Meadowland subdivision! This ranch-style home features 3 bedrooms and 2 full bathrooms, along with a walk-out basement offering additional space and possibilities. A wonderful opportunity to make this home your own in a sought-after neighborhood.
Contact an agent
Home facts
- Year built:2003
- Subdivision & Development:Meadowland
- Listing ID #:1988153
- Added:2 day(s) ago
- Updated:November 14, 2026 at 04:43 PM
Rooms and interior
- Bedrooms:3
- Total bathrooms:2
- Full bathrooms:2
- Dining Description:On Main Level
- Bathrooms Description:Master Bedroom Bath, Master Bedroom Bath: Tub/Shower Combo
- Kitchen Description:Dishwasher, Freezer, Microwave, On Main Level, Oven, Range, Refrigerator
- Bedroom Description:Master Bedroom On Main Level
- Basement Description:Full, Walk Out/Outer Door
- Living area:1,228 sq. ft.
Heating and cooling
- Cooling:Central Air, Forced Air
- Heating:Forced Air, Natural Gas
Structure and exterior
- Year built:2003
- Building area:1,228 sq. ft.
- Lot area:0.22 Acres
- Lot Features:Sidewalks
- Architectural Style:Ranch
- Construction Materials:Brick/Stone, Stone, Vinyl
- Exterior Features:Deck
- Levels:1 Story
Schools
- High school:Badger
Utilities
- Water:Municipal Water
- Sewer:Municipal Sewer
Finances and disclosures
- Price:$425,000
- Price per sq. ft.:$346.09
- Tax amount:$4,532 (2025)
Features and amenities
- Appliances:Dishwasher, Microwave, Oven, Range, Refrigerator, Washer
- Laundry features:Dryer, Washer
Parking
- Parking description:2 Car Garage, Garage - Attached, Garage Opener Included
- Garage spaces:2
New listings near 785 N Joshua LANE
- New
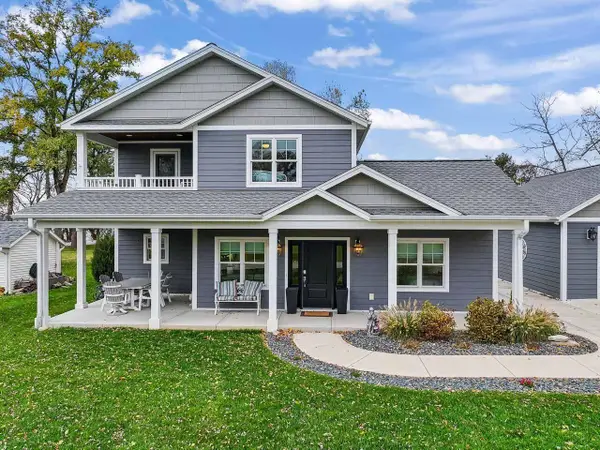 $999,000Active4 beds 4 baths2,512 sq. ft.
N3145 Evergreen ROAD, Lake Geneva, WI 53147
MLS# 1988470Listed by: RE/MAX ADVANTAGE REALTY - New
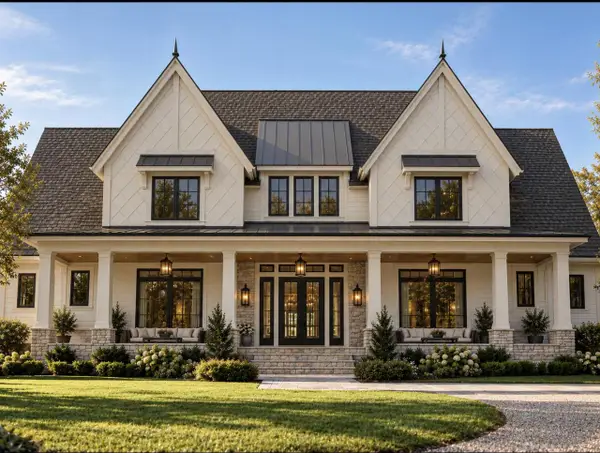 $5,120,000Active4 beds 6 baths6,363 sq. ft.
N1757 Wildwood DRIVE, Lake Geneva, WI 53147
MLS# 1988356Listed by: MELGES REAL ESTATE, LLC - New
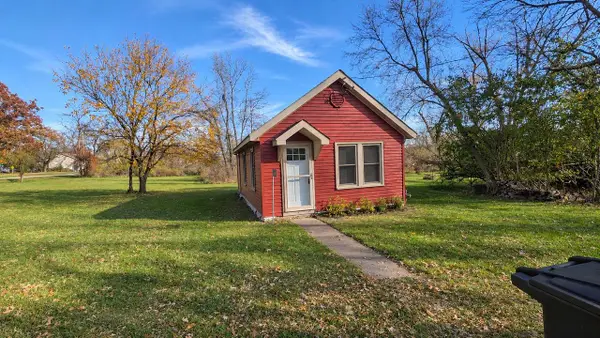 $275,000Active-- beds 1 baths554 sq. ft.
N3252 Queen DRIVE, Lake Geneva, WI 53147
MLS# 1988319Listed by: BERKSHIRE HATHAWAY STARCK REAL ESTATE 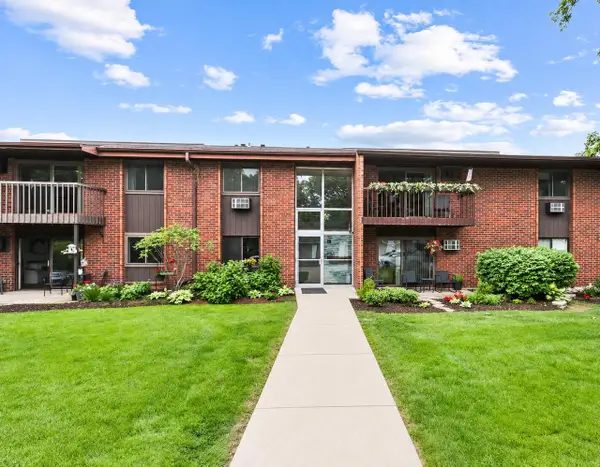 $135,000Pending1 beds 1 baths700 sq. ft.
1250 Wisconsin STREET #208B, Lake Geneva, WI 53147
MLS# 1987976Listed by: COMPASS WISCONSIN-LAKE GENEVA- New
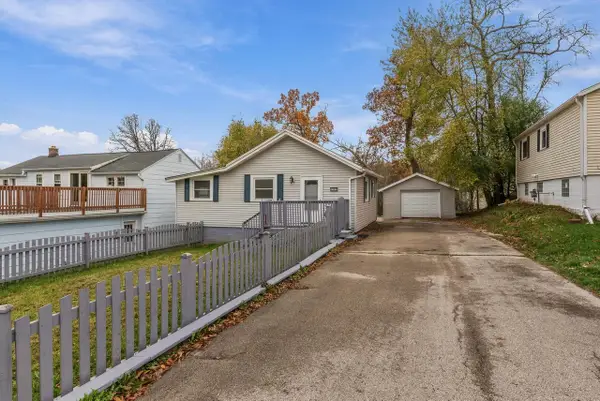 $249,900Active2 beds 1 baths720 sq. ft.
7267 Lawton AVENUE, Lake Geneva, WI 53147
MLS# 1987793Listed by: A WAY HOME REAL ESTATE AGENCY 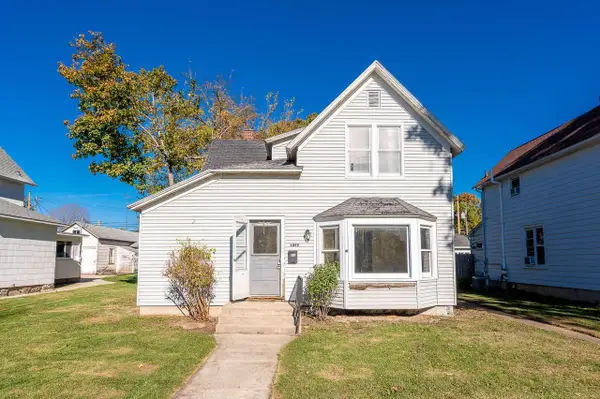 $249,900Pending4 beds 2 baths1,800 sq. ft.
1029 Park Row STREET, Lake Geneva, WI 53147
MLS# 1987742Listed by: GRANDVIEW REALTY- New
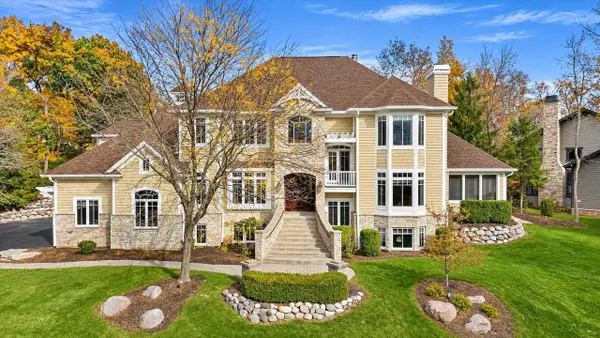 $1,699,900Active5 beds 4 baths5,500 sq. ft.
1105 Saratoga LANE #3-19, Lake Geneva, WI 53147
MLS# 1987491Listed by: POWERS REALTY GROUP - New
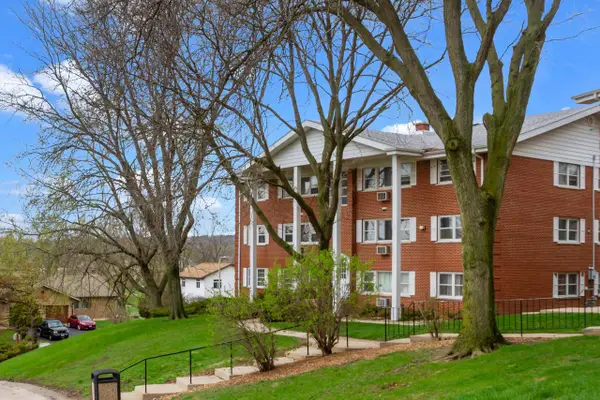 $166,000Active2 beds 1 baths800 sq. ft.
245 Country Club DRIVE #2B, Lake Geneva, WI 53147
MLS# 1987452Listed by: @PROPERTIES - New
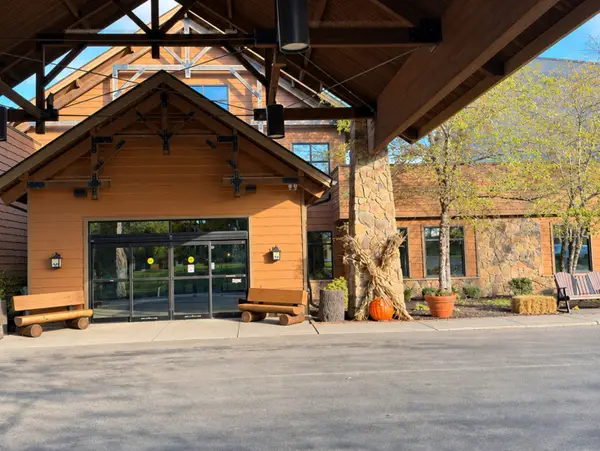 $109,900Active1 beds 1 baths969 sq. ft.
7020 Grand Geneva Way #362, Lake Geneva, WI 53147
MLS# 12802174Listed by: KELLER WILLIAMS INSPIRE


Protect your home and budget from life's surprises with an Assurant Home Warranty, backed by a partner that supports you through every step of homeownership. Explore Plans.
© 2023 - 2026 ERA Franchise Systems LLC. All rights reserved. ERA Franchise Systems LLC fully supports the principles of the Fair Housing Act and the Equal Opportunity Act. ERA, ERA Real Estate powered, and their respective logos are registered service marks of ERA Franchise Systems LLC. Each office is independently owned and operated.