
833 Hudson TRAIL, Lake Geneva, WI 53147
Local realty services provided by:ERA MyPro Realty
Listed by: jonathan minerick
Office: homecoin.com
MLS#:1986344
Source:Metro MLS
833 Hudson TRAIL,Lake Geneva, WI 53147
$629,900
- 3 Beds
- 3 Baths
- 2,050 sq. ft.
- Single family
- Active
Price summary
- Price:$629,900
- Price per sq. ft.:$307.27
About this home
Beautifully maintained 3-bedroom, 2.5-bath ranch with 2,050 sq. ft. in a subdivision with an excellent school district. Exceptionally clean and shows like a model! Just 1 mile from Geneva Lake and downtown Lake Geneva's restaurants, shops, parks, beach, concerts, and festivals. Features include a vaulted great room with gas fireplace, Andersen casement windows, kitchen with brand-new refrigerator and stovetop oven, and primary suite with large closet and exterior door to backyard access. Finished basement offers a spacious recreation room and custom wet bar. Enjoy the fenced backyard with mature trees, landscaping, and patio. Oversized garage includes utility sink, EV charging capability, side entry, and direct basement access. Experience the best of Lake Geneva resort-town living!
Contact an agent
Home facts
- Year built:2010
- Subdivision & Development:Town Line Trails
- Listing ID #:1986344
- Added:1 day(s) ago
- Updated:October 28, 2026 at 04:09 AM
Rooms and interior
- Bedrooms:3
- Total bathrooms:3
- Full bathrooms:2
- Bathrooms Description:Master Bedroom Bath: Walk-In Shower
- Kitchen Description:Dishwasher, Disposal, Microwave, On Main Level, Oven, Refrigerator
- Bedroom Description:Master Bedroom On Main Level, Walk-In Closet(s)
- Basement Description:Full, Partially Finished, Sump Pump
- Living area:2,050 sq. ft.
Heating and cooling
- Cooling:Forced Air
- Heating:Forced Air, Natural Gas
Structure and exterior
- Year built:2010
- Building area:2,050 sq. ft.
- Lot area:0.22 Acres
- Lot Features:Sidewalks
- Architectural Style:Ranch
- Construction Materials:Brick/Stone, Stone, Vinyl
- Exterior Features:Fenced Yard, Patio
- Levels:1 Story
Schools
- High school:Badger
- Middle school:Lake Geneva
Utilities
- Water:Municipal Water
- Sewer:Municipal Sewer
Finances and disclosures
- Price:$629,900
- Price per sq. ft.:$307.27
- Tax amount:$5,940 (2025)
Features and amenities
- Appliances:Dishwasher, Disposal, Microwave, Oven, Refrigerator, Washer
- Laundry features:Dryer, Washer
- Amenities:High Speed Internet, Water Softener, Wet Bar
Parking
- Parking description:2 Car Garage, Garage - Attached, Garage Opener Included
- Garage spaces:2
New listings near 833 Hudson TRAIL
- New
 $7,999,900Active3 beds 3 baths3,155 sq. ft.
N1876 Wildwood Drive, Lake Geneva, WI 53147
MLS# 12794080Listed by: JAMESON SOTHEBY'S INTL REALTY
- New
 $399,000Active3 beds 3 baths2,464 sq. ft.
813 Kendall LANE #2, Lake Geneva, WI 53147
MLS# 1986177Listed by: LAKE GENEVA AREA REALTY, INC. - New
 $369,000Active2 beds 2 baths1,000 sq. ft.
942 Carey STREET, Lake Geneva, WI 53147
MLS# 1986105Listed by: GREEN EARTH REALTY  $350,000Active1 beds 1 baths900 sq. ft.
34 Lausanne COURT #2, Lake Geneva, WI 53147
MLS# 1986072Listed by: COMPASS WISCONSIN-LAKE GENEVA- New
 $399,000Active4 beds 2 baths1,520 sq. ft.
626 Center STREET, Lake Geneva, WI 53147
MLS# 1986041Listed by: HOMESTEAD REALTY OF LAKE GENEVA  $235,000Active1 beds 1 baths975 sq. ft.
754 Geneva National AVENUE N #6-12, Lake Geneva, WI 53147
MLS# 1986034Listed by: RE/MAX ELITE- New
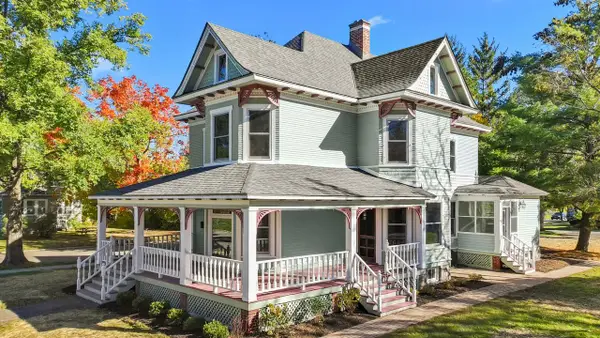 $1,590,000Active4 beds 3 baths4,381 sq. ft.
543 Madison STREET, Lake Geneva, WI 53147
MLS# 1985945Listed by: @PROPERTIES - New
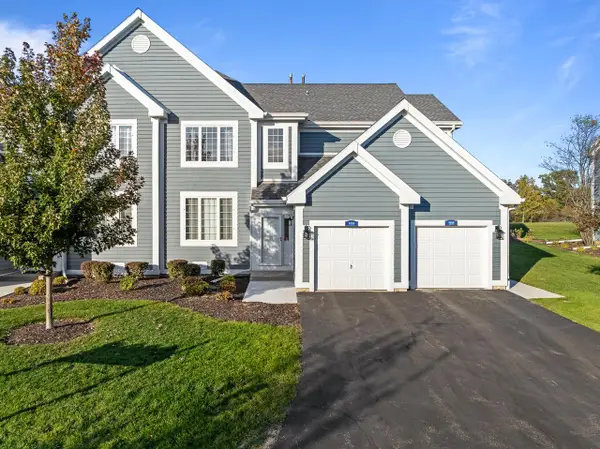 $307,000Active3 beds 2 baths1,620 sq. ft.
1056 Lakeland WAY #9-59, Lake Geneva, WI 53147
MLS# 1985924Listed by: COMPASS WISCONSIN-LAKE GENEVA - New
 $598,500Active4 beds 4 baths2,782 sq. ft.
1630 Monte Vista DRIVE, Lake Geneva, WI 53147
MLS# 1985743Listed by: SHOREWEST REALTORS, INC.


Protect your home and budget from life's surprises with an Assurant Home Warranty, backed by a partner that supports you through every step of homeownership. Explore Plans.
© 2023 - 2026 ERA Franchise Systems LLC. All rights reserved. ERA Franchise Systems LLC fully supports the principles of the Fair Housing Act and the Equal Opportunity Act. ERA, ERA Real Estate powered, and their respective logos are registered service marks of ERA Franchise Systems LLC. Each office is independently owned and operated.