
N1510 S Geneva AVENUE, Lake Geneva, WI 53147
Local realty services provided by:ERA MyPro Realty
Listed by: leslie oglesby
Office: @properties
MLS#:1974009
Source:Metro MLS
Price summary
- Price:$550,000
- Price per sq. ft.:$272.28
About this home
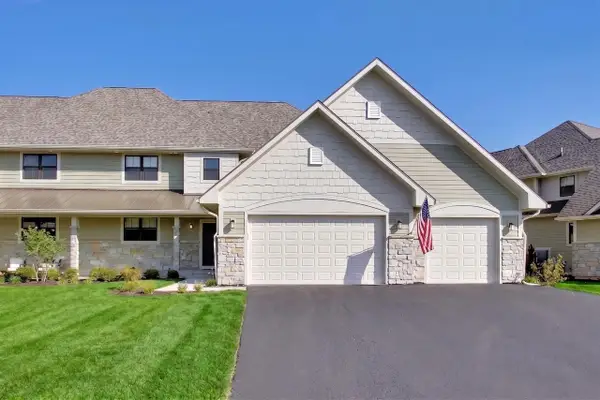
Welcome home to the perfect blend of peaceful country living & everyday convenience! Nestled on a beautifully maintained 1.11-acre lot in the desirable Town of Linn w lower taxes, this 4 bedroom, 2.5 bath, 3 car garage home offers privacy while being just 1 mile from the lake & only 10 minutes from downtown Lake Geneva, shopping, & restaurants. Inside, you'll find spacious bedrooms, a full basement, & a large primary suite with an oversized walk-in closet. Recent updates include a new HVAC system, sump pump, ceiling fans, fresh paint, updated light fixtures, landscaping & bathroom exhaust fans, plus many more improvements! Relax on the covered front porch while enjoying nature, listening to the birds, & watching beautiful sunsets. Move-in ready and meticulously maintained inside & out!
Contact an agent
Home facts
- Year built:2001
- Subdivision & Development:Geneva Terrace
- Listing ID #:1974009
- Added:1 day(s) ago
- Updated:July 31, 2026 at 07:05 PM
Rooms and interior
- Bedrooms:4
- Total bathrooms:3
- Full bathrooms:2
- Flooring:Wood Floors
- Dining Description:On Main Level
- Bathrooms Description:Ceramic Tile, Master Bedroom Bath, Master Bedroom Bath: Tub/No Shower, Master Bedroom Bath: Walk-In Shower, Shower Stall, Stubbed For Bathroom on Lower, Tub Only, Whirlpool
- Kitchen Description:Dishwasher, Disposal, Microwave, On Main Level, Oven, Range, Refrigerator
- Bedroom Description:Master Bedroom On Upper Level, Walk-In Closet(s)
- Basement Description:8'+ Ceiling, Full, Full Size Windows, Radon Mitigation System, Sump Pump
- Living area:2,020 sq. ft.
Heating and cooling
- Cooling:Central Air, Forced Air
- Heating:Forced Air, Natural Gas
Structure and exterior
- Year built:2001
- Building area:2,020 sq. ft.
- Lot area:1.11 Acres
- Architectural Style:Contemporary
- Construction Materials:Vinyl
- Exterior Features:Patio
- Foundation Description:Poured Concrete
- Levels:2 Story
Schools
- High school:Badger
- Middle school:Lake Geneva
- Elementary school:Traver
Utilities
- Water:Holding Tank, Well
Finances and disclosures
- Price:$550,000
- Price per sq. ft.:$272.28
- Tax amount:$2,755 (2025)
Features and amenities
- Appliances:Dishwasher, Disposal, Microwave, Oven, Range, Refrigerator, Washer
- Laundry features:Dryer, Washer
- Amenities:Cable/Satellite Available, Central Vacuum, High Speed Internet, Security System, Water Softener
Parking
- Parking description:3 Car Garage, Garage - Attached, Garage Opener Included
- Garage spaces:3
New listings near N1510 S Geneva AVENUE
- New
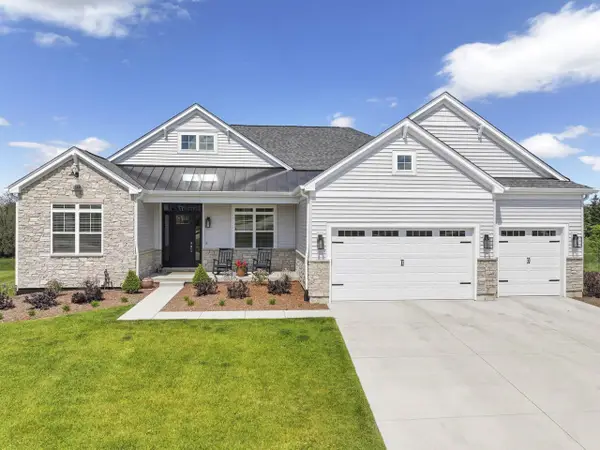 $1,195,000Active4 beds 5 baths5,422 sq. ft.
1740 Stonemill Circle, Lake Geneva, WI 53147
MLS# 12720809Listed by: RE/MAX ADVANTAGE
- New
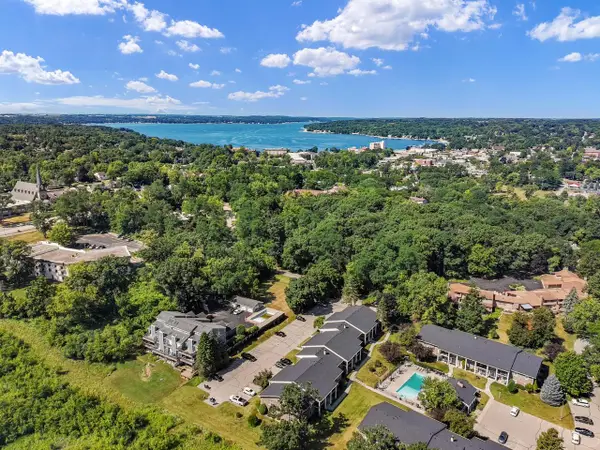 $259,900Active2 beds 2 baths925 sq. ft.
110 Hank Jay DRIVE #E, Lake Geneva, WI 53147
MLS# 1974103Listed by: @PROPERTIES - New
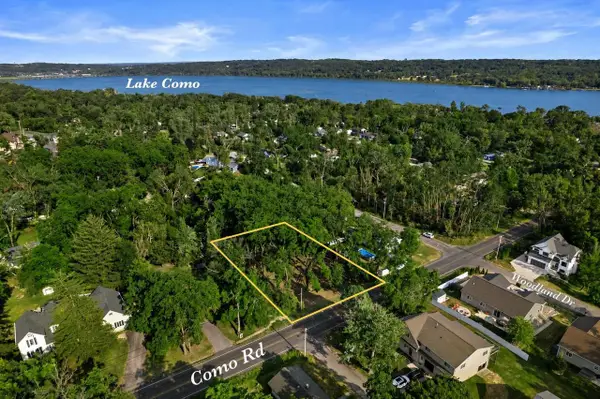 $72,500Active0.47 Acres
Lot 1 Como Road, Lake Geneva, WI 53147
MLS# 2029213Listed by: FIRST WEBER INC 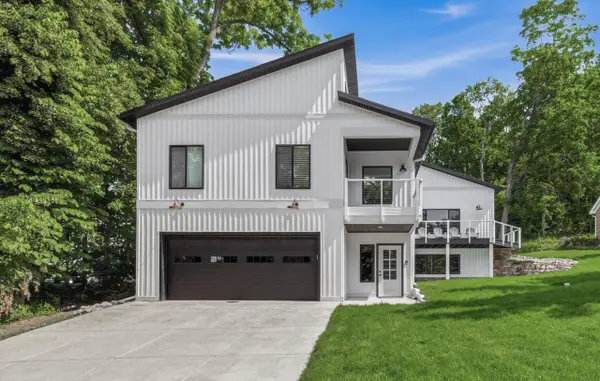 $1,169,000Active4 beds 5 baths4,495 sq. ft.
W4437 Basswood DRIVE, Lake Geneva, WI 53147
MLS# 1973890Listed by: GENEVA LAKEFRONT REALTY- New
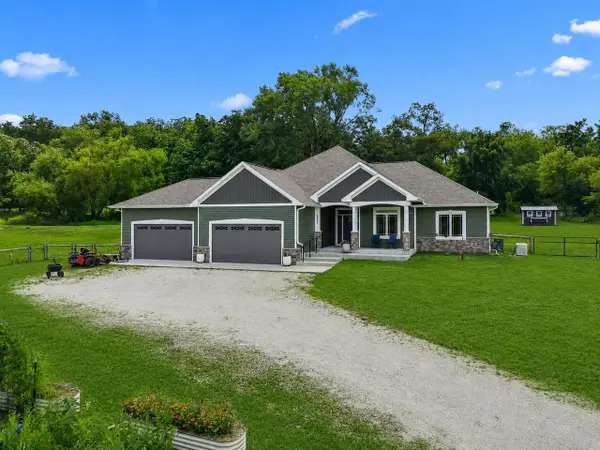 $799,000Active3 beds 2 baths2,400 sq. ft.
6847 State Road 36, Lake Geneva, WI 53147
MLS# 1973800Listed by: KW LAKE + LUXURY - New
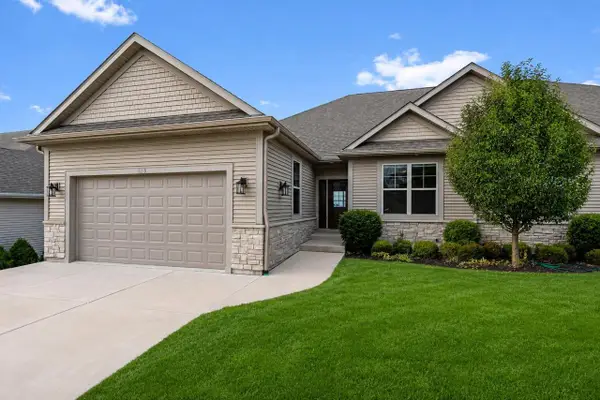 $750,000Active4 beds 3 baths3,700 sq. ft.
460 S Stone Ridge DRIVE, Lake Geneva, WI 53147
MLS# 1973475Listed by: BERKSHIRE HATHAWAY STARCK REAL ESTATE - New
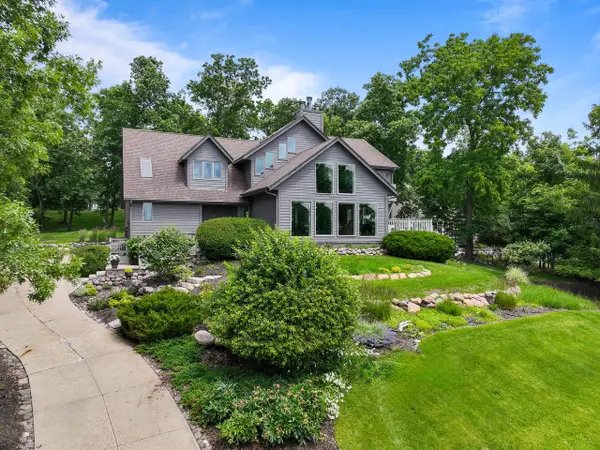 $1,295,000Active3 beds 3 baths4,056 sq. ft.
1085 Saratoga LANE #3-17, Lake Geneva, WI 53147
MLS# 1973449Listed by: BERKSHIRE HATHAWAY STARCK REAL ESTATE - New
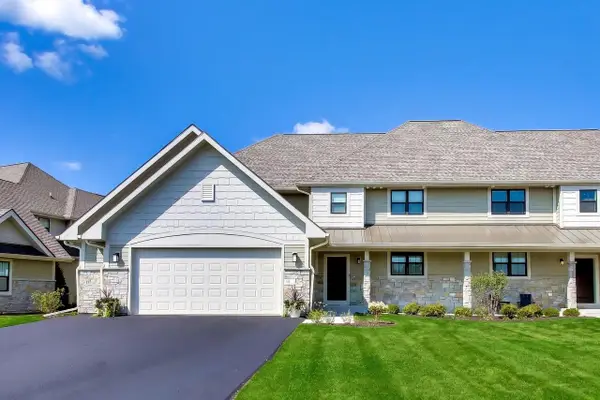 $849,000Active3 beds 4 baths3,000 sq. ft.
703 Greenview CIRCLE #37, Lake Geneva, WI 53147
MLS# 1973365Listed by: BERKSHIRE HATHAWAY STARCK REAL ESTATE - New
 $864,900Active4 beds 4 baths3,000 sq. ft.
699 Greenview CIRCLE #38, Lake Geneva, WI 53147
MLS# 1973366Listed by: BERKSHIRE HATHAWAY STARCK REAL ESTATE


Protect your home and budget from life's surprises with an Assurant Home Warranty, backed by a partner that supports you through every step of homeownership. Explore Plans.
© 2023 - 2026 ERA Franchise Systems LLC. All rights reserved. ERA Franchise Systems LLC fully supports the principles of the Fair Housing Act and the Equal Opportunity Act. ERA, ERA Real Estate powered, and their respective logos are registered service marks of ERA Franchise Systems LLC. Each office is independently owned and operated.