
1204 S Main Street #5, Lake Mills, WI 53551
Local realty services provided by:ERA MyPro Realty
Listed by: kim elton, vicki chaussee
Office: realty executives cooper spransy
MLS#:2013606
Source:Metro MLS
1204 S Main Street #5,Lake Mills, WI 53551
$475,000
- 3 Beds
- 4 Baths
- 2,532 sq. ft.
- Condominium
- Active
Price summary
- Price:$475,000
- Price per sq. ft.:$187.6
- Monthly HOA dues:$250
About this home
Perfectly positioned along the scenic Glacial Drumlin State Trail & just minutes from Rock Lake, this exceptional condo offers the ideal blend of recreation, relaxation, & convenience. Imagine stepping out your back door for a morning bike ride or jog on the trail, then ending the evening with breathtaking sunsets over the lake. Designed with both style & comfort in mind, this home welcomes you with a striking barrel-ceiling entry & warm light-filled interior. Chef?s kitchen features custom cabinetry, solid-surface counters, & space for entertaining or everyday living. Relax by the cozy fireplace or host guests on your private patio. Upstairs offers 3 bedrooms plus laundry. Finished LL with full bath ideal for guests, media room, office, or workout area. Minutes to downtown Lake Mills shops, dining, & events.
Contact an agent
Home facts
- Year built:2021
- Listing ID #:2013606
- Added:425 day(s) ago
- Updated:May 24, 2026 at 03:07 PM
Rooms and interior
- Bedrooms:3
- Total bathrooms:4
- Full bathrooms:3
- Flooring:Wood or Sim.Wood Floors
- Bathrooms Description:At least 1 Tub, Master Bedroom Bath, Master Bedroom Bath: Full, Master Bedroom Bath: Walk-In Shower
- Kitchen Description:Dishwasher, Disposal, Microwave, On Main Level, Range/Oven, Refrigerator
- Bedroom Description:Master Bedroom On Upper Level, Walk-In Closet(s)
- Basement Description:8'+ Ceiling, Exposed, Full, Full Size Windows
- Living area:2,532 sq. ft.
Heating and cooling
- Cooling:Central Air, Forced Air
- Heating:Forced Air, Natural Gas
Structure and exterior
- Year built:2021
- Building area:2,532 sq. ft.
- Lot Features:Wooded
- Construction Materials:Brick, Fiber Cement, Stone
- Exterior Features:Deck, Patio, Private Entry
- Foundation Description:Poured Concrete
Schools
- High school:Lake Mills
- Middle school:Lake Mills
- Elementary school:Call School District
Utilities
- Water:Municipal Water
- Sewer:Municipal Sewer
Finances and disclosures
- Price:$475,000
- Price per sq. ft.:$187.6
- Tax amount:$7,759 (2024)
Features and amenities
- Appliances:Dishwasher, Disposal, Microwave, Refrigerator, Washer
- Laundry features:Dryer, Washer
- Amenities:Cable/Satellite Available, High Speed Internet, Water Softener
Parking
- Parking description:2 Car Garage, Garage - Attached, Garage Opener Included
New listings near 1204 S Main Street #5
- Open Sun, 10am to 12pmNew
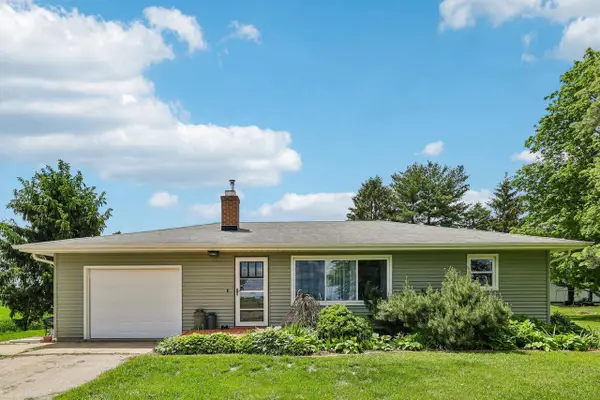 $349,900Active3 beds 2 baths1,680 sq. ft.
N5899 Highway 89, Lake Mills, WI 53551
MLS# 2023930Listed by: SHINE REALTY - Open Sun, 12 to 2pm
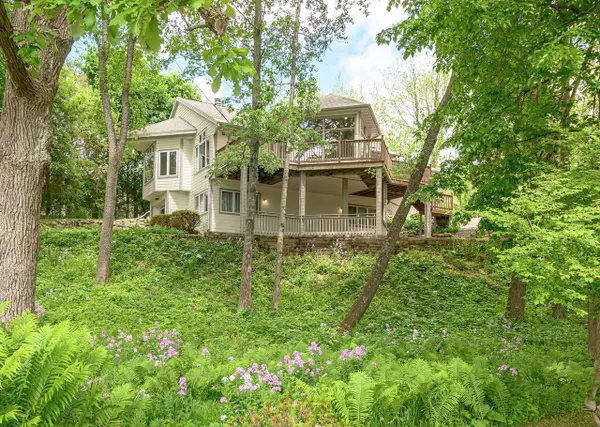 $950,000Active3 beds 3 baths3,953 sq. ft.
N6209 Helena STREET, Lake Mills, WI 53551
MLS# 1963579Listed by: RE/MAX COMMUNITY REALTY 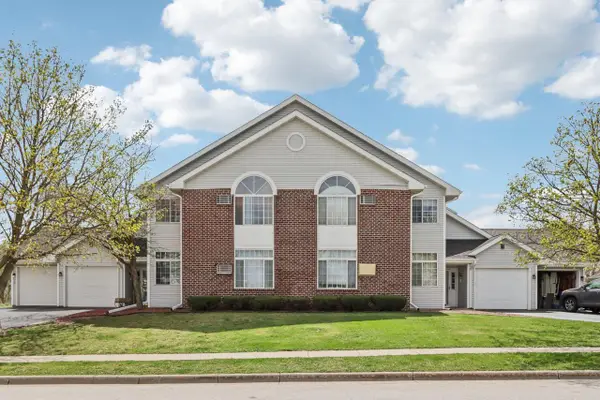 $249,900Active2 beds 2 baths1,483 sq. ft.
743 Cherokee PATH, Lake Mills, WI 53551
MLS# 1963455Listed by: SHINE REALTY- New
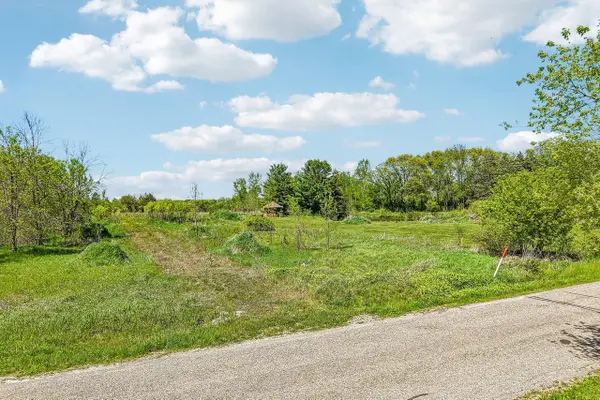 $190,000Active3.05 Acres
W7760 CONSERVATION ROAD, Lake Mills, WI 53551
MLS# 1963232Listed by: SHINE REALTY - New
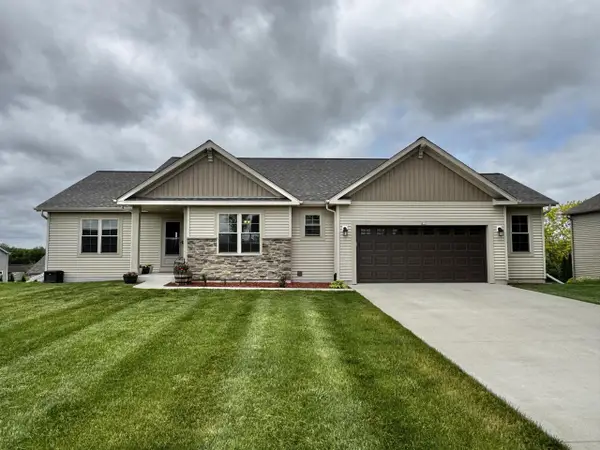 $469,900Active3 beds 2 baths1,753 sq. ft.
411 Rosewood COURT, Lake Mills, WI 53551
MLS# 1963220Listed by: LAKE COUNTRY FLAT FEE - Open Sun, 11am to 1pm
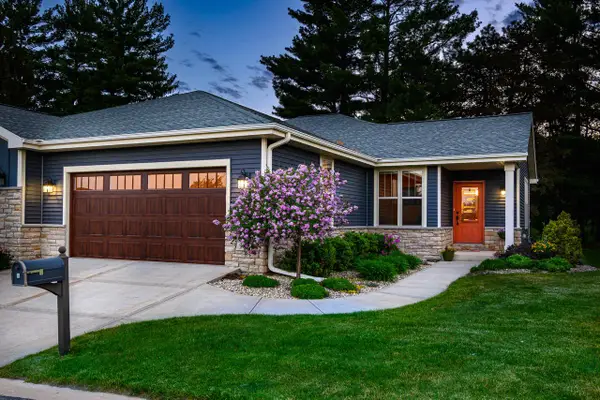 $510,000Pending3 beds 3 baths2,187 sq. ft.
901 Whispering Pines Circle, Lake Mills, WI 53551
MLS# 2023624Listed by: RE/MAX COMMUNITY REALTY 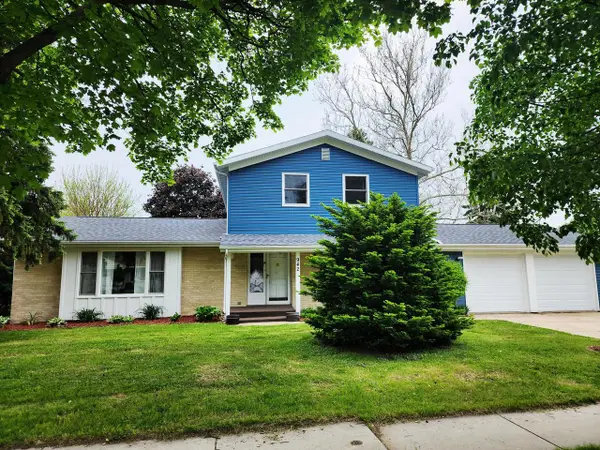 $389,900Pending4 beds 3 baths2,036 sq. ft.
942 Mulberry STREET, Lake Mills, WI 53551
MLS# 1963056Listed by: RE/MAX REALTY CENTER $379,000Pending4 beds 2 baths1,541 sq. ft.
608 Ray STREET, Lake Mills, WI 53551
MLS# 1962624Listed by: THE REAL ESTATE EDGE, LLC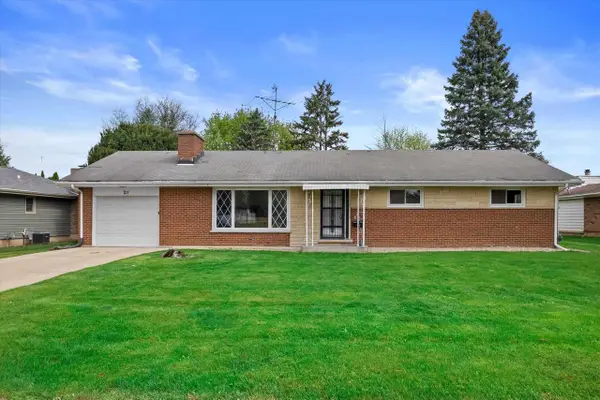 $295,000Pending3 beds 2 baths2,173 sq. ft.
211 Prairie Avenue, Lake Mills, WI 53551
MLS# 2022582Listed by: REAL BROKER LLC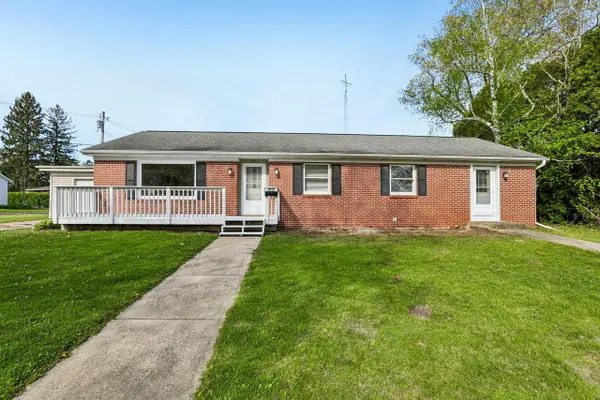 $325,000Pending3 beds 2 baths1,456 sq. ft.
721 W Madison Street, Lake Mills, WI 53551
MLS# 2022565Listed by: SHINE REALTY


Protect your home and budget from life's surprises with an Assurant Home Warranty, backed by a partner that supports you through every step of homeownership. Explore Plans.
© 2023 - 2026 ERA Franchise Systems LLC. All rights reserved. ERA Franchise Systems LLC fully supports the principles of the Fair Housing Act and the Equal Opportunity Act. ERA, ERA Real Estate powered, and their respective logos are registered service marks of ERA Franchise Systems LLC. Each office is independently owned and operated.