
123 S Ferry Drive, Lake Mills, WI 53551
Local realty services provided by:ERA MyPro Realty
Listed by: john mccoy
Office: re/max community realty
MLS#:2025500
Source:Metro MLS
123 S Ferry Drive,Lake Mills, WI 53551
$1,399,000
- 2 Beds
- 1 Baths
- 1,152 sq. ft.
- Single family
- Active
Price summary
- Price:$1,399,000
- Price per sq. ft.:$1,214.41
About this home
Lake living at it's best, this exceptional lakefront property offers a rare opportunity to own both a beautifully updated private residence and the landmark Bartel's Landing Boathouse, situated side-by-side on Rock Lake. The unique layout provides the flexibility to enjoy either space independently or combine them for larger gatherings and entertaining. Bartel's Landing, a distinctive 3,000-square-foot lodge-style structure, adds a bedroom, 1 1/2 baths, dining space, large game room, & theater seating for memorable celebrations. Take in breathtaking Rock Lake sunsets from your private deck or pier, and enjoy one of the lake?s most desirable swimming areas, featuring a sandy lake bottom on one of the clearest lakes in Southern Wisconsin. Whether you choose to keep this extraordinary property as a private retreat or continue generating income through its established short-term rental operation, this is a truly rare and once-in-a-lifetime waterfront opportunity
Contact an agent
Home facts
- Year built:1920
- Listing ID #:2025500
- Added:117 day(s) ago
- Updated:October 06, 2026 at 03:56 PM
Rooms and interior
- Bedrooms:2
- Total bathrooms:1
- Full bathrooms:1
- Dining Description:On Main Level
- Bathrooms Description:At least 1 Tub, Master Bedroom Bath: Tub/Shower Combo
- Kitchen Description:Dishwasher, Disposal, On Main Level, Refrigerator
- Bedroom Description:Master Bedroom On Main Level
- Basement Description:Crawl Space, Partial, Sump Pump
- Living area:1,152 sq. ft.
Heating and cooling
- Cooling:Central Air, Forced Air, Multiple Units, Wall A/C
- Heating:Forced Air, Multiple Units, Natural Gas, Wall Furnace
Structure and exterior
- Year built:1920
- Building area:1,152 sq. ft.
- Lot area:0.15 Acres
- Architectural Style:Bungalow
- Construction Materials:Vinyl
- Exterior Features:Deck, Fenced Yard
- Foundation Description:Poured Concrete
- Levels:1 Story
Schools
- High school:Lake Mills
- Middle school:Lake Mills
- Elementary school:Lake Mills
Utilities
- Water:Municipal Water
- Sewer:Municipal Sewer
Finances and disclosures
- Price:$1,399,000
- Price per sq. ft.:$1,214.41
- Tax amount:$11,232 (2025)
Features and amenities
- Appliances:Dishwasher, Disposal, Refrigerator, Washer, Window A/C
- Laundry features:Dryer, Washer
- Amenities:Cathedral/Vaulted Ceiling, Water Softener
Parking
- Parking description:2 Car Garage, Garage - Detached, Garage Opener Included
- Garage spaces:2
New listings near 123 S Ferry Drive
- New
 $599,999Active4 beds 3 baths2,138 sq. ft.
238 S Oak STREET, Lake Mills, WI 53551
MLS# 1983440Listed by: SHINE REALTY - New
 $550,000Active3 beds 3 baths2,500 sq. ft.
570 Connor COURT, Lake Mills, WI 53551
MLS# 1982721Listed by: KELLER WILLIAMS - LAKE COUNTRY - New
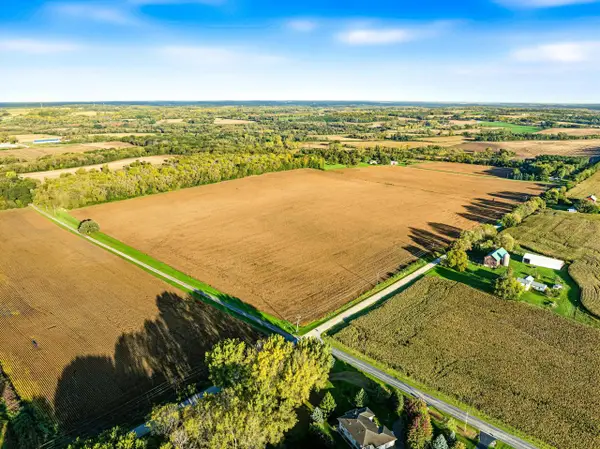 $699,900Active38.8 Acres
Lt0 FAVILLE ROAD, Lake Mills, WI 53551
MLS# 1982332Listed by: RE/MAX COMMUNITY REALTY  $350,000Active2 beds 1 baths1,024 sq. ft.
524 Griffith Street, Lake Mills, WI 53551
MLS# 2033077Listed by: COLDWELL BANKER RESIDENTIAL BROKERAGE $775,000Active3 beds 2 baths1,790 sq. ft.
W7952 County Road B, Lake Mills, WI 53551
MLS# 1981432Listed by: EXP REALTY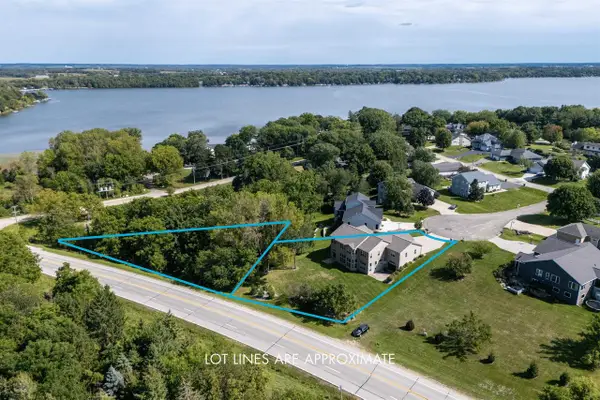 $999,000Active4 beds 3 baths5,122 sq. ft.
N6819a Canter Court, Lake Mills, WI 53551
MLS# 2033002Listed by: SPRINKMAN REAL ESTATE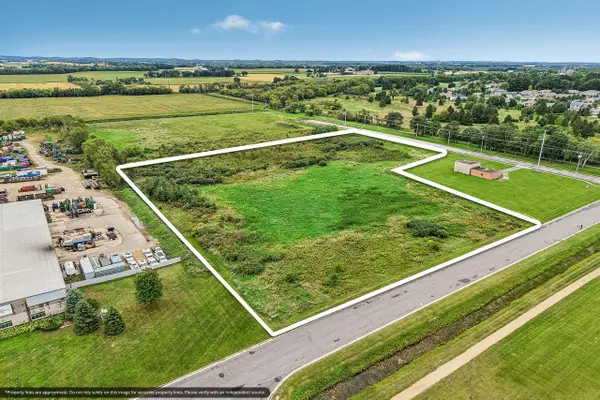 $475,000Active9.5 Acres
Lt1 AMERICAN WAY, Lake Mills, WI 53551
MLS# 1981213Listed by: SHINE REALTY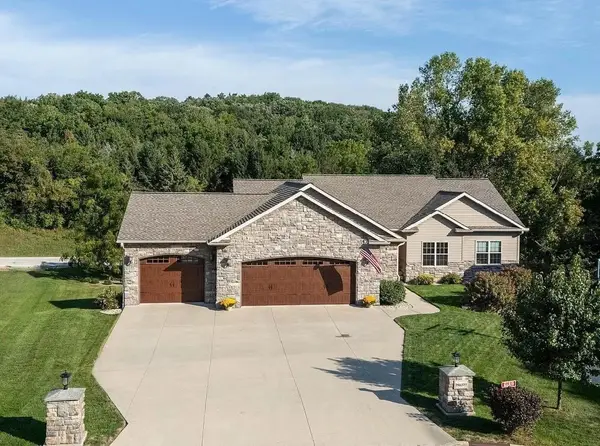 $950,000Active4 beds 3 baths5,122 sq. ft.
N6819 Canter Court, Lake Mills, WI 53551
MLS# 2032958Listed by: SPRINKMAN REAL ESTATE $599,900Active4 beds 3 baths2,460 sq. ft.
W7255 Weber Road, Lake Mills, WI 53551
MLS# 2032865Listed by: SHINE REALTY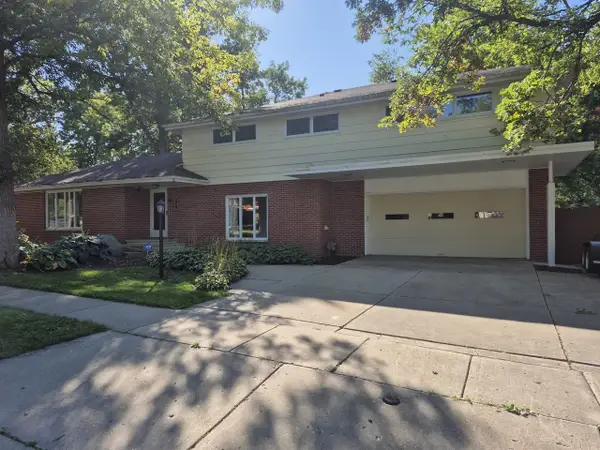 $519,900Active4 beds 3 baths2,927 sq. ft.
379 Grove Street, Lake Mills, WI 53551
MLS# 2032842Listed by: THE NELSON REALTY GROUP


Protect your home and budget from life's surprises with an Assurant Home Warranty, backed by a partner that supports you through every step of homeownership. Explore Plans.
© 2023 - 2026 ERA Franchise Systems LLC. All rights reserved. ERA Franchise Systems LLC fully supports the principles of the Fair Housing Act and the Equal Opportunity Act. ERA, ERA Real Estate powered, and their respective logos are registered service marks of ERA Franchise Systems LLC. Each office is independently owned and operated.