
570 Connor COURT, Lake Mills, WI 53551
Local realty services provided by:ERA MyPro Realty
Listed by: rebecca thomas
Office: keller williams - lake country
MLS#:1977261
Source:Metro MLS
570 Connor COURT,Lake Mills, WI 53551
$629,900
- 3 Beds
- 3 Baths
- 2,500 sq. ft.
- Single family
- Active
Price summary
- Price:$629,900
- Price per sq. ft.:$251.96
About this home
Nestled on a quiet cul-de-sac in Lake Mills, this gorgeous 2-story home with first floor master, offers 3 bedrooms, 2.5 bathrooms, and 2,500 sq. ft. of warm, welcoming living space. The beautifully remodeled kitchen is a true highlight, featuring high-end Wolf and Sub-Zero appliances. A charming 3 season room with a built-in bar creates the perfect spot to unwind or entertain. The primary bath was remodeled in 2026, with additional updates including roof and siding (2026), garbage disposal (2026), garage door (2025), AC (2022), and furnace (2020). A 2.5-car attached garage and full concrete basement stubbed for a future bathroom offer plenty of storage and potential.
Contact an agent
Home facts
- Year built:1994
- Listing ID #:1977261
- Added:16 day(s) ago
- Updated:September 07, 2026 at 03:57 PM
Rooms and interior
- Bedrooms:3
- Total bathrooms:3
- Full bathrooms:2
- Flooring:Wood Floors
- Bathrooms Description:Master Bedroom Bath, Stubbed For Bathroom on Lower, Tub Only
- Kitchen Description:Cooktop, Dishwasher, Freezer, Microwave, On Main Level, Oven, Refrigerator
- Bedroom Description:Master Bedroom On Main Level
- Basement Description:Full
- Living area:2,500 sq. ft.
Heating and cooling
- Cooling:Central Air, Forced Air
- Heating:Forced Air, Natural Gas
Structure and exterior
- Year built:1994
- Building area:2,500 sq. ft.
- Lot area:0.29 Acres
- Architectural Style:Prairie/Craftsman
- Construction Materials:Fiber Cement
- Exterior Features:Patio
- Foundation Description:Poured Concrete
- Levels:2 Story
Schools
- High school:Lake Mills
- Middle school:Lake Mills
- Elementary school:Lake Mills
Utilities
- Water:Municipal Water
- Sewer:Municipal Sewer
Finances and disclosures
- Price:$629,900
- Price per sq. ft.:$251.96
- Tax amount:$6,752 (2025)
Features and amenities
- Appliances:Dishwasher, Microwave, Oven, Refrigerator, Washer
- Laundry features:Dryer, Washer
- Amenities:Cathedral/Vaulted Ceiling, Water Softener
Parking
- Parking description:1 Space, 2 Car Garage, Garage - Attached, Garage Opener Included
- Garage spaces:2
New listings near 570 Connor COURT
- New
 $169,900Active4 beds 3 baths2,171 sq. ft.
224 Mulberry STREET, Lake Mills, WI 53551
MLS# 1979343Listed by: GRANDVIEW REALTY 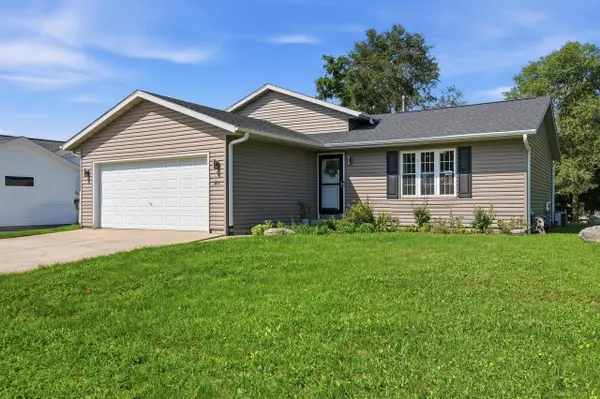 $400,000Pending3 beds 2 baths1,470 sq. ft.
301 Ridgeview Drive, Lake Mills, WI 53551
MLS# 2030954Listed by: REAL BROKER LLC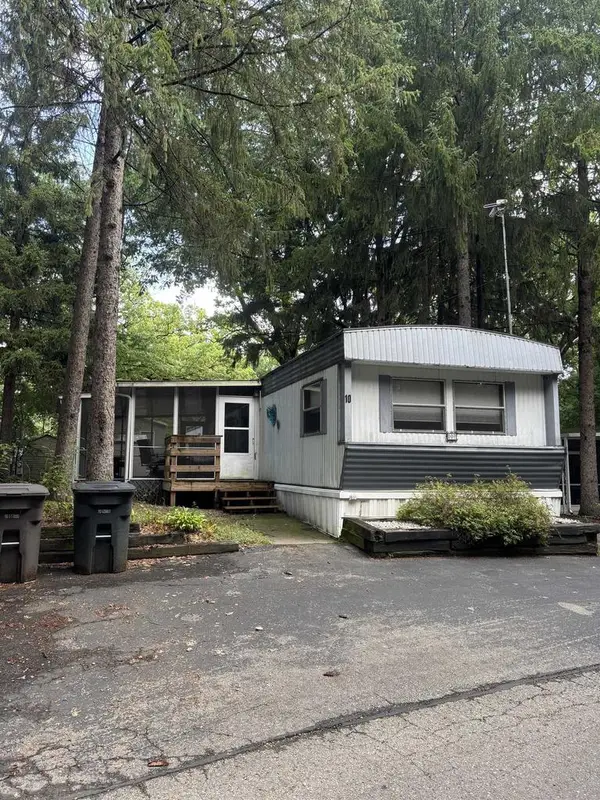 $37,900Active3 beds 2 baths1,036 sq. ft.
10P Shady Pines Road, Lake Mills, WI 53551
MLS# 2030869Listed by: RE/MAX COMMUNITY REALTY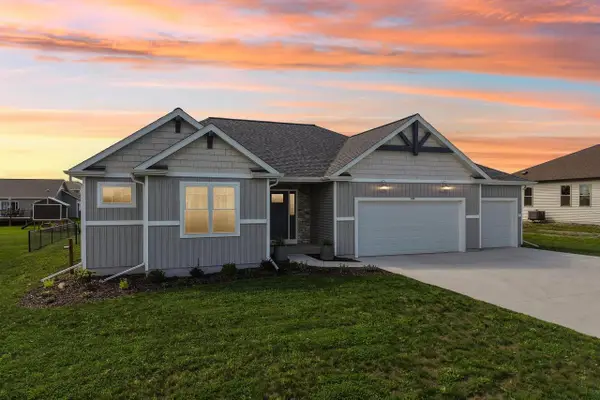 $499,900Pending4 beds 2 baths2,946 sq. ft.
355 Ridgeview DRIVE, Lake Mills, WI 53551
MLS# 1976550Listed by: SHINE REALTY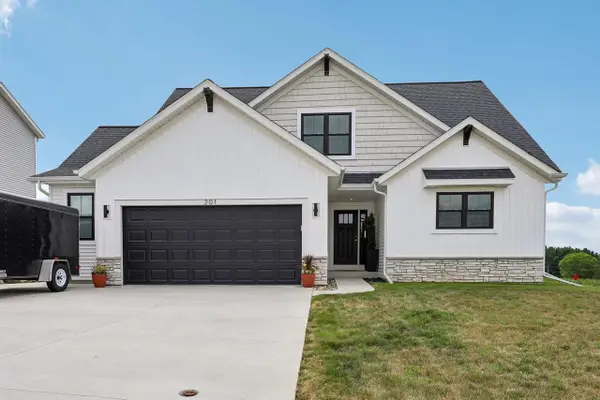 $599,000Active4 beds 3 baths2,052 sq. ft.
201 Trail View Lane, Lake Mills, WI 53551
MLS# 2030452Listed by: RESTAINO & ASSOCIATES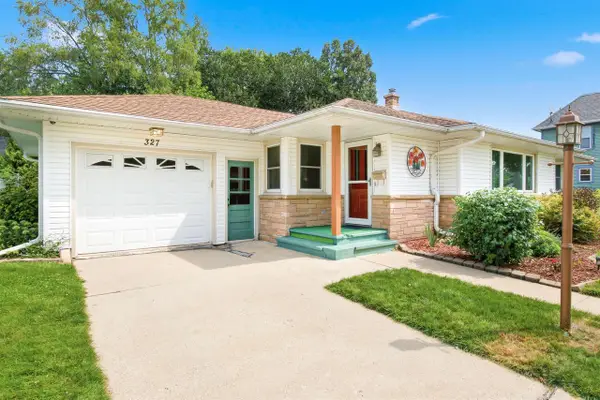 $339,900Pending2 beds 2 baths1,300 sq. ft.
327 Water Street, Lake Mills, WI 53551
MLS# 2030370Listed by: RE/MAX COMMUNITY REALTY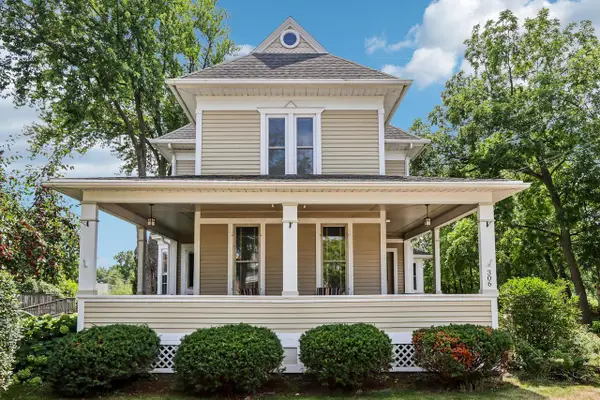 $574,900Active3 beds 2 baths1,900 sq. ft.
306 W Lake STREET, Lake Mills, WI 53551
MLS# 1975575Listed by: SHINE REALTY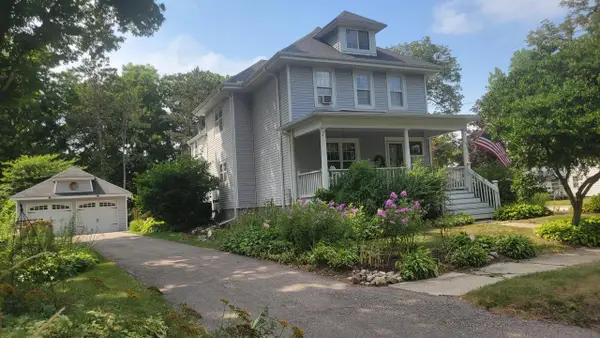 $464,900Active5 beds 3 baths2,442 sq. ft.
303 S Washington STREET, Lake Mills, WI 53551
MLS# 1974819Listed by: HLR REALTY GROUP,LLC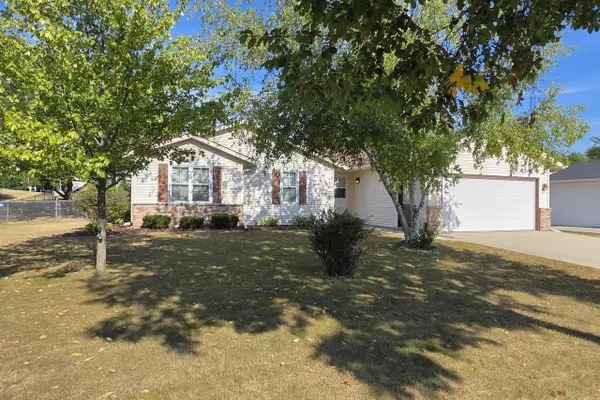 $400,000Active3 beds 2 baths1,246 sq. ft.
280 Crestview LANE, Lake Mills, WI 53551
MLS# 1974029Listed by: NEXTHOME SUCCESS-FT ATKINSON


Protect your home and budget from life's surprises with an Assurant Home Warranty, backed by a partner that supports you through every step of homeownership. Explore Plans.
© 2023 - 2026 ERA Franchise Systems LLC. All rights reserved. ERA Franchise Systems LLC fully supports the principles of the Fair Housing Act and the Equal Opportunity Act. ERA, ERA Real Estate powered, and their respective logos are registered service marks of ERA Franchise Systems LLC. Each office is independently owned and operated.