
N6641 Woodfield LANE, Lake Mills, WI 53551
Local realty services provided by:ERA MyPro Realty
Listed by: kathy zimmermann
Office: re/max community realty
MLS#:1966943
Source:Metro MLS
N6641 Woodfield LANE,Lake Mills, WI 53551
$1,125,000
- 4 Beds
- 4 Baths
- 5,401 sq. ft.
- Single family
- Active
Price summary
- Price:$1,125,000
- Price per sq. ft.:$208.29
- Monthly HOA dues:$4.17
About this home
This spacious Cape Cod offers 5,400 SF, with 4 bdrms, 4 baths & 5 fireplaces. The property of nearly 7 acres with private pond, brick patio, & elegant garden with fountain. Property includes deeded access to Rock Lake. Well-designed kitchen, features a large multi-level breakfast bar, stainless appliances, an imported Aga stove from England & wide plank pine flooring. The flexible layout features a primary suite, laundry room, 2 living rooms with fireplaces & a sunroom. The upper level offers a private retreat with a 2nd primary suite with walk-in closets, full bath, fireplace, & rooftop deck. Walkout lower level with game room with fireplace, bedroom, & 1/2 bath. Above the 3-car garage is a private office/library with another fireplace. A .85 acre lot can be split off for future building.
Contact an agent
Home facts
- Year built:1978
- Subdivision & Development:Shorewood Hills
- Listing ID #:1966943
- Added:107 day(s) ago
- Updated:September 25, 2026 at 04:10 PM
Rooms and interior
- Bedrooms:4
- Total bathrooms:4
- Full bathrooms:2
- Flooring:Wood Floors
- Dining Description:On Main Level
- Bathrooms Description:Ceramic Tile, Master Bedroom Bath: Walk-In Shower, Shower Over Tub, Shower Stall, Tub Only
- Kitchen Description:Dishwasher, Freezer, Microwave, On Main Level, Oven, Range, Refrigerator
- Bedroom Description:Master Bedroom On Upper Level, Walk-In Closet(s)
- Basement Description:Full, Full Size Windows, Partially Finished, Sump Pump, Walk Out/Outer Door
- Living area:5,401 sq. ft.
Heating and cooling
- Cooling:Central Air
- Heating:Natural Gas, Radiant/Hot Water
Structure and exterior
- Year built:1978
- Building area:5,401 sq. ft.
- Lot area:6.83 Acres
- Lot Features:Wooded
- Architectural Style:Cape Cod
- Construction Materials:Wood
- Exterior Features:Deck, Patio
- Foundation Description:Poured Concrete
- Levels:1.5 Story
Schools
- High school:Lake Mills
- Middle school:Lake Mills
- Elementary school:Lake Mills
Utilities
- Water:Well
- Sewer:Municipal Sewer
Finances and disclosures
- Price:$1,125,000
- Price per sq. ft.:$208.29
- Tax amount:$9,139 (2025)
Features and amenities
- Appliances:Dishwasher, Microwave, Oven, Range, Refrigerator, Washer
- Laundry features:Dryer, Washer
- Amenities:Cable/Satellite Available, Cathedral/Vaulted Ceiling, High Speed Internet, Pantry, Water Softener, Wet Bar
Parking
- Parking description:3 Car Garage, Garage - Attached, Garage Opener Included
- Garage spaces:3
New listings near N6641 Woodfield LANE
- New
 $350,000Active2 beds 1 baths1,024 sq. ft.
524 Griffith STREET, Lake Mills, WI 53551
MLS# 1981446Listed by: COLDWELL BANKER REALTY  $775,000Active3 beds 2 baths1,790 sq. ft.
W7952 County Road B, Lake Mills, WI 53551
MLS# 1981432Listed by: EXP REALTY- New
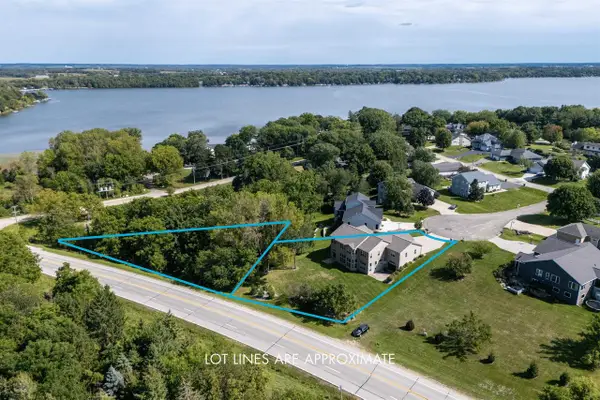 $999,000Active4 beds 3 baths5,122 sq. ft.
N6819a Canter Court, Lake Mills, WI 53551
MLS# 2033002Listed by: SPRINKMAN REAL ESTATE - New
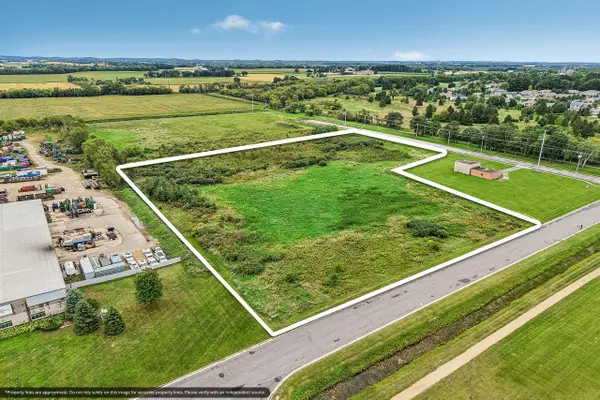 $475,000Active9.5 Acres
Lot 1 American Way, Lake Mills, WI 53551
MLS# 2032973Listed by: SHINE REALTY - New
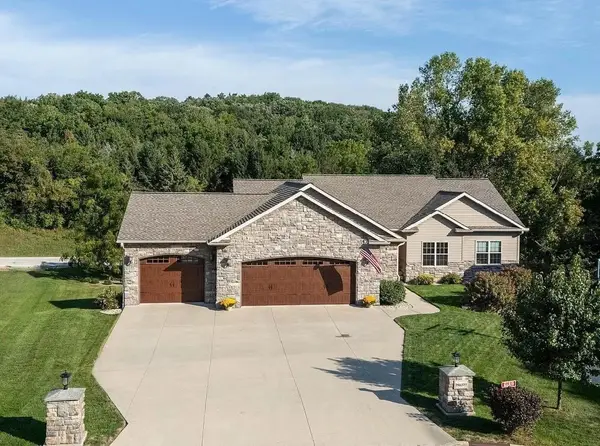 $950,000Active4 beds 3 baths5,122 sq. ft.
N6819 Canter Court, Lake Mills, WI 53551
MLS# 2032958Listed by: SPRINKMAN REAL ESTATE - Open Sat, 11:30am to 1pmNew
 $599,900Active4 beds 3 baths2,460 sq. ft.
W7255 Weber ROAD, Lake Mills, WI 53551
MLS# 1980996Listed by: SHINE REALTY - New
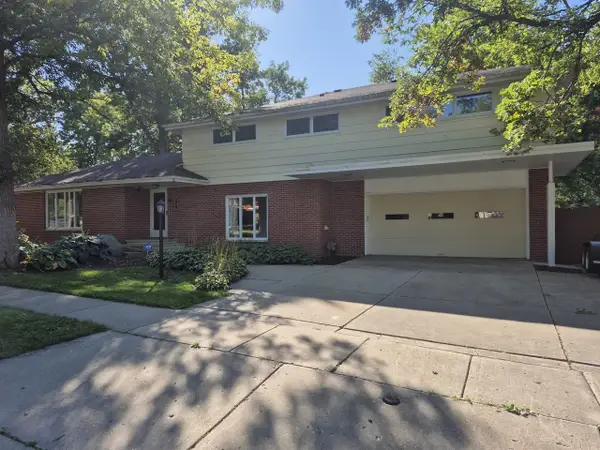 $519,900Active4 beds 3 baths2,927 sq. ft.
379 Grove Street, Lake Mills, WI 53551
MLS# 2032842Listed by: THE NELSON REALTY GROUP 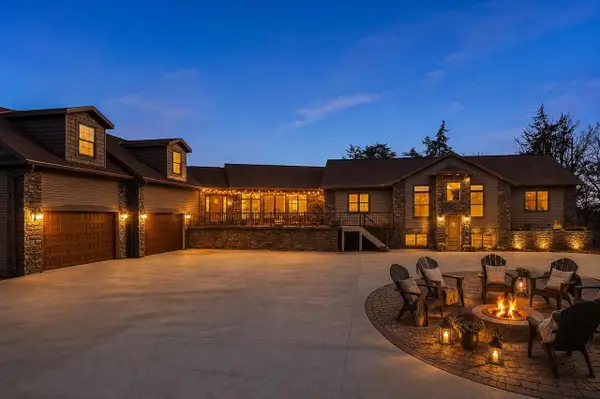 $900,000Active6 beds 3 baths5,940 sq. ft.
N5302 Crossman ROAD, Lake Mills, WI 53551
MLS# 1980544Listed by: SHOREWEST REALTORS, INC.- Open Sun, 11am to 12:30pm
 $480,000Active3 beds 2 baths1,805 sq. ft.
354 Rosewood AVENUE, Lake Mills, WI 53551
MLS# 1980519Listed by: SHOREWEST REALTORS, INC. 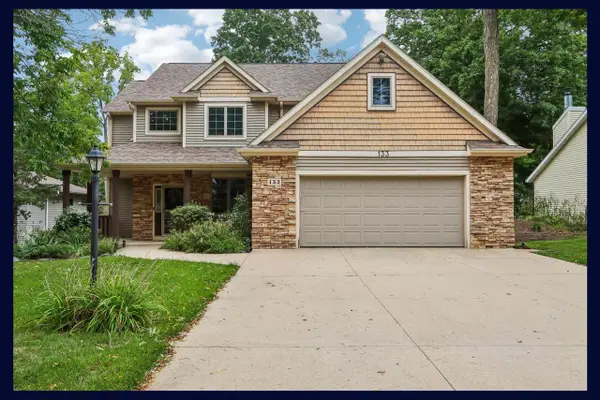 $615,000Active4 beds 4 baths3,078 sq. ft.
133 Phillips LANE, Lake Mills, WI 53551
MLS# 1980318Listed by: EXP REALTY


Protect your home and budget from life's surprises with an Assurant Home Warranty, backed by a partner that supports you through every step of homeownership. Explore Plans.
© 2023 - 2026 ERA Franchise Systems LLC. All rights reserved. ERA Franchise Systems LLC fully supports the principles of the Fair Housing Act and the Equal Opportunity Act. ERA, ERA Real Estate powered, and their respective logos are registered service marks of ERA Franchise Systems LLC. Each office is independently owned and operated.