
11540 E Camp Nebagamon Drive, Lake Nebagamon, WI 54849
Local realty services provided by:ERA Viking Realty
11540 E Camp Nebagamon Drive,Lake Nebagamon, WI 54849
$400,000
- 3 Beds
- 3 Baths
- 2,590 sq. ft.
- Single family
- Active
Listed by: thomas c acton
Office: re/max results duluth
MLS#:7153004
Source:NSMLS
Price summary
- Price:$400,000
- Price per sq. ft.:$154.44
About this home
Immaculate 2006 built twin home in Lake Nebagamon has beautiful views of the lake! This twin home has a shared wall, but it is not a condo so there are no association fees/dues. Pull up in the concrete driveway and into your insulated and heated 2 car garage. Your guests will use the side/front entry with a huge closet, and you can come right inside from the garage. The kitchen and a full bathroom are just steps away so, those who carry groceries and those that need a pit stop, need not go far. The main floor bathroom also has main floor laundry! The kitchen has ample cabinets and brand new appliances that were purchased in 2026. While you cook, you can be a part of the action as the main floor has an open layout with great views of the lake no matter where you sit. The flooring is gleaming wood through this area and keeps the flow consistent. The south facing widows provide passive solar in the winter for lower utility bills and great views. The living room has a great layout with plenty of room for large furnishings and a decorative fireplace (not included) sits in the corner. There are 2 main floor bedrooms. The primary bedroom has a private full bathroom and a huge walk-in closet. Both rooms have newer carpet, ceiling fans, and provide quiet comfort. The lower level has a huge family room, and a bonus space for exercise equipment or other uses. The lower-level bedroom is enormous and almost has a size/feel of a studio apartment. There is a lower-level 3/4 bathroom that looks brand new and a huge storage/utility room with shelving and all the mechanicals. The upper level has access to a great maintenance free deck, and just below that is a covered patio that will allow you to be outside and dry on the wet days. The exterior of this house is wrapped in maintenance free vinyl siding with large boulder landscaping. This home also has a yard too, make sure you look at the mapping to see the lot lines! City gas and city sewer make life cheap and easy, and the well is shared with your neighbor helping to reduce costs should it need repair. This home passed a radon test in 2022 and the report is available. Lake Nebagamon is a great community with dining, some shopping conveniences. Public beach and boat landing are just blocks away....
Contact an agent
Home facts
- Year built:2006
- Subdivision & Development:Weyerhauser & Rutledge Add
- Listing ID #:7153004
- Added:1 day(s) ago
- Updated:October 01, 2026 at 01:56 PM
Rooms and interior
- Bedrooms:3
- Total bathrooms:3
- Full bathrooms:2
- Dining Description:Breakfast Bar, Informal Dining Room, Kitchen/Dining Room, Living/Dining Room
- Bathrooms Description:3/4 Basement, Main Floor Full Bath
- Kitchen Description:Dishwasher, Microwave, Range, Refrigerator
- Basement:Yes
- Basement Description:Finished, Full, Walkout
- Living area:2,590 sq. ft.
Heating and cooling
- Cooling:Central Air
- Heating:Forced Air
- Central air:Yes
Structure and exterior
- Roof:Asphalt
- Year built:2006
- Building area:2,590 sq. ft.
- Lot area:0.14 Acres
- Lot Features:Tree Coverage - Light
- Levels:2 Story
Utilities
- Water:Shared System
- Sewer:City Sewer - Connected, Private Sewer
Finances and disclosures
- Price:$400,000
- Price per sq. ft.:$154.44
- Tax amount:$3,707 (2025)
Features and amenities
- Appliances:Microwave, Range, Refrigerator
Parking
- Parking description:Attached Garage, Electric
- Garage:Yes
- Garage spaces:2
New listings near 11540 E Camp Nebagamon Drive
- New
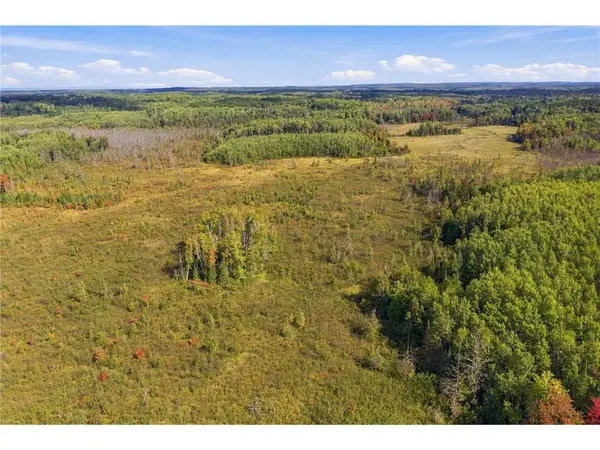 $399,900Active198.93 Acres
8991 Bennet Line Road, Lake Nebagamon, WI 54849
MLS# 7149430Listed by: MISSISSIPPI VALLEY REAL ESTATE 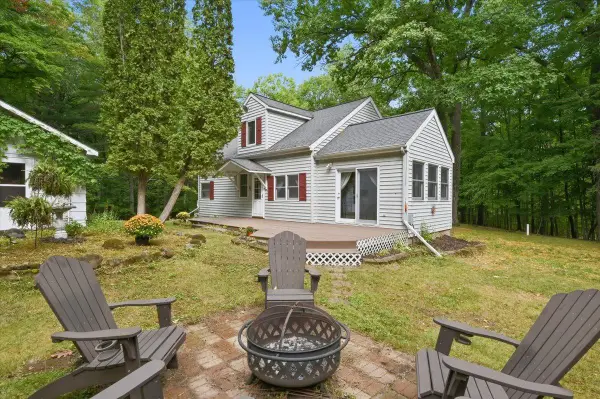 $385,000Pending3 beds 1 baths1,668 sq. ft.
6988 S East Lake Boulevard, Lake Nebagamon, WI 54849
MLS# 7137808Listed by: RE/MAX RESULTS DULUTH $480,220Active240 Acres
Near Jackson Road, Lake Nebagamon, WI 54849
MLS# 1604468Listed by: STEIGERWALDT LAND SALES, LLC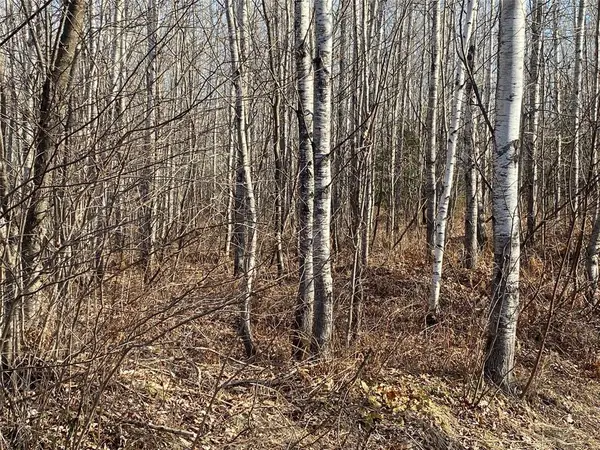 $267,984Active157.97 Acres
Near Bennett Road, Lake Nebagamon, WI 54849
MLS# 1604472Listed by: STEIGERWALDT LAND SALES, LLC $223,005Active142.05 Acres
On Highway 53, Lake Nebagamon, WI 54849
MLS# 1604650Listed by: STEIGERWALDT LAND SALES, LLC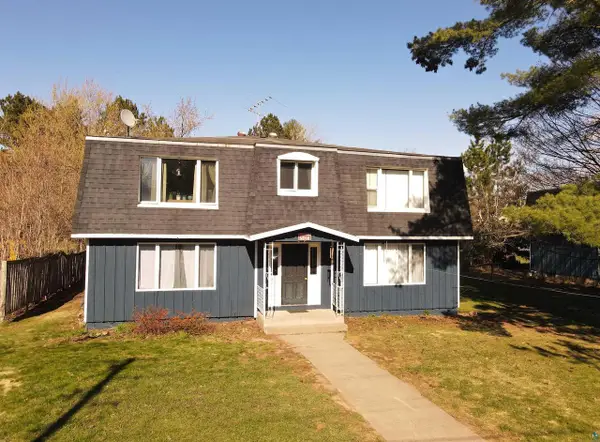 $415,000Active-- beds -- baths
6848 S 1st Ave, Lake Nebagamon, WI 54849
MLS# 6127402Listed by: RE/MAX RESULTS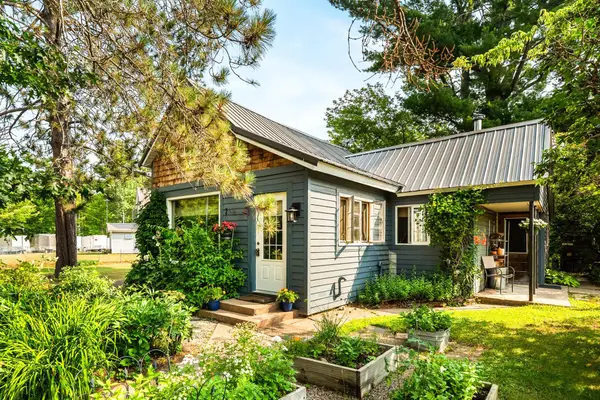 $219,000Pending2 beds 1 baths1,506 sq. ft.
6818 S 1st Avenue N, Lake Nebagamon, WI 54849
MLS# 7119386Listed by: EDINA REALTY, INC. - DULUTH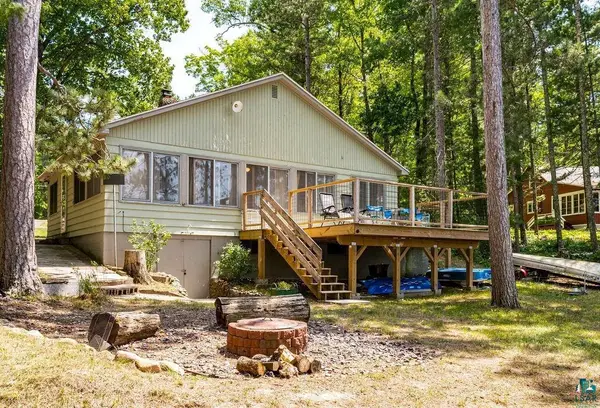 $485,000Pending2 beds 1 baths1,020 sq. ft.
7103 S East Lake Blvd, Lake Nebagamon, WI 54849
MLS# 6126846Listed by: RE/MAX RESULTS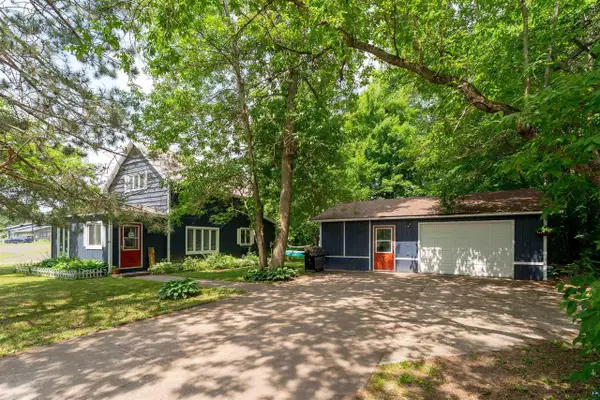 $210,000Active2 beds 1 baths831 sq. ft.
11611 E Main St, Lake Nebagamon, WI 54849
MLS# 6126524Listed by: EXP REALTY, LLC- WI


Protect your home and budget from life's surprises with an Assurant Home Warranty, backed by a partner that supports you through every step of homeownership. Explore Plans.
© 2023 - 2026 ERA Franchise Systems LLC. All rights reserved. ERA Franchise Systems LLC fully supports the principles of the Fair Housing Act and the Equal Opportunity Act. ERA, ERA Real Estate powered, and their respective logos are registered service marks of ERA Franchise Systems LLC. Each office is independently owned and operated.