
17410 W WHEELER LAKE LANE, Lakewood, WI 54138
Local realty services provided by:ERA MyPro Realty
Listed by: al luedtke
Office: shorewest, realtors-northern r
MLS#:50333738
Source:Metro MLS
17410 W WHEELER LAKE LANE,Lakewood, WI 54138
$775,000
- 4 Beds
- 4 Baths
- 3,256 sq. ft.
- Single family
- Active
Price summary
- Price:$775,000
- Price per sq. ft.:$238.02
About this home
Enjoy year round lake living on 293 acre full rec Wheeler Lake just 3 miles W of Lakewood from this 2004 quality built half log 1 1/2 story home with 93 ft sandy frontage. Home features Hwfs on the open concept main level with large kitchen and snack counter- adjacent dining area and great room with majestic NFP and wood cathedral ceilings. 2 sets of patio doors lead to large deck over looking the lake is half covered to enjoy in all weather. Open staircase to upper level MBR suite and loft. Walk-out LL features spacious FR with GFP- wet bar- another guest BR and full bath. Attached insulated garage and another 1 car detached garage plus 12x24 boathouse near the lake. Nicely landscaped treed lot with lots of parking. Can be purchased fully furnished and is in move- in condition. Act fast.
Contact an agent
Home facts
- Year built:2004
- Listing ID #:50333738
- Added:1 day(s) ago
- Updated:October 06, 2026 at 03:55 PM
Rooms and interior
- Bedrooms:4
- Total bathrooms:4
- Full bathrooms:3
- Flooring:Wood Floors
- Bathrooms Description:At least 1 Tub
- Kitchen Description:Dishwasher, Microwave, On Main Level, Range/Oven, Refrigerator
- Bedroom Description:Master Bedroom On Upper Level, Walk-In Closet(s)
- Basement Description:8'+ Ceiling, Finished, Full, Sump Pump, Walk Out/Outer Door
- Living area:3,256 sq. ft.
Heating and cooling
- Cooling:Central Air, Forced Air
- Heating:Forced Air, Natural Gas
Structure and exterior
- Year built:2004
- Building area:3,256 sq. ft.
- Lot area:0.55 Acres
- Lot Features:Wooded
- Architectural Style:Cape Cod
- Construction Materials:Brick, Brick/Stone, Cedar
- Exterior Features:Deck, Patio
- Foundation Description:Poured Concrete
- Levels:1.5 Story
Utilities
- Water:Well
- Sewer:Private Septic System
Finances and disclosures
- Price:$775,000
- Price per sq. ft.:$238.02
- Tax amount:$6,016
Features and amenities
- Appliances:Dishwasher, Microwave, Refrigerator, Washer
- Laundry features:Dryer, Washer
- Amenities:Cable/Satellite Available, Cathedral/Vaulted Ceiling, High Speed Internet, Pantry, Water Softener, Wet Bar
- Pool features:Hot Tub
Parking
- Parking description:2 Car Garage, 3 Car Garage, Additional Garage(s), Garage - Attached, Garage - Basement Access, Garage - Built-in Under Home, Garage Opener Included
- Garage spaces:3
New listings near 17410 W WHEELER LAKE LANE
- New
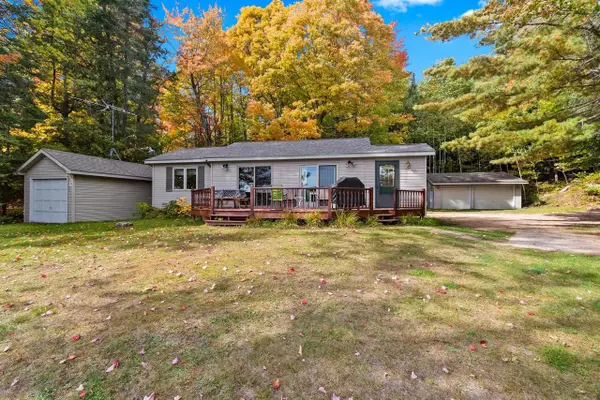 $450,000Active2 beds 1 baths996 sq. ft.
18028 MUNGER LAKE LANE, Lakewood, WI 54138
MLS# 50333666Listed by: SIGNATURE REALTY, INC.  $320,000Active3 beds 1 baths1,992 sq. ft.
15680 STATE HWY 32, Lakewood, WI 54138
MLS# 50333056Listed by: FULL HOUSE REALTY, LLC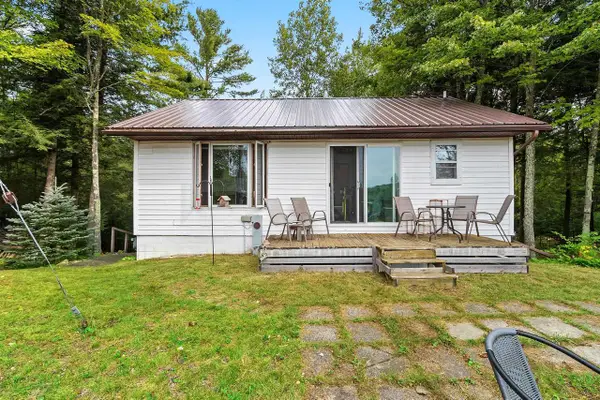 $245,000Active2 beds 1 baths1,080 sq. ft.
15808 E CHAIN LAKE ROAD, Lakewood, WI 54138
MLS# 50332652Listed by: COLDWELL BANKER REAL ESTATE GROUP $93,500Active1.26 Acres
ANGEL CREST LANE, Lakewood, WI 54138
MLS# 50332209Listed by: SIGNATURE REALTY, INC. $525,000Pending3 beds 2 baths1,323 sq. ft.
14561 IRISH LAKE LANE, Lakewood, WI 54138
MLS# 50332062Listed by: EXP REALTY LLC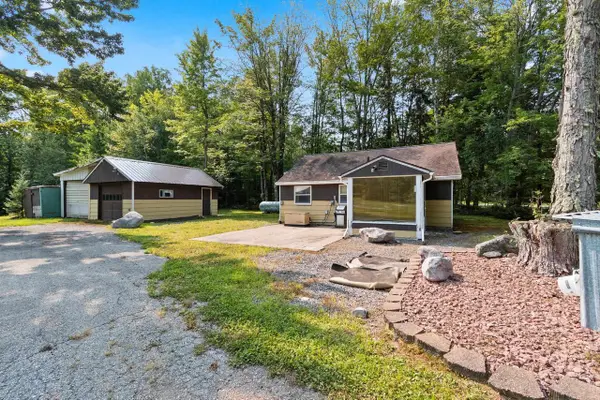 $326,900Active2 beds 1 baths768 sq. ft.
17294 S THIELKE ROAD, Lakewood, WI 54138
MLS# 50330952Listed by: KELLER WILLIAMS GREEN BAY $199,900Pending3 beds 2 baths1,280 sq. ft.
15739 PELKY ROAD, Lakewood, WI 54138
MLS# 50330683Listed by: COLDWELL BANKER BARTELS REAL ESTATE, INC. $349,900Active3 beds 2 baths1,568 sq. ft.
15207 BROOK LANE, Lakewood, WI 54138
MLS# 50330493Listed by: ROOTS REAL ESTATE LLC $189,900Pending2 beds 1 baths572 sq. ft.
13921 WAUBEE LAKE DRIVE, Lakewood, WI 54138
MLS# 50330265Listed by: TODD WIESE HOMESELLING SYSTEM, INC.


Protect your home and budget from life's surprises with an Assurant Home Warranty, backed by a partner that supports you through every step of homeownership. Explore Plans.
© 2023 - 2026 ERA Franchise Systems LLC. All rights reserved. ERA Franchise Systems LLC fully supports the principles of the Fair Housing Act and the Equal Opportunity Act. ERA, ERA Real Estate powered, and their respective logos are registered service marks of ERA Franchise Systems LLC. Each office is independently owned and operated.