
413 S Tyler Street, Lancaster, WI 53813
Local realty services provided by:ERA MyPro Realty
Listed by: paul halberg, danielle pink
Office: wisconsin.properties realty, llc.
MLS#:2030726
Source:Metro MLS
413 S Tyler Street,Lancaster, WI 53813
$215,000
- 4 Beds
- 2 Baths
- 1,792 sq. ft.
- Single family
- Active
Price summary
- Price:$215,000
- Price per sq. ft.:$119.98
About this home
Step into the charm of a classic 1920 American Foursqaure! This 4-bed 2-bath home offers timeless character, spacious living areas, and plenty of opportunity to make it your own. The inviting enclosed porch creates a welcoming entry and wonderful space to relax! Situated on a spacious lot with mature trees and established landscaping, this property combines historic charm with convenient living.
Contact an agent
Home facts
- Year built:1920
- Listing ID #:2030726
- Added:49 day(s) ago
- Updated:October 06, 2026 at 03:55 PM
Rooms and interior
- Bedrooms:4
- Total bathrooms:2
- Full bathrooms:2
- Dining Description:On Main Level
- Bathrooms Description:At least 1 Tub, Master Bedroom Bath, Master Bedroom Bath: Full, Master Bedroom Bath: Tub/Shower Combo, Shower on Lower
- Kitchen Description:Microwave, On Main Level, Range/Oven, Refrigerator
- Bedroom Description:Master Bedroom On Upper Level
- Basement Description:Full
- Living area:1,792 sq. ft.
Heating and cooling
- Cooling:Central Air
- Heating:Oil
Structure and exterior
- Year built:1920
- Building area:1,792 sq. ft.
- Lot area:0.21 Acres
- Architectural Style:Prairie/Craftsman
- Construction Materials:Vinyl
- Levels:2 Story
Schools
- High school:Lancaster
- Middle school:Lancaster
- Elementary school:Winskill
Utilities
- Water:Municipal Water
- Sewer:Municipal Sewer
Finances and disclosures
- Price:$215,000
- Price per sq. ft.:$119.98
- Tax amount:$2,350 (2025)
Features and amenities
- Appliances:Microwave, Refrigerator, Washer, Window A/C
- Laundry features:Dryer, Washer
- Amenities:Seller Leased: Water Softener, Walk-Up Attic
Parking
- Parking description:2 Car Garage, Garage - Attached
- Garage spaces:2
New listings near 413 S Tyler Street
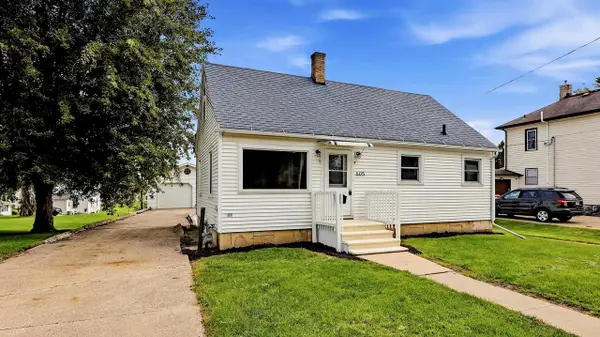 $175,000Pending3 beds 1 baths1,135 sq. ft.
605 N Jefferson Street, Lancaster, WI 53813
MLS# 2033604Listed by: EXP REALTY, LLC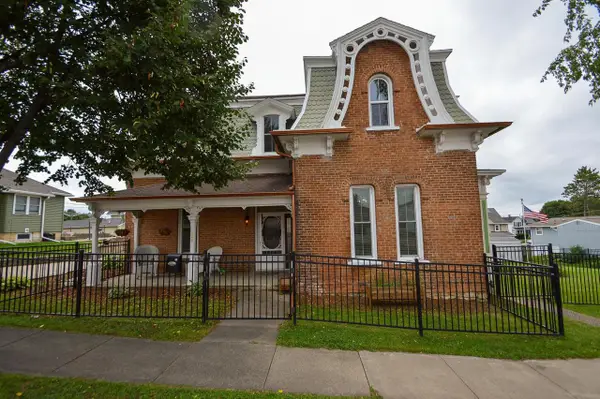 $225,000Active5 beds 2 baths2,945 sq. ft.
229 N Monroe Street, Lancaster, WI 53813
MLS# 2033208Listed by: JON MILES REAL ESTATE $249,900Pending3 beds 3 baths1,831 sq. ft.
242 S Taylor Street, Lancaster, WI 53813
MLS# 2032078Listed by: WISCONSIN.PROPERTIES REALTY, LLC $163,000Active3 beds 1 baths1,275 sq. ft.
450 Harrison Street, Lancaster, WI 53813
MLS# 2031960Listed by: TIM SLACK AUCTION & REALTY, LL $249,900Pending5 beds 2 baths2,521 sq. ft.
408 S Adams Street, Lancaster, WI 53813
MLS# 2031806Listed by: TIM SLACK AUCTION & REALTY, LLC-LANCASTER $375,000Pending3 beds 3 baths1,888 sq. ft.
1440 Primrose Lane, Lancaster, WI 53813
MLS# 2031409Listed by: TIM SLACK AUCTION & REALTY, LL $450,000Active6 beds 3 baths4,954 sq. ft.
445 W Maple Street, Lancaster, WI 53813
MLS# 2031376Listed by: WISCONSIN.PROPERTIES REALTY, LLC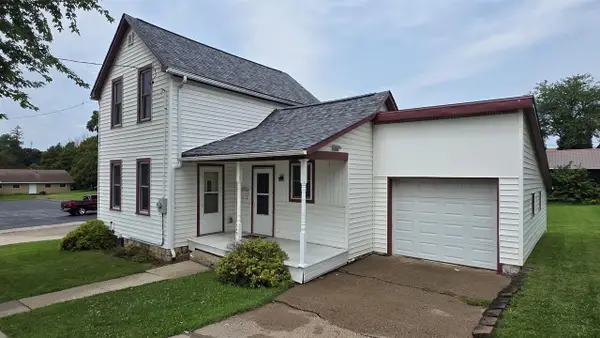 $185,000Pending3 beds 1 baths1,184 sq. ft.
245 W Walnut Street, Lancaster, WI 53813
MLS# 2030145Listed by: PLATTEVILLE REALTY LLC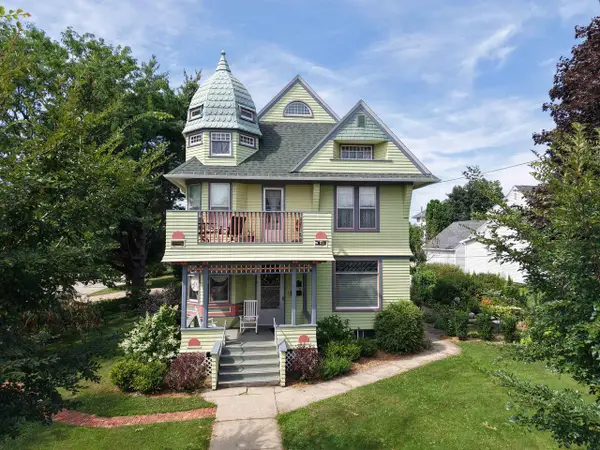 $450,000Active-- beds -- baths
445 W Maple Street, Lancaster, WI 53813
MLS# 2029590Listed by: WISCONSIN.PROPERTIES REALTY, LLC


Protect your home and budget from life's surprises with an Assurant Home Warranty, backed by a partner that supports you through every step of homeownership. Explore Plans.
© 2023 - 2026 ERA Franchise Systems LLC. All rights reserved. ERA Franchise Systems LLC fully supports the principles of the Fair Housing Act and the Equal Opportunity Act. ERA, ERA Real Estate powered, and their respective logos are registered service marks of ERA Franchise Systems LLC. Each office is independently owned and operated.