
7118 N Lannon ROAD, Lannon, WI 53046
Local realty services provided by:ERA MyPro Realty
Listed by: tamara towns-pozorski
Office: century 21 benefit realty
MLS#:1979914
Source:Metro MLS
7118 N Lannon ROAD,Lannon, WI 53046
$432,000
- 3 Beds
- 2 Baths
- 1,572 sq. ft.
- Single family
- Active
Price summary
- Price:$432,000
- Price per sq. ft.:$274.81
About this home
Freshly updated & move-in ready, this stairless 3BR/2BA ranch in the desirable Hamilton School District offers comfort, character & incredible garage space! The open-concept great room welcomes you with vaulted ceilings & skylights, while the kitchen features a breakfast bar & convenient 1st-floor laundry. Retreat to the primary suite with wood floors, WIC, ensuite bath, cozy natural stone fireplace & patio access. Enjoy new LVP flooring, carpet & paint, plus newer vinyl windows. A versatile flex space makes an ideal office or drop zone. Relax on the private patio with shade awning overlooking the mostly fenced yard. Attached 2.5-car garage PLUS a 35'x24' detached 3.5-car garage--perfect for vehicles, hobbies, toys or storage. Across from Lannon Elementary! Roof - 2013, Water Heater - 2019
Contact an agent
Home facts
- Year built:1947
- Listing ID #:1979914
- Added:8 day(s) ago
- Updated:September 18, 2026 at 03:49 PM
Rooms and interior
- Bedrooms:3
- Total bathrooms:2
- Full bathrooms:2
- Bathrooms Description:Master Bedroom Bath, Shower Over Tub, Shower Stall, Tub Only
- Kitchen Description:Dishwasher, Disposal, Microwave, On Main Level, Oven, Range, Refrigerator
- Bedroom Description:Master Bedroom On Main Level, Walk-In Closet(s)
- Basement Description:Crawl Space, Partial
- Living area:1,572 sq. ft.
Heating and cooling
- Cooling:Central Air, Forced Air
- Heating:Forced Air, Natural Gas
Structure and exterior
- Year built:1947
- Building area:1,572 sq. ft.
- Lot area:0.63 Acres
- Architectural Style:Ranch
- Construction Materials:Vinyl
- Exterior Features:Patio
- Foundation Description:Block
- Levels:1 Story
Schools
- High school:Hamilton
- Middle school:Templeton
Utilities
- Water:Municipal Water
- Sewer:Municipal Sewer
Finances and disclosures
- Price:$432,000
- Price per sq. ft.:$274.81
- Tax amount:$5,416 (2025)
Features and amenities
- Appliances:Dishwasher, Disposal, Microwave, Oven, Range, Refrigerator, Washer
- Laundry features:Dryer, Washer
- Amenities:Cable/Satellite Available, Cathedral/Vaulted Ceiling, High Speed Internet, Skylight(s)
Parking
- Parking description:1 Space, 4 Car Garage, Garage - Attached, Garage Opener Included
- Garage spaces:5
New listings near 7118 N Lannon ROAD
- New
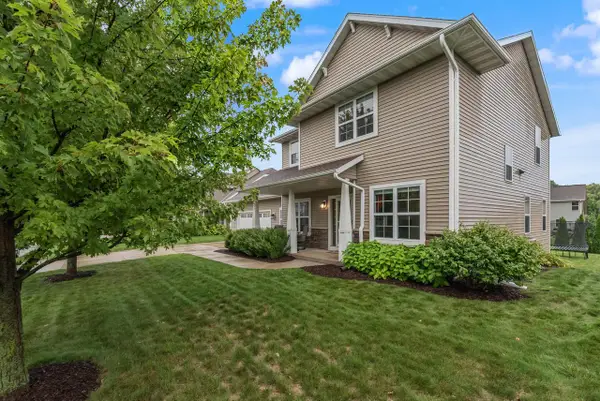 $619,900Active4 beds 3 baths2,874 sq. ft.
21651 N Weather Edge CIRCLE, Lannon, WI 53046
MLS# 1979796Listed by: RE/MAX UNITED - CEDARBURG 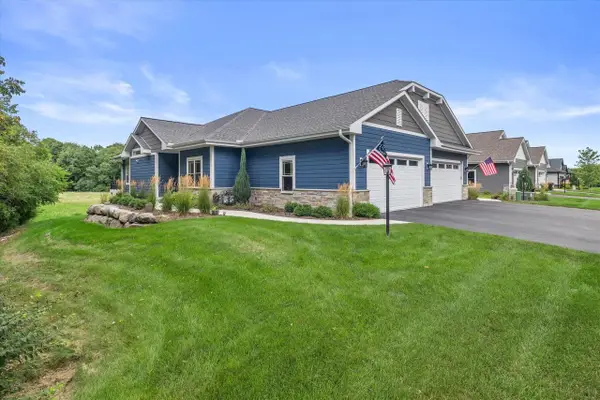 $669,900Pending3 beds 3 baths2,655 sq. ft.
19591 Eagle PASS #47-2, Lannon, WI 53046
MLS# 1976915Listed by: REALTY EXECUTIVES INTEGRITY BROOKFIELD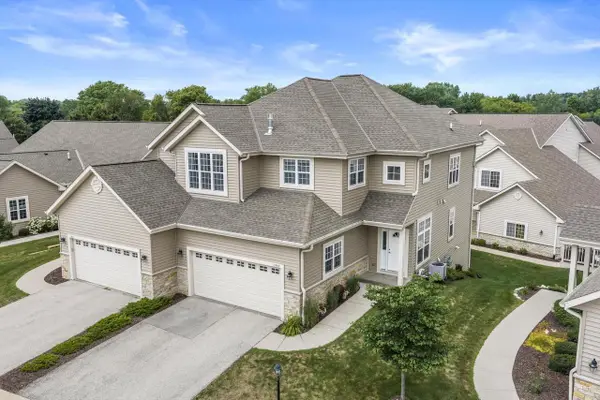 $499,000Pending3 beds 3 baths2,826 sq. ft.
21842 S Weather Edge CIRCLE #232, Lannon, WI 53046
MLS# 1974658Listed by: SHOREWEST REALTORS, INC.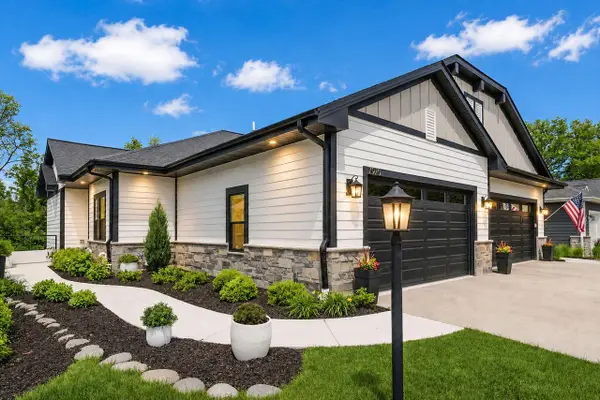 $895,000Pending3 beds 3 baths2,655 sq. ft.
7970 W Stone Ridge DRIVE #85-1, Lannon, WI 53046
MLS# 1965939Listed by: KELLER WILLIAMS REALTY-LAKE COUNTRY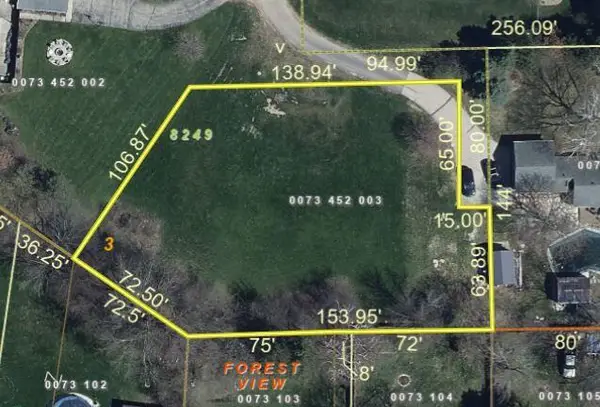 $110,000Active0.52 Acres
Lt3 GOOD HOPE ROAD, Lannon, WI 53046
MLS# 1959906Listed by: EXIT REALTY HGM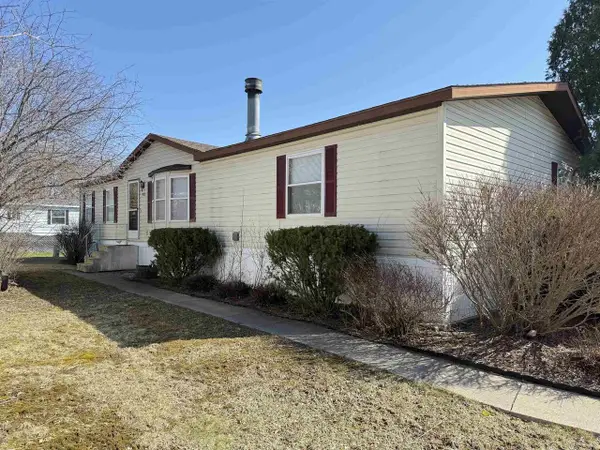 $129,000Active3 beds 2 baths1,680 sq. ft.
402 Opal Avenue, Lannon, WI 53046
MLS# 2020235Listed by: BERKSHIRE HATHAWAY HOMESERVICES WATER CITY REALTY- Open Sat, 12 to 4pm
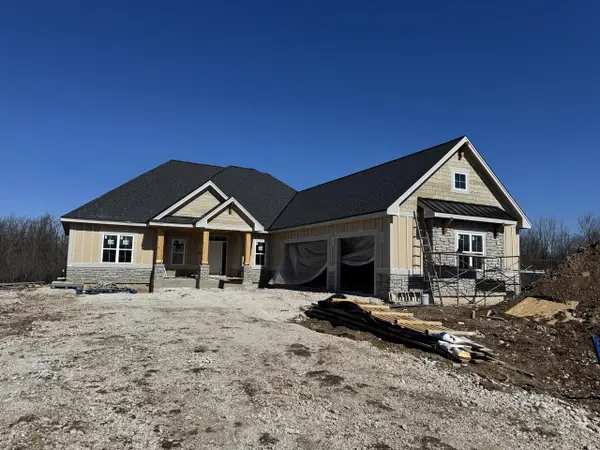 $1,245,000Active4 beds 4 baths3,713 sq. ft.
N51W18906 Quietwood DRIVE, Lannon, WI 53046
MLS# 1953971Listed by: REALTY EXECUTIVES - INTEGRITY 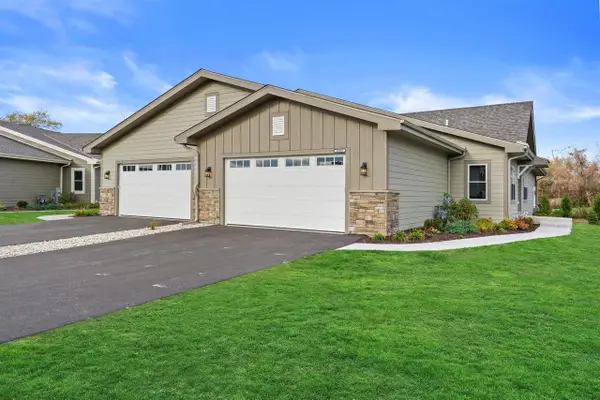 $589,900Pending3 beds 3 baths2,361 sq. ft.
7015 Stonewood LANE, Lannon, WI 53046
MLS# 1952480Listed by: JUNIPER REALTY GROUP LLC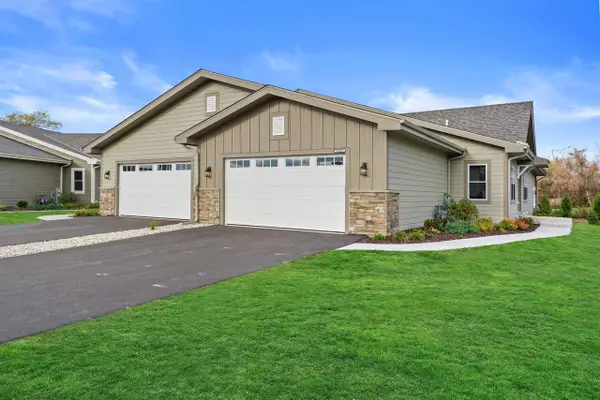 $589,900Active3 beds 3 baths2,361 sq. ft.
7019 Stonewood LANE, Lannon, WI 53046
MLS# 1952481Listed by: JUNIPER REALTY GROUP LLC


Protect your home and budget from life's surprises with an Assurant Home Warranty, backed by a partner that supports you through every step of homeownership. Explore Plans.
© 2023 - 2026 ERA Franchise Systems LLC. All rights reserved. ERA Franchise Systems LLC fully supports the principles of the Fair Housing Act and the Equal Opportunity Act. ERA, ERA Real Estate powered, and their respective logos are registered service marks of ERA Franchise Systems LLC. Each office is independently owned and operated.