
4533 GRANDVIEW ROAD, Larsen, WI 54947
Local realty services provided by:ERA MyPro Realty
Listed by: jarett riehl
Office: apex north real estate
MLS#:50328437
Source:Metro MLS
4533 GRANDVIEW ROAD,Larsen, WI 54947
$240,000
- 3 Beds
- 1 Baths
- 1,276 sq. ft.
- Single family
- Pending
Price summary
- Price:$240,000
- Price per sq. ft.:$188.09
About this home
Welcome home to this beautifully updated 3-bedroom, 1-bath property situated on a spacious 0.52-acre lot! This beautiful home offers the perfect blend of comfort and functionality with numerous recent updates, including a new roof, new furnace, new central A/C, and new flooring throughout. Outside, you'll find an impressive 4-stall garage, providing plenty of room for vehicles, toys, hobbies, or a workshop. The generous half-acre lot offers endless possibilities for entertaining, gardening, or simply enjoying the outdoors. Some of the photos are virtually staged.
Contact an agent
Home facts
- Year built:1945
- Listing ID #:50328437
- Added:91 day(s) ago
- Updated:July 17, 2026 at 03:19 PM
Rooms and interior
- Bedrooms:3
- Total bathrooms:1
- Full bathrooms:1
- Kitchen Description:On Main Level
- Bedroom Description:Master Bedroom On Main Level
- Living area:1,276 sq. ft.
Heating and cooling
- Cooling:Central Air
- Heating:Natural Gas
Structure and exterior
- Year built:1945
- Building area:1,276 sq. ft.
- Lot area:0.52 Acres
- Construction Materials:Vinyl
- Foundation Description:Block
- Levels:1 Story
Utilities
- Water:Shared Well
- Sewer:Municipal Sewer
Finances and disclosures
- Price:$240,000
- Price per sq. ft.:$188.09
- Tax amount:$3,063
Parking
- Parking description:4 Car Garage, Garage - Detached, Garage Opener Included
- Garage spaces:4
New listings near 4533 GRANDVIEW ROAD
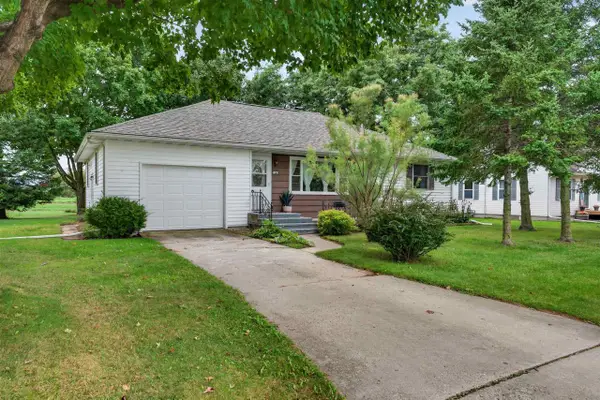 $250,000Pending2 beds 1 baths1,308 sq. ft.
5161 COUNTY ROAD II ROAD, Larsen, WI 54947
MLS# 50333047Listed by: ACRE REALTY, LTD.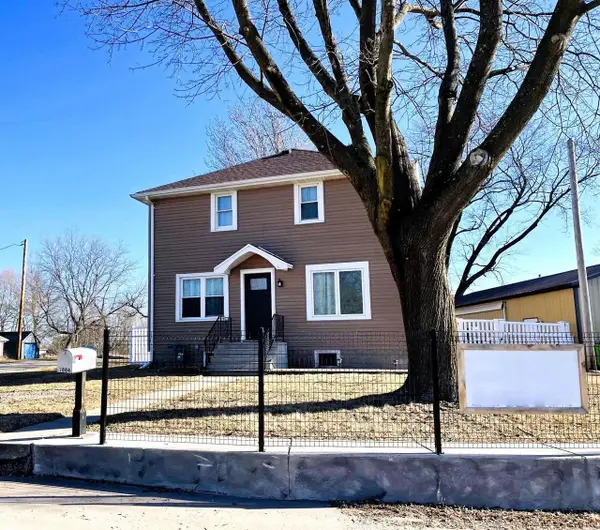 $475,000Active3 beds 2 baths1,568 sq. ft.
7884 CUTOFF LANE, Larsen, WI 54947
MLS# 50332809Listed by: ACRE REALTY, LTD.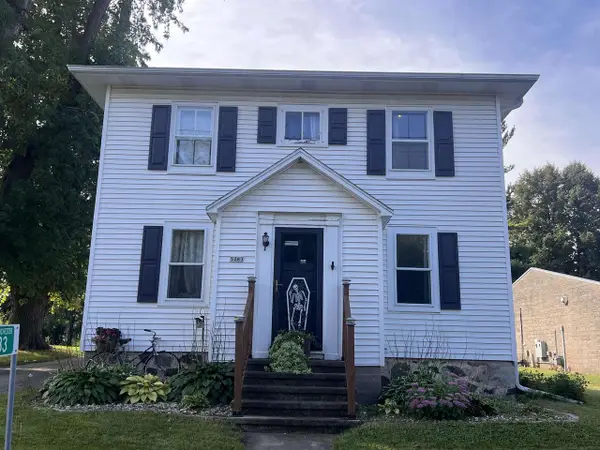 $229,900Pending3 beds 1 baths1,352 sq. ft.
5283 HWY II, Larsen, WI 54947
MLS# 50332628Listed by: SHAMBEAU & GRENLIE REAL ESTATE, LLC $385,000Pending3 beds 2 baths1,900 sq. ft.
7293 COUNTY RD II, Larsen, WI 54947
MLS# 50332017Listed by: BEISER REALTY, LLC $299,900Pending7.2 Acres
8391 SAUBY ROAD, Larsen, WI 54947
MLS# 50331694Listed by: COLDWELL BANKER REAL ESTATE GROUP $1,199,900Pending4 beds 3 baths4,176 sq. ft.
8379 SAUBY ROAD, Larsen, WI 54947
MLS# 50331695Listed by: COLDWELL BANKER REAL ESTATE GROUP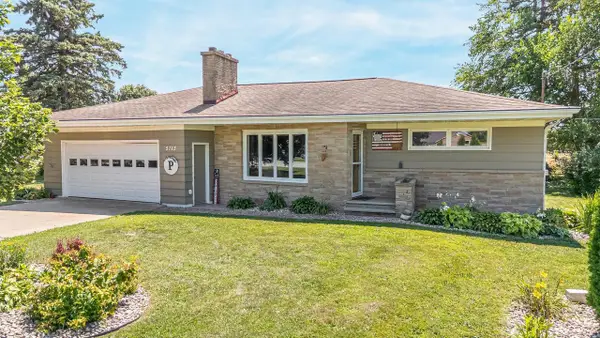 $364,900Pending3 beds 2 baths2,314 sq. ft.
5113 COUNTY ROAD II, Larsen, WI 54947
MLS# 50330107Listed by: EXPERT REAL ESTATE PARTNERS, LLC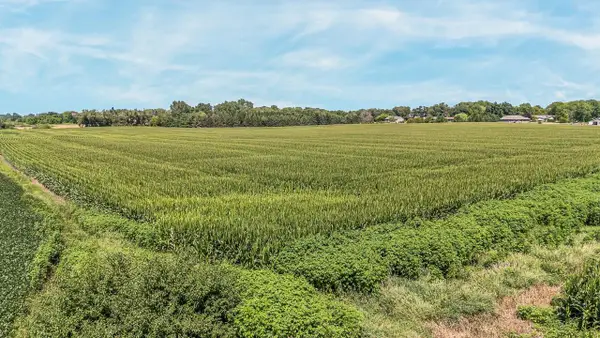 $449,900Active28.33 Acres
COUNTY ROAD T, Larsen, WI 54947
MLS# 50330145Listed by: BEISER REALTY, LLC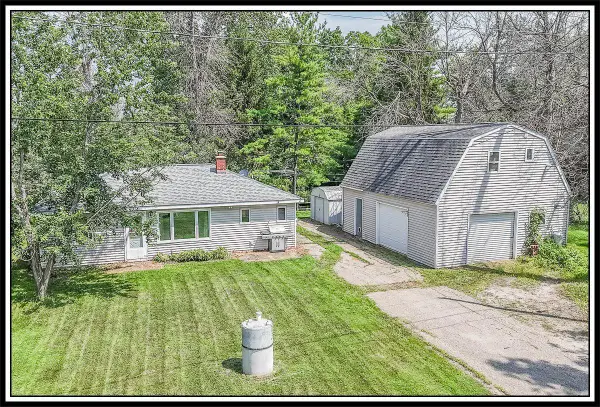 $270,000Pending3 beds 2 baths792 sq. ft.
7378 WIDGEON LANE, Larsen, WI 54947
MLS# 50329510Listed by: CENTURY 21 ACE REALTY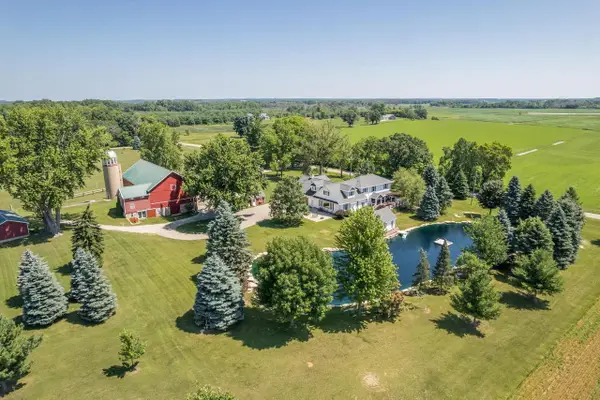 $1,499,900Pending4 beds 3 baths4,176 sq. ft.
8379 SAUBY ROAD, Larsen, WI 54947
MLS# 50329363Listed by: COLDWELL BANKER REAL ESTATE GROUP


Protect your home and budget from life's surprises with an Assurant Home Warranty, backed by a partner that supports you through every step of homeownership. Explore Plans.
© 2023 - 2026 ERA Franchise Systems LLC. All rights reserved. ERA Franchise Systems LLC fully supports the principles of the Fair Housing Act and the Equal Opportunity Act. ERA, ERA Real Estate powered, and their respective logos are registered service marks of ERA Franchise Systems LLC. Each office is independently owned and operated.