
N1705 Poplar Grove Road, Lebanon, WI 53098
Local realty services provided by:ERA MyPro Realty
Listed by: matthew chapman
Office: clear choice real estate services, llc.
MLS#:2028399
Source:Metro MLS
N1705 Poplar Grove Road,Lebanon,lebanon, WI 53098
$349,900
- 4 Beds
- 2 Baths
- 1,586 sq. ft.
- Single family
- Pending
Price summary
- Price:$349,900
- Price per sq. ft.:$220.62
About this home
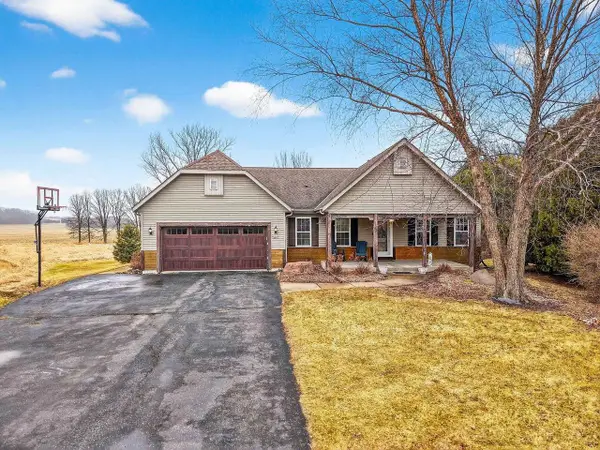
1.140 acres of serene rural setting is a good description when walking this property. The ranch house offers a 4-season room (with in-floor heat) overlooking the back yard, formal dining room, 2 full bathrooms, and 3-4 bedrooms (the largest bedroom was once 2 room. There are 2 separate access doors still intact). Some hardwood floors present, FWA and CA, vinyl siding, and vinyl windows, concrete driveway, 2 car attached garage, 1 car detached garage, breezeway, deck, patio, an exposed finished lower-level family room, and many more special features. Survey, well and septic reports online.
Contact an agent
Home facts
- Year built:1961
- Listing ID #:2028399
- Added:48 day(s) ago
- Updated:July 25, 2026 at 02:36 PM
Rooms and interior
- Bedrooms:4
- Total bathrooms:2
- Full bathrooms:2
- Dining Description:On Main Level
- Bathrooms Description:Master Bedroom Bath, Master Bedroom Bath: Full
- Kitchen Description:On Main Level, Refrigerator
- Bedroom Description:Master Bedroom On Main Level
- Basement Description:Full, Partially Finished
- Living area:1,586 sq. ft.
Heating and cooling
- Cooling:Central Air, Forced Air
- Heating:Forced Air, Natural Gas
Structure and exterior
- Year built:1961
- Building area:1,586 sq. ft.
- Lot area:1.14 Acres
- Architectural Style:Ranch
- Construction Materials:Vinyl
- Exterior Features:Deck, Patio
- Levels:1 Story
Schools
- High school:Hustisford
- Middle school:Call School District
- Elementary school:Call School District
Utilities
- Water:Well
- Sewer:Private Septic System
Finances and disclosures
- Price:$349,900
- Price per sq. ft.:$220.62
- Tax amount:$2,924 (2025)
Features and amenities
- Appliances:Refrigerator, Washer
- Laundry features:Dryer, Washer
- Amenities:Cathedral/Vaulted Ceiling
Parking
- Parking description:1 Car Garage, 2 Car Garage, Garage - Attached, Garage - Detached
- Garage spaces:2
New listings near N1705 Poplar Grove Road



Protect your home and budget from life's surprises with an Assurant Home Warranty, backed by a partner that supports you through every step of homeownership. Explore Plans.
© 2023 - 2026 ERA Franchise Systems LLC. All rights reserved. ERA Franchise Systems LLC fully supports the principles of the Fair Housing Act and the Equal Opportunity Act. ERA, ERA Real Estate powered, and their respective logos are registered service marks of ERA Franchise Systems LLC. Each office is independently owned and operated.